The best of Gig Harbor living on 2 acres of land in this spacious, updated home! The main level features 2 bedrooms including the primary suite, a large kitchen, formal dining, breakfast area, and a bright living room with fireplace. The lower level offers 2 more bds, a recreation room, bonus space, potential 2nd kitchen with separate entry—perfect for multi-generational living or rental potential (buyer to verify). Enjoy new flooring, fresh paint, modern appliances, a fenced backyard, walnut, pear, and plum trees, garden, chicken coop, dog run, and serene outdoor living. Privacy, versatility, peaceful setting near the Sound, plus easy access to shops, dining, parks, outdoor entertaining, and stunning territorial views make this a must-see!
Active
Listed by: Engel & Volkers Chambers Bay • Sharon Liu
Price cut: $40.5K (6/5)
$957,000
12106 109th Street NW, Gig Harbor, WA 98329
4beds
4,076sqft
:
Get pre-qualified$5,959/mo
Single Family Residence
Built in 2007
2.08 Acres Lot
$949,300 Zestimate®
$235/sqft
$-- HOA
What's special
- 148 days |
- 849 |
- 56 |
Zillow last checked:
Listing updated:
Listed by:
Sharon Liu,
Engel & Volkers Chambers Bay
Source: NWMLS as distributed by MLS GRID,MLS#: 2489268
Facts & features
Interior
Bedrooms & bathrooms
- Bedrooms: 4
- Bathrooms: 3
- Full bathrooms: 3
- Main level bathrooms: 2
- Main level bedrooms: 2
Primary bedroom
- Level: Main
Bathroom full
- Level: Lower
Bathroom full
- Level: Main
Den office
- Level: Main
Dining room
- Level: Main
Entry hall
- Level: Main
Family room
- Level: Lower
Great room
- Level: Main
Kitchen with eating space
- Level: Main
Living room
- Level: Main
Rec room
- Level: Lower
Utility room
- Level: Main
Heating
- Fireplace Insert, Forced Air, High Efficiency (Unspecified), Stove/Free Standing, Electric, Propane, Wood
Cooling
- Forced Air, High Efficiency (Unspecified)
Appliances
- Included: Dishwasher, Dryer, Microwave, Refrigerator, Stove(s)/Range(s), Washer, Dishwasher(s), Dryer(s), Microwave(s), Refrigerator(s), Washer(s), Water Heater: Tankless, Water Heater Location: Garage
Features
- Bath Off Primary, Central Vacuum, Ceiling Fan(s), Dining Room, High Tech Cabling, Pantry
- Flooring: Ceramic Tile, Concrete, Laminate, Softwood, Carpet
- Doors: French Doors
- Windows: Dbl Pane/Storm Window
- Basement: Daylight,Finished
- Has fireplace: No
Interior area
- Total structure area: 4,076
- Total interior livable area: 4,076 sqft
Video & virtual tour
Property
Parking
- Total spaces: 2
- Parking features: Attached Garage
- Has attached garage: Yes
- Covered spaces: 2
Features
- Levels: One
- Stories: 1
- Entry location: Main
- Patio & porch: Second Kitchen, Bath Off Primary, Built-In Vacuum, Ceiling Fan(s), Dbl Pane/Storm Window, Dining Room, French Doors, High Tech Cabling, Jetted Tub, Pantry, Vaulted Ceiling(s), Walk-In Closet(s), Water Heater
- Spa features: Bath
- Has view: Yes
- View description: Territorial
Lot
- Size: 2.08 Acres
- Features: Corner Lot, Paved, Secluded, Cable TV, Deck, High Speed Internet, Outbuildings, Patio, Propane
- Topography: Level,Partial Slope
- Residential vegetation: Brush, Fruit Trees, Garden Space, Wooded
Details
- Parcel number: 0122325001
- Special conditions: Standard
Construction
Type & style
- Home type: SingleFamily
- Architectural style: Craftsman,1 Story w/Bsmnt.
- Property subtype: Single Family Residence
Materials
- Cement Planked, Stone, Cement Plank
- Foundation: Poured Concrete
- Roof: Composition
Condition
- Very Good
- Year built: 2007
- Major remodel year: 2008
Utilities & green energy
- Electric: Company: Peninsula Light
- Sewer: Septic Tank, Company: Septic
- Water: Community, Company: Minter Well Association
Community & HOA
Community
- Subdivision: Minter
Location
- Region: Gig Harbor
Financial & listing details
- Price per square foot: $235/sqft
- Tax assessed value: $911,100
- Annual tax amount: $7,890
- Date on market: 1/15/2026
- Cumulative days on market: 199 days
- Listing terms: Conventional,FHA,VA Loan
- Inclusions: Dishwasher(s), Dryer(s), Microwave(s), Refrigerator(s), Stove(s)/Range(s), Washer(s)
Estimated market value
$949,300
$902,000 - $997,000
$6,016/mo
Price history
| Date | Event | Price |
|---|---|---|
| 6/19/2026 | Listed for sale | $957,000$235/sqft |
Source:  NWMLS as distributed by MLS GRID #2489268 Report a problem NWMLS as distributed by MLS GRID #2489268 Report a problem | ||
| 6/10/2026 | Pending sale | $957,000$235/sqft |
Source: NWMLS as distributed by MLS GRID #2489268 Report a problem | ||
| 6/5/2026 | Price change | $957,000-4.1%$235/sqft |
Source: NWMLS as distributed by MLS GRID #2489268 Report a problem | ||
| 3/7/2026 | Price change | $997,500-5%$245/sqft |
Source: NWMLS as distributed by MLS GRID #2489268 Report a problem | ||
| 1/8/2026 | Listed for sale | $1,050,000+26.5%$258/sqft |
Source:  Engel & Volkers #2463082 Report a problem Engel & Volkers #2463082 Report a problem | ||
| 12/8/2021 | Sold | $830,000-2.2%$204/sqft |
Source: NWMLS as distributed by MLS GRID #1829137 Report a problem | ||
| 10/24/2021 | Pending sale | $848,950$208/sqft |
Source: NWMLS as distributed by MLS GRID #1829137 Report a problem | ||
| 10/9/2021 | Price change | $848,950-0.1%$208/sqft |
Source: NWMLS as distributed by MLS GRID #1829137 Report a problem | ||
| 9/10/2021 | Listed for sale | $849,950+93.2%$209/sqft |
Source: NWMLS as distributed by MLS GRID #1829137 Report a problem | ||
| 6/17/2013 | Sold | $440,000+239.8%$108/sqft |
Source: NWMLS as distributed by MLS GRID #387615 Report a problem | ||
| 8/15/2006 | Sold | $129,500$32/sqft |
Source: Public Record Report a problem | ||
Public tax history
| Year | Property taxes | Tax assessment |
|---|---|---|
| 2024 | $7,890 +0.8% | $911,100 +4.5% |
| 2023 | $7,831 +2.4% | $872,100 -1.7% |
| 2022 | $7,646 -3.2% | $887,600 +12.6% |
| 2021 | $7,898 +27.6% | $788,200 +25.2% |
| 2019 | $6,189 -2.2% | $629,700 +7.6% |
| 2018 | $6,326 +16.7% | $585,400 +9% |
| 2017 | $5,419 +13.8% | $537,000 +30.6% |
| 2016 | $4,760 | $411,200 +8% |
| 2014 | $4,760 +5.3% | $380,600 +4.3% |
| 2013 | $4,518 | $364,800 +4.1% |
| 2012 | -- | $350,600 -8.9% |
| 2011 | -- | $384,700 -3.1% |
| 2010 | -- | $396,900 |
Find assessor info on the county website
Monthly payment
Est. payment
Payment breakdown
Explore the cost of this home by adjusting the details. Changes won't be saved.Climate risks
Neighborhood: 98329
Nearby schools
GreatSchools rating
- 7/10Minter Creek Elementary SchoolGrades: K-5Distance: 1.1 mi
- 4/10Key Peninsula Middle SchoolGrades: 6-8Distance: 4.4 mi
- 8/10Peninsula High SchoolGrades: 9-12Distance: 4.2 mi
Schools provided by the listing agent
- Elementary: Minter Creek Elem
- Middle: Key Peninsula Mid
- High: Peninsula High
Source: NWMLS as distributed by MLS GRID. This data may not be complete. We recommend contacting the local school district to confirm school assignments for this home.
- $696,1003 bd2 ba1.8k sqft13119 116th Stct Kp, Gig Harbor, WA 98329Off Market

- $1,042,3004 bd-- ba4k sqft12106 109th St, Gig Harbor, WA 98329Off Market
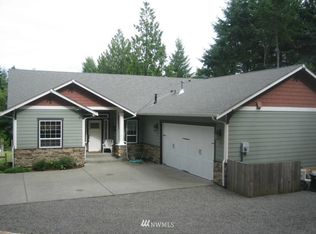
- $685,0004 bd3 ba2.2k sqft10813 123rd Ave NW, Gig Harbor, WA 98329Sold

- $682,0003 bd3 ba2.3k sqft10909 121st Ave NW, Gig Harbor, WA 98329Sold
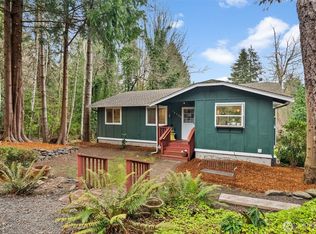
- $635,0003 bd3 ba2.7k sqft12211 110th St NW, Gig Harbor, WA 98329Sold
- $3,500,0003 bd4 ba5.4k sqft12018 109th St NW, Gig Harbor, WA 98329Sold
- $700,0002 bd2 ba1.3k sqft12022 109th St NW, Gig Harbor, WA 98329Sold
- $760,0003 bd3 ba2.7k sqft10416 120th Avenue Ct NW, Gig Harbor, WA 98329Sold
A local agent can set up tours, give advice and negotiate with sellers.
Similar homes
- $974,9984 bd3 ba2.3k sqft8226 Granite Drive NW, Gig Harbor, WA 98329Active
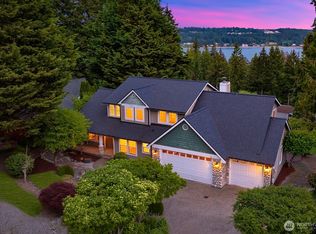 MLS ID #2503552, Brian Hopper. NWMLS as distributed by MLS GRID
 - $999,0004 bd3 ba3.9k sqftKopachuck Ridge Estates, Gig Harbor, WA 98335Active
 MLS ID #2556761, Whitney Johnsen. NWMLS as distributed by MLS GRID
 - $899,0004 bd3 ba3k sqft6304 109th Street NW, Gig Harbor, WA 98332Active
 MLS ID #2559407, Abbie Andersen. NWMLS as distributed by MLS GRID
 - $1,075,0004 bd5 ba2.4k sqft9610 61st Street NW, Gig Harbor, WA 98335Active
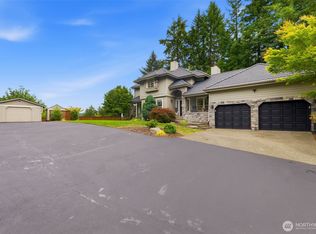 MLS ID #2559983, Jensen Westmoreland. NWMLS as distributed by MLS GRID
 - $899,0004 bd3 ba3.1k sqft3807 58th Street Ct NW, Gig Harbor, WA 98335ActiveMLS ID #2562686, Linda Helm. NWMLS as distributed by MLS GRID
- $999,0003 bd3 ba2.7k sqft8518 58th Avenue NW, Gig Harbor, WA 98332ActiveMLS ID #2513629, Beth Rahman. NWMLS as distributed by MLS GRID
- $974,9994 bd2 ba2.3k sqft10323 Crescent Valley Drive NW, Gig Harbor, WA 98332ActiveMLS ID #2516906, Nichol Hubbard. NWMLS as distributed by MLS GRID
- $669,9503 bd2 ba2.1k sqft9818 138th Avenue NW, Gig Harbor, WA 98329ActiveMLS ID #2531649, Amber Jensen. NWMLS as distributed by MLS GRID
- $1,099,0003 bd3 ba3.8k sqft5417 99th Avenue NW, Gig Harbor, WA 98335ActiveMLS ID #2555384, Jonah J Eastern. NWMLS as distributed by MLS GRID
- $899,9003 bd3 ba2.3k sqft11762 Banner Road SE, Olalla, WA 98359ActiveMLS ID #2561606, Nathan Bishop. NWMLS as distributed by MLS GRID
- $1,049,9993 bd3 ba2.8k sqft6217 76th Ave. Ct. NW, Gig Harbor, WA 98335ActiveMLS ID #2510419, Randy Knapp. NWMLS as distributed by MLS GRID
- $969,9005 bd5 ba3.2k sqftHarbor Hill, Gig Harbor, WA 98332ActiveMLS ID #2501586, Tisha Fleming. NWMLS as distributed by MLS GRID
- $1,000,0004 bd3 ba2.8k sqft7333 N Creek Loop, Gig Harbor, WA 98335ActiveMLS ID #2539364, Amy Long. NWMLS as distributed by MLS GRID
- $989,5004 bd3 ba3.5k sqftRosewood Lane, Federal Way, WA 98023ActiveMLS ID #2562454, Stephen Janho. NWMLS as distributed by MLS GRID
- $1,375,0004 bd4 ba3.6k sqft3106 80th Avenue Ct NW, Gig Harbor, WA 98335ActiveMLS ID #2561749, Falynn Auston. NWMLS as distributed by MLS GRID
- $999,9993 bd3 ba3.1k sqft2226 35th St NW, Gig Harbor, WA 98335ActiveMLS ID #2534120, Amy Acton. NWMLS as distributed by MLS GRID
- $885,0004 bd3 ba3.3k sqft41 E Westlake Place, Allyn, WA 98524ActiveMLS ID #2478952, Alisha Harrison. NWMLS as distributed by MLS GRID
- $1,092,0004 bd3 ba3.1k sqft3311 11th Avenue Ct NW, Gig Harbor, WA 98335ActiveMLS ID #2562385, Heather Witte. NWMLS as distributed by MLS GRID
- $969,0004 bd3 ba2.6k sqftHidden Glenn, Gig Harbor, WA 98335ActiveMLS ID #2543234, Miles Eaton. NWMLS as distributed by MLS GRID
- $785,0003 bd2 ba2.1k sqft114 Madrona Drive NW, Gig Harbor, WA 98335ActiveMLS ID #2547802, Elizabeth Foster. NWMLS as distributed by MLS GRID
