First time ever on the market! Quiet, country-like setting 15min to Uptown Gig Harbor, Met Market, downtown waterfront shops, restaurants, & marinas. Beautifully landscaped corner lot w/ views of Fox Island & Puget Sound, surrounded by mature landscaping, fruit trees, & fully fenced backyard. Large front deck welcomes, while the oversized back patio is perfect for entertaining. Oversized lot offers RV parking, room for recreational toys, & opportunity to build a shop. Custom built by the builder/owner, one-of-a-kind home showcases exceptional craftsmanship w/ hardwood floors, custom cabinetry, oversized rooms, 20-foot ceilings, & a thoughtfully designed floor plan. Recent updates include new roof, fresh interior paint, refinished hardwood floors, & brand-new carpet throughout, making this home move-in ready. Main-level primary suite, loft, & finished bonus room above the garage provide exceptional flexibility for a home office, media room, gym, or guest retreat. Built with efficiency in mind, 97% efficient gas furnace with a 5-ton heat pump, heated primary bath floors, central vacuum, whole-house generator w/ automatic transfer switch, instant hot water recirculation system, structured hardwired data ports throughout, & heated and cooled garage w/ its own mini-split. Abundant storage w/oversized garage, large attic, expansive under-porch storage, & a full-height lighted storage area beneath the garage stairs. Special opportunity to own one of Gig Harbor's finest custom homes.
Pending
Listed by: Neighborhood Experts Real Est. • Falynn Auston
$1,375,000
3106 80th Avenue Ct NW, Gig Harbor, WA 98335
4beds
3,600sqft
Single Family Residence
Built in 2005
0.8 Acres Lot
$-- Zestimate®
$382/sqft
$25/mo HOA
What's special
Hardwood floorsOversized roomsMain-level primary suiteHeated primary bath floorsExceptional craftsmanshipThoughtfully designed floor planLarge attic
- 21 days |
- 1,216 |
- 74 |
Zillow last checked:
Listing updated:
Listed by:
Falynn Auston,
Neighborhood Experts Real Est.,
Paige Schulte,
Neighborhood Experts Real Est.
Source: NWMLS as distributed by MLS GRID,MLS#: 2561749
Facts & features
Interior
Bedrooms & bathrooms
- Bedrooms: 4
- Bathrooms: 4
- Full bathrooms: 3
- 1/2 bathrooms: 1
- Main level bathrooms: 2
- Main level bedrooms: 1
Primary bedroom
- Level: Main
Bedroom
- Level: Second
Bedroom
- Level: Second
Bedroom
- Level: Second
Bathroom full
- Level: Second
Bathroom full
- Level: Second
Bathroom full
- Level: Main
Other
- Level: Main
Den office
- Level: Second
Dining room
- Level: Main
Entry hall
- Level: Main
Family room
- Level: Second
Kitchen with eating space
- Level: Main
Living room
- Level: Main
Utility room
- Level: Main
Heating
- Fireplace, 90%+ High Efficiency, Forced Air, Heat Pump, Electric, Natural Gas
Cooling
- Forced Air, Heat Pump
Appliances
- Included: Dishwasher, Double Oven, Dryer, Microwave, Refrigerator, Washer, Dishwasher(s), Dryer(s), Microwave(s), Refrigerator(s), Washer(s)
Features
- Bath Off Primary, Ceiling Fan(s), Dining Room, Loft, Pantry
- Flooring: Ceramic Tile, Hardwood, Vinyl, Carpet
- Windows: Dbl Pane/Storm Window, Skylight(s)
- Basement: None
- Number of fireplaces: 1
- Fireplace features: Gas, Main Level: 1, Fireplace
Interior area
- Total structure area: 3,600
- Total interior livable area: 3,600 sqft
Video & virtual tour
Property
Parking
- Total spaces: 12
- Parking features: Driveway, Attached Garage, Off Street, RV Parking
- Has attached garage: Yes
- Covered spaces: 3
- Uncovered spaces: 9
Features
- Levels: Two
- Stories: 2
- Entry location: Main
- Patio & porch: Bath Off Primary, Ceiling Fan(s), Dbl Pane/Storm Window, Dining Room, Fireplace, Loft, Pantry, Security System, Skylight(s), Walk-In Closet(s)
- Has view: Yes
- View description: Partial, Sound, Territorial
- Has water view: Yes
- Water view: Sound
Lot
- Size: 0.8 Acres
- Features: Dead End Street, Paved, Secluded, Cable TV, Fenced-Fully, High Speed Internet, Outbuildings, Outdoor Fireplace, Patio, RV Parking
- Topography: Level,Terraces
- Residential vegetation: Fruit Trees, Garden Space
Details
- Parcel number: 0121266024
- Special conditions: Standard
Construction
Type & style
- Home type: SingleFamily
- Architectural style: Craftsman,2 Story
- Property subtype: Single Family Residence
Materials
- Cement Planked, Cement Plank
- Foundation: Poured Concrete
- Roof: Composition
Condition
- Good
- Year built: 2005
- Major remodel year: 2007
Details
- Builder name: RCW Construction
Utilities & green energy
- Electric: Company: Peninsula Light
- Sewer: Septic Tank, Company: Septic
- Water: Public, Company: Washington Water
- Utilities for property: Xfinity, Xfinity
Community & HOA
Community
- Security: Security System
- Subdivision: Artondale
HOA
- Services included: Common Area Maintenance, Road Maintenance
- HOA fee: $297 annually
- HOA phone: 310-200-4269
Location
- Region: Gig Harbor
Financial & listing details
- Price per square foot: $382/sqft
- Tax assessed value: $994,700
- Annual tax amount: $8,881
- Date on market: 8/5/2026
- Cumulative days on market: 16 days
- Listing terms: Conventional,FHA,VA Loan
- Inclusions: Dishwasher(s), Double Oven, Dryer(s), Microwave(s), Refrigerator(s), Washer(s)
Estimated market value
Not available
Estimated sales range
Not available
$5,332/mo
Price history
| Date | Event | Price |
|---|---|---|
| 8/6/2026 | Pending sale | $1,375,000$382/sqft |
Source:  NWMLS as distributed by MLS GRID #2561749 Report a problem NWMLS as distributed by MLS GRID #2561749 Report a problem | ||
| 7/30/2026 | Listed for sale | $1,375,000+1209.5%$382/sqft |
Source: NWMLS as distributed by MLS GRID #2561749 Report a problem | ||
| 5/19/2004 | Sold | $105,000+81%$29/sqft |
Source: Public Record Report a problem | ||
| 7/9/1998 | Sold | $58,000$16/sqft |
Source: Public Record Report a problem | ||
Public tax history
| Year | Property taxes | Tax assessment |
|---|---|---|
| 2025 | $9,191 +3.5% | $994,700 +5% |
| 2024 | $8,881 +6.5% | $947,000 +8.1% |
| 2023 | $8,340 +4.4% | $876,400 -1.7% |
| 2022 | $7,985 +8.3% | $892,000 +21.3% |
| 2021 | $7,371 +20.1% | $735,300 +22.5% |
| 2019 | $6,135 -1.8% | $600,400 +5.2% |
| 2018 | $6,249 +18% | $570,600 +7.5% |
| 2017 | $5,296 +6.3% | $531,000 +25.5% |
| 2016 | $4,984 | $423,000 +3.2% |
| 2014 | $4,984 +11% | $410,000 +8.4% |
| 2013 | $4,492 | $378,300 +4.7% |
| 2012 | -- | $361,400 -5.8% |
| 2011 | -- | $383,500 -4.9% |
| 2010 | -- | $403,200 -6.3% |
| 2009 | -- | $430,300 |
Find assessor info on the county website
Monthly payment
Est. payment
Payment breakdown
Explore the cost of this home by adjusting the details. Changes won't be saved.Climate risks
Neighborhood: 98335
Nearby schools
GreatSchools rating
- 8/10Artondale Elementary SchoolGrades: PK-5Distance: 1.3 mi
- 9/10Kopachuck Middle SchoolGrades: 6-8Distance: 2.1 mi
- 9/10Gig Harbor High SchoolGrades: 9-12Distance: 3.7 mi
Schools provided by the listing agent
- Elementary: Artondale Elem
- Middle: Kopachuck Mid
- High: Gig Harbor High
Source: NWMLS as distributed by MLS GRID. This data may not be complete. We recommend contacting the local school district to confirm school assignments for this home.
- $1,444,8000.8 acres3106 80th Ave NW, Gig Harbor, WA 98335Off Market
- $--0.54 acres0 31st St NW, Gig Harbor, WA 98335Off Market
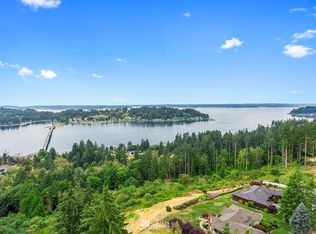
- $2,050,0004 bd4 ba4.5k sqft3020 80th Avenue Ct NW, Gig Harbor, WA 98335Sold
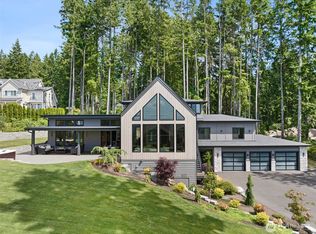
- $1,650,0004 bd4 ba4.8k sqft3116 81st Avenue Ct NW, Gig Harbor, WA 98335For Sale

- $1,380,0004 bd3 ba3.4k sqft7811 31st St NW, Gig Harbor, WA 98335Sold
- $2,503,2004 bd4 ba4.2k sqft3006 80th Ave NW, Gig Harbor, WA 98335Off Market
- $--3 bd3 ba3.3k sqft7815 28th St W, Gig Harbor, WA 98335Off Market
- $1,125,0003 bd3 ba2.5k sqft7815 28th Street Ct NW, Gig Harbor, WA 98335Sold
A local agent can set up tours, give advice and negotiate with sellers.
Similar homes
- $1,650,0004 bd4 ba4.8k sqft3116 81st Avenue Ct NW, Gig Harbor, WA 98335ActiveMLS ID #2555274, Cary Farrah. NWMLS as distributed by MLS GRID
- $1,575,0003 bd5 ba3.5k sqft5604 33rd Street Ct NW, Gig Harbor, WA 98335Active
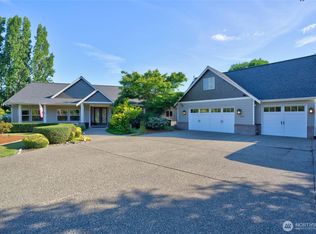 MLS ID #2543131, Douglas P Lawrence. NWMLS as distributed by MLS GRID
 - $1,725,0004 bd4 ba4.1k sqft8223 67th Street Ct NW, Gig Harbor, WA 98335Active
 MLS ID #2563452, Brenda Legred. NWMLS as distributed by MLS GRID
 - $1,060,0004 bd5 ba2.4k sqft9610 61st Street NW, Gig Harbor, WA 98335Active
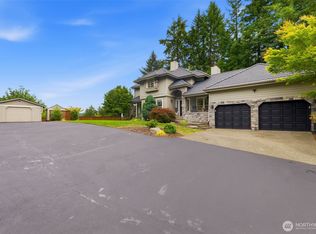 MLS ID #2559983, Jensen Westmoreland. NWMLS as distributed by MLS GRID
 - $1,139,0004 bd5 ba2.9k sqft2705 NW Sullivan Drive, Gig Harbor, WA 98335ActiveMLS ID #2534603, Elisa Enders. NWMLS as distributed by MLS GRID
- $1,480,0004 bd3 ba2.8k sqft13106 Bracken Fern Drive NW, Gig Harbor, WA 98332ActiveMLS ID #2569042, Nicholas Ramirez. NWMLS as distributed by MLS GRID
- $1,092,0004 bd3 ba3.1k sqft3311 11th Avenue Ct NW, Gig Harbor, WA 98335ActiveMLS ID #2562385, Heather Witte. NWMLS as distributed by MLS GRID
- $1,299,0003 bd3 ba2.9k sqft407 Point Fosdick Drive NW, Gig Harbor, WA 98335ActiveMLS ID #2483164, Carolyn Westmoreland. NWMLS as distributed by MLS GRID
- $1,486,0004 bd4 ba3.8k sqft802 Jewil Dr., Fox Island, WA 98333ActiveMLS ID #2551294, Toni J. Monzon. NWMLS as distributed by MLS GRID
- $1,395,0004 bd3 ba3.8k sqftBel Mar Pointe Div Ii, Gig Harbor, WA 98329ActiveMLS ID #2545991, Persephone Lynne Sylvia. NWMLS as distributed by MLS GRID
- $1,075,0003 bd3 ba2.8k sqft904 7th Court, Fox Island, WA 98333ActiveMLS ID #2571646, Falynn Auston. NWMLS as distributed by MLS GRID
- $1,175,0003 bd3 ba2.7k sqft4120 49th Avenue Ct NW, Gig Harbor, WA 98335ActiveMLS ID #2519188, Charity Slawter. NWMLS as distributed by MLS GRID
- $1,098,8004 bd3 ba2.7k sqftSouthport, Gig Harbor, WA 98335ActiveMLS ID #2549975, Cynthia Marchand. NWMLS as distributed by MLS GRID
- $1,250,0004 bd4 ba3.7k sqftCanterwood Div 10-Ph. A, Gig Harbor, WA 98332ActiveMLS ID #2568507, Heather Palmer. NWMLS as distributed by MLS GRID
- $1,340,0004 bd4 ba3.6k sqftCanterwood Golf And Country Club, Gig Harbor, WA 98332ActiveMLS ID #2522605, Meredith Saxon. NWMLS as distributed by MLS GRID
- $1,350,0003 bd3 ba3.4k sqft8711 92nd Street NW, Gig Harbor, WA 98332ContingentMLS ID #2488341, Lindsay Jackman. NWMLS as distributed by MLS GRID
- $925,0004 bd3 ba3.1k sqft3807 58th Street Ct NW, Gig Harbor, WA 98335ActiveMLS ID #2562686, Linda Helm. NWMLS as distributed by MLS GRID
- $1,049,9993 bd3 ba2.8k sqft6217 76th Ave. Ct. NW, Gig Harbor, WA 98335ActiveMLS ID #2510419, Randy Knapp. NWMLS as distributed by MLS GRID
- $1,486,5003 bd4 ba2.5k sqft176 Brick Kiln Road, Fox Island, WA 98333ActiveMLS ID #2556675, Hannah Cohen. NWMLS as distributed by MLS GRID
- $1,480,0004 bd3 ba3.2k sqftAdmiralty Ridge, Gig Harbor, WA 98332ActiveMLS ID #2563319, Stephen D. Heuer. NWMLS as distributed by MLS GRID
