Welcome to this beautifully reimagined Canterwood residence, located in one of Gig Harbor’s most desirable gated communities. Thoughtfully renovated and redesigned for modern living, this home now offers a seamless single-family layout with a true main-level living experience and a spacious finished lower level. Featuring nearly 2,850 square feet, 4 bedrooms, and 3 full bathrooms, the home showcases a beautifully updated kitchen with quartz countertops, stylish finishes, inviting living spaces, gas fireplaces, and a private backyard with a spacious deck. Enjoy the comfort of a move-in-ready home with a flexible floor plan perfect for entertaining, guests, or everyday living, all within the sought-after Canterwood community with convenient access to golf, shopping, dining, and Peninsula schools.
Active
Listed by: CW Realty Group • Nicholas Ramirez
$1,480,000
13106 Bracken Fern Drive NW, Gig Harbor, WA 98332
4beds
2,846sqft
Single Family Residence
Built in 1992
0.43 Acres Lot
$-- Zestimate®
$520/sqft
$175/mo HOA
What's special
Gas fireplacesSpacious finished lower levelStylish finishesInviting living spacesSeamless single-family layoutTrue main-level living experience
- 13 days
- 690
- 47
Likely to sell faster than
Zillow last checked:
Listing updated:
Listed by:
Nicholas Ramirez,
CW Realty Group,
Garrett Cole,
CW Realty Group
Source: NWMLS as distributed by MLS GRID,MLS#: 2569042
Facts & features
Interior
Bedrooms & bathrooms
- Bedrooms: 4
- Bathrooms: 3
- Full bathrooms: 2
- 3/4 bathrooms: 1
- Main level bathrooms: 2
- Main level bedrooms: 3
Primary bedroom
- Level: Main
Bedroom
- Level: Lower
Bedroom
- Level: Main
Bedroom
- Level: Main
Bathroom three quarter
- Level: Lower
Bathroom full
- Level: Main
Bathroom full
- Level: Main
Den office
- Level: Main
Dining room
- Level: Main
Entry hall
- Level: Main
Family room
- Level: Main
Kitchen with eating space
- Level: Main
Living room
- Level: Main
Rec room
- Level: Lower
Utility room
- Level: Main
Heating
- Fireplace, Forced Air, Heat Pump, Radiant, Electric, Natural Gas
Cooling
- Heat Pump
Appliances
- Included: Dishwasher, Disposal, Double Oven, Dryer, Microwave, Refrigerator, Stove(s)/Range(s), Washer, Dishwasher(s), Dryer(s), Garbage Disposal, Microwave(s), Refrigerator(s), Washer(s), Water Heater: Gas, Water Heater Location: Crawl Space
Features
- Bath Off Primary, Dining Room
- Flooring: Engineered Hardwood, Marble, Carpet
- Doors: French Doors
- Windows: Dbl Pane/Storm Window
- Basement: Daylight,Finished
- Number of fireplaces: 2
- Fireplace features: Gas, Lower Level: 1, Main Level: 1, Fireplace
Interior area
- Total structure area: 2,846
- Total interior livable area: 2,846 sqft
Property
Parking
- Total spaces: 2
- Parking features: Driveway, Attached Garage
- Has attached garage: Yes
- Covered spaces: 2
Features
- Levels: One
- Stories: 1
- Entry location: Main
- Patio & porch: Bath Off Primary, Dbl Pane/Storm Window, Dining Room, Fireplace, French Doors, Sprinkler System, Walk-In Closet(s), Water Heater, Wet Bar, Wine/Beverage Refrigerator
- Has view: Yes
- View description: Territorial
Lot
- Size: 0.43 Acres
- Features: Paved, Deck, Fenced-Fully, Gas Available, High Speed Internet, Patio, Sprinkler System
- Topography: Level,Partial Slope
Details
- Parcel number: 2827440610
- Special conditions: Standard
Construction
Type & style
- Home type: SingleFamily
- Architectural style: 1 Story w/Bsmnt.
- Property subtype: Single Family Residence
Materials
- Brick, Wood Siding, Wood Products
- Foundation: Poured Concrete
- Roof: Tile
Condition
- Updated/Remodeled
- Year built: 1992
- Major remodel year: 1992
Utilities & green energy
- Electric: Company: Peninsula Light
- Sewer: Septic Tank, Company: Septic
- Water: Public, Company: Peninsula Light Water
- Utilities for property: Comcast/Xfinity Available
Community & HOA
Community
- Features: Athletic Court, CCRs, Clubhouse, Gated, Golf, Park, Playground, Trail(s)
- Security: Security Service
- Subdivision: Canterwood
HOA
- Services included: Common Area Maintenance, Road Maintenance, Security, Snow Removal
- HOA fee: $526 quarterly
- HOA phone: 253-851-6158
Location
- Region: Gig Harbor
Financial & listing details
- Price per square foot: $520/sqft
- Tax assessed value: $1,168,700
- Annual tax amount: $10,608
- Date on market: 8/18/2026
- Cumulative days on market: 15 days
- Listing terms: Conventional,FHA,VA Loan
- Inclusions: Dishwasher(s), Double Oven, Dryer(s), Garbage Disposal, Microwave(s), Refrigerator(s), Stove(s)/Range(s), Washer(s)
Estimated market value
Not available
Estimated sales range
Not available
Not available
Price history
| Date | Event | Price |
|---|---|---|
| 8/20/2026 | Listed for sale | $1,480,000+56.6%$520/sqft |
Source:  NWMLS as distributed by MLS GRID #2569042 Report a problem NWMLS as distributed by MLS GRID #2569042 Report a problem | ||
| 3/19/2026 | Sold | $945,000-5.4%$332/sqft |
Source: NWMLS as distributed by MLS GRID #2464629 Report a problem | ||
| 2/7/2026 | Pending sale | $999,000$351/sqft |
Source: NWMLS as distributed by MLS GRID #2464629 Report a problem | ||
| 1/22/2026 | Price change | $999,000-3%$351/sqft |
Source: NWMLS as distributed by MLS GRID #2464629 Report a problem | ||
| 1/7/2026 | Listed for sale | $1,030,000+102%$362/sqft |
Source: NWMLS as distributed by MLS GRID #2464629 Report a problem | ||
| 6/7/2005 | Sold | $510,000+66.7%$179/sqft |
Source: Public Record Report a problem | ||
| 8/4/1999 | Sold | $306,000$108/sqft |
Source: Public Record Report a problem | ||
Public tax history
| Year | Property taxes | Tax assessment |
|---|---|---|
| 2025 | $10,770 +1.5% | $1,168,700 +3.2% |
| 2024 | $10,608 +4.5% | $1,132,400 +6% |
| 2023 | $10,147 +8.8% | $1,068,000 +2.4% |
| 2022 | $9,327 +14.6% | $1,042,800 +28.5% |
| 2021 | $8,138 +23.6% | $811,700 +25.6% |
| 2019 | $6,583 +3.7% | $646,400 +5.4% |
| 2018 | $6,349 +4.2% | $613,200 +13.6% |
| 2017 | $6,093 +2.9% | $539,700 +5% |
| 2016 | $5,923 | $514,000 +5.1% |
| 2014 | $5,923 +16.1% | $489,100 +13.8% |
| 2013 | $5,103 | $429,800 +4.4% |
| 2012 | -- | $411,800 -4.2% |
| 2011 | -- | $430,000 -10.8% |
| 2010 | -- | $482,300 -10.9% |
| 2009 | -- | $541,600 -2.3% |
| 2008 | $5,015 +0% | $554,500 +2.8% |
| 2007 | $5,015 +28.3% | $539,600 +75.2% |
| 2002 | $3,908 +1.7% | $308,000 |
| 2001 | $3,842 | $308,000 +6.1% |
| 2000 | $3,842 | $290,200 |
Find assessor info on the county website
Monthly payment
Est. payment
Payment breakdown
Explore the cost of this home by adjusting the details. Changes won't be saved.Climate risks
Neighborhood: Peacock Hill
Nearby schools
Schools provided by the listing agent
- Elementary: Purdy Elem
- Middle: Harbor Ridge Mid
- High: Peninsula High
Source: NWMLS as distributed by MLS GRID. This data may not be complete. We recommend contacting the local school district to confirm school assignments for this home.


Similar homes
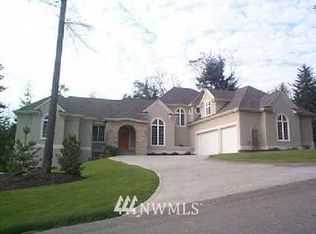
- $1,049,0004 bd3 ba2.8k sqftCanterwood Div. 2, Gig Harbor, WA 98332Active
 MLS ID #2572628, Paige Schulte. NWMLS as distributed by MLS GRID
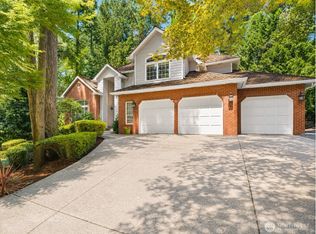
 - $1,575,0004 bd4 ba3.9k sqft4416 Towhee Drive NW, Gig Harbor, WA 98332Active
 MLS ID #2564498, Marc Kemp. NWMLS as distributed by MLS GRID
 - $1,295,0003 bd3 ba3.1k sqft5110 N Foxglove Drive NW, Gig Harbor, WA 98332Active
 MLS ID #2523586, Darren Rivers. NWMLS as distributed by MLS GRID
 - $1,069,0004 bd3 ba2.3k sqft4311 126th Street Ct NW, Gig Harbor, WA 98332Active
 MLS ID #2558715, Patrick W. Mercado. NWMLS as distributed by MLS GRID
