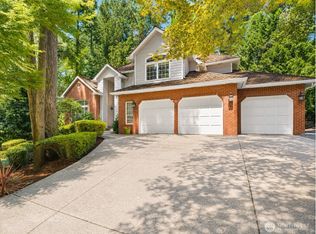
Elevated golf-course living awaits at 4922 Canterwood Drive NW, an estate overlooking the 10th fairway in prestigious 24-hour gated Canterwood. Set on a beautifully landscaped lot, this exceptional residence offers more than 5,500 square feet of refined, flexible luxury living designed for grand entertaining and effortless everyday life. Rich oak hardwood floors, timeless plantation shutters, and skylights create warmth and natural light throughout. The newly updated chef’s kitchen features Sub-Zero refrigeration, new appliances, dual sinks, abundant prep space, and generous gathering areas. Step onto the brand-new TimberTech deck for fairway views framed by mature trees and exceptional privacy. The main-level primary retreat offers a gas fireplace, walk-in closet, and private French doors to the deck. A separate junior suite and two additional bedrooms provide flexibility for guests, multigenerational living, offices, wellness, or hobbies, complemented by a spa-inspired bath. The lower level adds a bedroom and bath, wood-wrapped den with outdoor access, recreation room, storage, and potential wine cellar. A three-car garage features a commercial-grade sink and prep area, while the oversized utility room adds room. Enjoy Canterwood’s championship 18-hole golf, renovated clubhouse, dining, practice facilities, outdoor pool, fitness, tennis, pickleball, and year-round events. Minutes from Gig Harbor’s waterfront, shopping, dining, beaches, and top rated schools.
Pending
Listed by: Neighborhood Experts Real Est. • Paige Schulte
$1,698,000
4922 Canterwood Drive NW, Gig Harbor, WA 98332
4beds
5,558sqft
Single Family Residence
Built in 1988
0.52 Acres Lot
$1,620,300 Zestimate®
$306/sqft
$193/mo HOA
What's special
Gas fireplaceSeparate junior suiteThree-car garageRich oak hardwood floorsWalk-in closetDual sinksSpa-inspired bath
- 9 days |
- 963 |
- 60 |
Zillow last checked:
Listing updated:
Listed by:
Paige Schulte,
Neighborhood Experts Real Est.,
Kelsey Weiland,
Neighborhood Experts Real Est.
Source: NWMLS as distributed by MLS GRID,MLS#: 2567735
Facts & features
Interior
Bedrooms & bathrooms
- Bedrooms: 4
- Bathrooms: 5
- Full bathrooms: 2
- 3/4 bathrooms: 2
- 1/2 bathrooms: 1
- Main level bathrooms: 4
- Main level bedrooms: 4
Primary bedroom
- Level: Main
Bedroom
- Level: Main
Bedroom
- Level: Main
Bedroom
- Level: Main
Bathroom full
- Level: Main
Bathroom full
- Level: Main
Bathroom three quarter
- Level: Lower
Bathroom three quarter
- Level: Main
Other
- Level: Main
Den office
- Level: Lower
Dining room
- Level: Main
Entry hall
- Level: Main
Family room
- Level: Main
Kitchen with eating space
- Level: Main
Living room
- Level: Main
Rec room
- Level: Lower
Utility room
- Level: Main
Heating
- Fireplace, Forced Air, Electric
Cooling
- Forced Air
Appliances
- Included: Dishwasher, Disposal, Dryer, Refrigerator, Stove(s)/Range(s), Trash Compactor, Washer, Dishwasher(s), Dryer(s), Garbage Disposal, Refrigerator(s), Washer(s), Water Heater: Electric, Water Heater Location: Garage
Features
- Bath Off Primary, Central Vacuum, Ceiling Fan(s), Dining Room
- Flooring: Ceramic Tile, Hardwood, Carpet
- Doors: French Doors
- Windows: Dbl Pane/Storm Window
- Basement: Daylight
- Number of fireplaces: 3
- Fireplace features: Gas, Lower Level: 1, Main Level: 2, Fireplace
Interior area
- Total structure area: 5,558
- Total interior livable area: 5,558 sqft
Video & virtual tour
Property
Parking
- Total spaces: 6
- Parking features: Driveway, Attached Garage
- Has attached garage: Yes
- Covered spaces: 3
- Uncovered spaces: 3
Features
- Levels: One
- Stories: 1
- Entry location: Main
- Patio & porch: Bath Off Primary, Built-In Vacuum, Ceiling Fan(s), Dbl Pane/Storm Window, Dining Room, Fireplace, Fireplace (Primary Bedroom), French Doors, Sprinkler System, Vaulted Ceiling(s), Walk-In Closet(s), Water Heater, Wet Bar, Wine Cellar, Wine/Beverage Refrigerator
- Pool features: Community
- Has view: Yes
- View description: Golf Course, Territorial
Lot
- Size: 0.52 Acres
- Features: Paved, Cable TV, Deck, Fenced-Partially, Gas Available, High Speed Internet, Irrigation, Patio
- Topography: Level,Partial Slope,Terraces
- Residential vegetation: Fruit Trees, Garden Space, Wooded
Details
- Parcel number: 2827410460
- Special conditions: Standard
Construction
Type & style
- Home type: SingleFamily
- Architectural style: Contemporary,1 Story w/Bsmnt.
- Property subtype: Single Family Residence
Materials
- Cement Planked, Wood Products, Cement Plank
- Foundation: Slab
- Roof: Composition
Condition
- Year built: 1988
- Major remodel year: 1988
Utilities & green energy
- Electric: Company: Pen Light
- Sewer: Septic Tank, Company: Septic
- Water: Public, Company: Public
Community & HOA
Community
- Features: Athletic Court, CCRs, Clubhouse, Gated, Golf, Park, Playground, Trail(s)
- Security: Security Service
- Subdivision: Canterwood
HOA
- Services included: Common Area Maintenance, Road Maintenance, Security, See Remarks, Snow Removal, Water
- HOA fee: $193 monthly
Location
- Region: Gig Harbor
Financial & listing details
- Price per square foot: $306/sqft
- Tax assessed value: $1,635,600
- Annual tax amount: $14,816
- Date on market: 8/10/2026
- Cumulative days on market: 10 days
- Listing terms: Conventional,FHA
- Inclusions: Dishwasher(s), Dryer(s), Garbage Disposal, Refrigerator(s), Stove(s)/Range(s), Trash Compactor, Washer(s)
Estimated market value
$1,620,300
$1.54M - $1.70M
$7,203/mo
Price history
| Date | Event | Price |
|---|---|---|
| 8/21/2026 | Pending sale | $1,698,000$306/sqft |
Source:  NWMLS as distributed by MLS GRID #2567735 Report a problem NWMLS as distributed by MLS GRID #2567735 Report a problem | ||
| 8/12/2026 | Listed for sale | $1,698,000+142.6%$306/sqft |
Source: NWMLS as distributed by MLS GRID #2567735 Report a problem | ||
| 7/31/2012 | Sold | $700,000$126/sqft |
Source: Public Record Report a problem | ||
| 6/23/2012 | Pending sale | $700,000$126/sqft |
Source: Gig Harbor #286519 Report a problem | ||
| 4/14/2012 | Price change | $700,000-6.7%$126/sqft |
Source: Coldwell Banker Bain Associates #286519 Report a problem | ||
| 10/19/2011 | Listed for sale | $750,000+20%$135/sqft |
Source: Coldwell Banker Bain Associates #286519 Report a problem | ||
| 5/29/2001 | Sold | $625,000$112/sqft |
Source: NWMLS as distributed by MLS GRID #21031375 Report a problem | ||
Public tax history
| Year | Property taxes | Tax assessment |
|---|---|---|
| 2025 | $15,005 +1.3% | $1,635,600 +3% |
| 2024 | $14,816 +3.9% | $1,588,400 +5.4% |
| 2023 | $14,259 +9.2% | $1,507,500 +2.7% |
| 2022 | $13,059 +15.1% | $1,467,200 +29% |
| 2021 | $11,342 +15.6% | $1,137,500 +16.4% |
| 2019 | $9,811 +8% | $977,200 +6.2% |
| 2018 | $9,085 -2.3% | $920,300 +18.4% |
| 2017 | $9,302 +2.3% | $777,300 -1% |
| 2016 | $9,093 | $784,800 +3.8% |
| 2014 | $9,093 +14.3% | $756,100 +11.1% |
| 2013 | $7,954 | $680,600 +5.2% |
| 2012 | -- | $646,900 -4.2% |
| 2011 | -- | $675,100 -9.3% |
| 2010 | -- | $744,700 -9.4% |
| 2009 | -- | $822,100 -3.2% |
| 2008 | $9,584 +0% | $849,000 -18% |
| 2007 | $9,584 +24.4% | $1,035,300 +67.1% |
| 2002 | $7,702 +0.7% | $619,600 +1.5% |
| 2001 | $7,646 | $610,200 +5.1% |
| 2000 | $7,646 | $580,600 |
Find assessor info on the county website
Monthly payment
Est. payment
Payment breakdown
Explore the cost of this home by adjusting the details. Changes won't be saved.Climate risks
Neighborhood: Peacock Hill
Nearby schools
GreatSchools rating
- 9/10Purdy Elementary SchoolGrades: PK-5Distance: 0.9 mi
- 8/10Harbor Ridge Middle SchoolGrades: 6-8Distance: 2.5 mi
- 8/10Peninsula High SchoolGrades: 9-12Distance: 1.2 mi
Schools provided by the listing agent
- Elementary: Purdy Elem
- Middle: Harbor Ridge Mid
- High: Peninsula High
Source: NWMLS as distributed by MLS GRID. This data may not be complete. We recommend contacting the local school district to confirm school assignments for this home.
- $1,450,0004 bd5 ba3.7k sqft13004 Muir Dr NW, Gig Harbor, WA 98332Sold

- $2,000,0004 bd4 ba5k sqft12801 50th Avenue Ct NW, Gig Harbor, WA 98332Sold

- $1,225,0004 bd3 ba2.8k sqft4923 Canterwood Dr NW, Gig Harbor, WA 98332For Sale
- $1,000,0004 bd3 ba3k sqft13102 Muir Dr NW, Gig Harbor, WA 98332Sold

- $1,480,0004 bd3 ba2.8k sqft13106 Bracken Fern Dr NW, Gig Harbor, WA 98332For Sale
- $1,605,0004 bd3 ba3.6k sqft12921 53rd Ave NW, Gig Harbor, WA 98332Sold
- $1,300,0004 bd5 ba3.9k sqft13117 Muir Dr NW, Gig Harbor, WA 98332Sold
- $791,0003 bd2 ba1.8k sqft12801 47th Avenue Ct NW, Gig Harbor, WA 98332Off Market
A local agent can set up tours, give advice and negotiate with sellers.
Similar homes
- $1,480,0004 bd3 ba2.8k sqft13106 Bracken Fern Drive NW, Gig Harbor, WA 98332Active
 MLS ID #2569042, Nicholas Ramirez. NWMLS as distributed by MLS GRID
 - $1,575,0004 bd4 ba3.9k sqft4416 Towhee Drive NW, Gig Harbor, WA 98332Active
 MLS ID #2564498, Marc Kemp. NWMLS as distributed by MLS GRID
 - $1,225,0004 bd3 ba2.8k sqftCanterwood Div. 2, Gig Harbor, WA 98332ActiveMLS ID #2551571, Michelle Charlton. NWMLS as distributed by MLS GRID
- $1,250,0004 bd4 ba3.7k sqftCanterwood Div 10-Ph. A, Gig Harbor, WA 98332Active
 MLS ID #2568507, Heather Palmer. NWMLS as distributed by MLS GRID
 - $1,700,0005 bd4 ba3.2k sqftSea Cliff Estates, Gig Harbor, WA 98332ActiveMLS ID #2559811, Leslie Fleming. NWMLS as distributed by MLS GRID
- $1,340,0004 bd4 ba3.6k sqftCanterwood Golf And Country Club, Gig Harbor, WA 98332ActiveMLS ID #2522605, Meredith Saxon. NWMLS as distributed by MLS GRID
- $1,089,0003 bd3 ba2.9k sqft4316 N Foxglove Drive, Gig Harbor, WA 98332ActiveMLS ID #2559862, Whitney Johnsen. NWMLS as distributed by MLS GRID
- $1,324,0003 bd3 ba3.1k sqft5110 N Foxglove Drive NW, Gig Harbor, WA 98332ActiveMLS ID #2523586, Darren Rivers. NWMLS as distributed by MLS GRID
- $1,570,0005 bd6 ba4k sqft9300 86th Avenue NW, Gig Harbor, WA 98332ActiveMLS ID #2518964, Tomio Blakey. NWMLS as distributed by MLS GRID
- $1,680,0004 bd3 ba3.8k sqftOne Point Fosdick, Gig Harbor, WA 98335ActiveMLS ID #2566124, Paige Schulte. NWMLS as distributed by MLS GRID
- $1,650,0004 bd4 ba4.8k sqft3116 81st Avenue Ct NW, Gig Harbor, WA 98335ActiveMLS ID #2555274, Cary Farrah. NWMLS as distributed by MLS GRID
- $1,280,0005 bd3 ba3.2k sqft620 122nd Street Ct NW, Gig Harbor, WA 98332ActiveMLS ID #2550324, Taylor Hough. NWMLS as distributed by MLS GRID
- $899,0004 bd3 ba3k sqft6304 109th Street NW, Gig Harbor, WA 98332ActiveMLS ID #2559407, Abbie Andersen. NWMLS as distributed by MLS GRID
- $1,750,0004 bd3 ba4.3k sqft1108 7th Court, Fox Island, WA 98333ActiveMLS ID #2552825, Alison Paoli. NWMLS as distributed by MLS GRID
- $1,575,0003 bd5 ba3.5k sqft5604 33rd Street Ct NW, Gig Harbor, WA 98335ActiveMLS ID #2543131, Douglas P Lawrence. NWMLS as distributed by MLS GRID
- $1,395,0004 bd3 ba3.8k sqftBel Mar Pointe Div Ii, Gig Harbor, WA 98329ActiveMLS ID #2545991, Persephone Lynne Sylvia. NWMLS as distributed by MLS GRID
- $1,350,0003 bd3 ba3.4k sqft8711 92nd Street NW, Gig Harbor, WA 98332ContingentMLS ID #2488341, Lindsay Jackman. NWMLS as distributed by MLS GRID
- $999,9995 bd3 ba2.8k sqftBayview, Gig Harbor, WA 98335ActiveMLS ID #2565187, Carolyn Westmoreland. NWMLS as distributed by MLS GRID
- $1,199,0005 bd3 ba3k sqft11232 Crescent Valley Dr NW, Gig Harbor, WA 98332ActiveMLS ID #2529243, Carol Hinman. NWMLS as distributed by MLS GRID
- $1,599,0004 bd3 ba3.3k sqft28525 143rd Avenue SW, Vashon, WA 98070ActiveMLS ID #2535544, Javier Morales. NWMLS as distributed by MLS GRID
