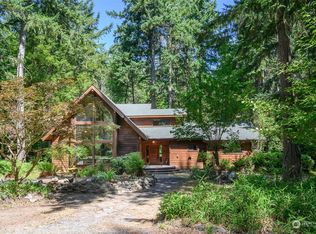
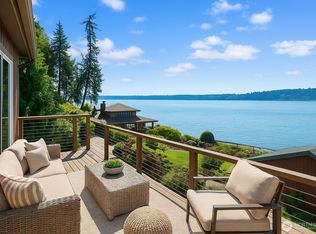
Perched above Spring Beach on Vashon Island's sought-after South End, this impeccably maintained 4-bedroom, 3-bath retreat offers breathtaking views of Puget Sound, Colvos Passage, and the Olympic Mountains from a rare and private 20-acre estate. Thoughtfully updated and lovingly cared for, the home features a new roof, fresh interior paint, new carpet, and countless additional improvements throughout. Designed to embrace its stunning surroundings, the home offers multiple outdoor living spaces, including a spacious entertainment-sized deck off the kitchen and dining area, a private deck off the primary suite, and two additional decks off two secondary bedrooms. Expansive windows fill the home with natural light while showcasing the spectacular water and mountain vistas. The property's exceptional acreage provides endless opportunities for gardening, hobby farming, recreation, or simply enjoying the peace and privacy of island living. Outbuildings include a detached 2-car garage, barn, fenced garden shed, and heated storage building, offering incredible flexibility and functionality. Ideally located just minutes from the Tahlequah Ferry, this remarkable property combines convenience, tranquility, and sweeping Northwest views in one extraordinary package. A rare opportunity to own a legacy estate on Vashon Island.
Active
Listed by: RSVP Brokers ERA • Javier Morales
$1,425,000
28525 143rd Avenue SW, Vashon, WA 98070
4beds
3,342sqft
Single Family Residence
Built in 1985
20.44 Acres Lot
$1,371,800 Zestimate®
$426/sqft
$-- HOA
What's special
Sweeping northwest viewsHeated storage buildingFresh interior paintMultiple outdoor living spacesFenced garden shedNew roofNew carpet
- --
- on Zillow
- 319
- views
- 18
- saves
Zillow last checked:
Listing updated:
Listed by:
Javier Morales,
RSVP Brokers ERA,
Tiffany C Fuentes,
RSVP Brokers ERA
Source: NWMLS as distributed by MLS GRID,MLS#: 2591236
Facts & features
Interior
Bedrooms & bathrooms
- Bedrooms: 4
- Bathrooms: 3
- Full bathrooms: 3
- Main level bathrooms: 1
Primary bedroom
- Level: Second
Bedroom
- Level: Second
Bedroom
- Level: Second
Bedroom
- Level: Second
Bathroom full
- Level: Main
Bathroom full
- Level: Second
Bathroom full
- Level: Second
Den office
- Level: Main
Dining room
- Level: Main
Entry hall
- Level: Main
Kitchen with eating space
- Level: Main
Living room
- Level: Main
Utility room
- Level: Main
Heating
- Fireplace, Heat Pump, Electric, Propane
Cooling
- Has cooling: Yes
Appliances
- Included: Dishwasher, Dryer, Refrigerator, Stove(s)/Range(s), Washer, Dishwasher(s), Dryer(s), Refrigerator(s), Washer(s), Water Heater: Electric, Water Heater Location: Laundry Room
Features
- Bath Off Primary, Dining Room
- Flooring: Ceramic Tile, Hardwood, Laminate, Carpet
- Windows: Dbl Pane/Storm Window
- Basement: None
- Number of fireplaces: 1
- Fireplace features: See Remarks, Upper Level: 1, Fireplace
Interior area
- Total structure area: 3,342
- Total interior livable area: 3,342 sqft
Property
Parking
- Total spaces: 6
- Parking features: Driveway, Detached Garage, Off Street, RV Parking
- Has garage: Yes
- Covered spaces: 2
- Uncovered spaces: 4
Features
- Levels: Two
- Stories: 2
- Entry location: Main
- Patio & porch: Bath Off Primary, Dbl Pane/Storm Window, Dining Room, Fireplace, Fireplace (Primary Bedroom), Jetted Tub, Walk-In Closet(s), Water Heater, Wired for Generator
- Spa features: Bath
- Has view: Yes
- View description: Bay, Islands, Mountain(s), Sound, Territorial
- Has water view: Yes
- Water view: Bay,Sound
Lot
- Size: 20.44 Acres
- Features: Secluded, Barn, Deck, Fenced-Partially, Outbuildings, Patio, Propane, RV Parking, Shop
- Topography: Level,Partial Slope,Steep Slope,Terraces
- Residential vegetation: Fruit Trees, Garden Space, Wooded
Details
- Parcel number: 3522029144
- Special conditions: Standard
- Other equipment: Leased Equipment: Propane Tanks, Wired for Generator
Construction
Type & style
- Home type: SingleFamily
- Architectural style: Cape Cod,2 Story
- Property subtype: Single Family Residence
Materials
- Wood Siding, Wood Products
- Foundation: Poured Concrete
- Roof: Composition
Condition
- Very Good
- Year built: 1985
Utilities & green energy
- Electric: Company: PSE
- Sewer: Septic Tank
- Water: Individual Well, Company: Private Well
- Utilities for property: Century Link
Community & HOA
Community
- Subdivision: Spring Beach
Location
- Region: Vashon
Financial & listing details
- Price per square foot: $426/sqft
- Tax assessed value: $1,200,000
- Annual tax amount: $12,536
- Date on market: 10/6/2026
- Listing terms: Conventional,FHA,VA Loan
- Inclusions: Dishwasher(s), Dryer(s), Leased Equipment, Refrigerator(s), Stove(s)/Range(s), Washer(s)
- Road surface type: Dirt
Estimated market value
$1,371,800
$1.30M - $1.44M
$4,346/mo
Price history
| Date | Event | Price |
|---|---|---|
| 10/6/2026 | Listed for sale | $1,425,000+154.9%$426/sqft |
Source:  NWMLS as distributed by MLS GRID #2591236 Report a problem NWMLS as distributed by MLS GRID #2591236 Report a problem | ||
| 10/26/2004 | Sold | $559,000$167/sqft |
Source: Public Record Report a problem | ||
Public tax history
| Year | Property taxes | Tax assessment |
|---|---|---|
| 2025 | $13,269 +5.9% | $1,200,000 +2.7% |
| 2024 | $12,536 -1.4% | $1,169,000 +0.8% |
| 2023 | $12,711 +1.9% | $1,160,000 -12.2% |
| 2022 | $12,473 +5.3% | $1,321,000 +29.1% |
| 2021 | $11,846 +8.5% | $1,023,000 +19.6% |
| 2020 | $10,918 -9.6% | $855,000 -15.8% |
| 2019 | $12,082 +11.1% | $1,015,000 +7.3% |
| 2018 | $10,874 +2.3% | $946,000 +12.8% |
| 2017 | $10,624 +80.1% | $839,000 +16.9% |
| 2016 | $5,898 | $718,000 +4.4% |
| 2015 | $5,898 | $688,000 +49.6% |
| 2014 | $5,898 | $460,000 +11.1% |
| 2013 | $5,898 | $414,000 -2.1% |
| 2012 | -- | $423,000 -10.6% |
| 2011 | -- | $473,000 -15.1% |
| 2010 | -- | $557,000 |
| 2009 | -- | $557,000 +13.9% |
| 2007 | -- | $489,000 +7.9% |
| 2006 | -- | $453,000 +7.3% |
| 2005 | -- | $422,000 +124.4% |
| 2001 | $2,316 +10.1% | $188,017 +15.3% |
| 2000 | $2,103 | $163,086 |
Find assessor info on the county website
Monthly payment
Est. payment
Payment breakdown
Explore the cost of this home by adjusting the details. Changes won't be saved.Climate risks
Neighborhood: 98070
Similar homes
- $1,480,0004 bd3 ba3.2k sqftAdmiralty Ridge, Gig Harbor, WA 98332Active
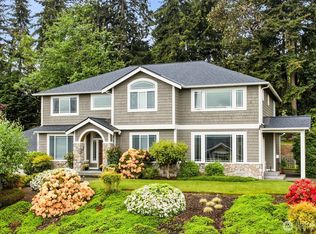 MLS ID #2563319, Stephen D. Heuer. NWMLS as distributed by MLS GRID
 - $1,399,0004 bd4 ba3.4k sqft178 Bella Bella Drive, Fox Island, WA 98333Active
 MLS ID #2543285, Paul T. Redal. NWMLS as distributed by MLS GRID
 - $800,0004 bd4 ba2.7k sqft16526 128th Avenue SW, Vashon, WA 98070Active
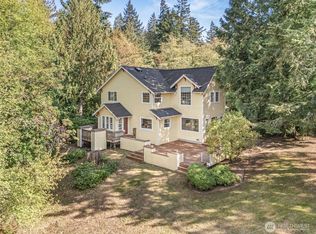 MLS ID #2583364, Beth de Groen. NWMLS as distributed by MLS GRID
 - $1,030,0003 bd3 ba1.9k sqft13214 SW 224th Street, Vashon, WA 98070Active
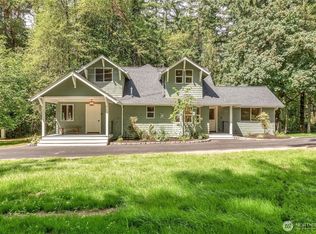 MLS ID #2558054, Cheryl A. Dalton. NWMLS as distributed by MLS GRID
