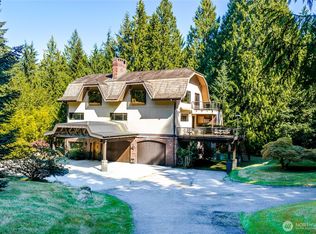
Situated at the top of Huckleberry Hill on a parklike acre+, this four-bedroom, three-bath, 2,700 square foot contemporary home exudes traditional substance. Spacious—even over-sized—kitchen, dining, living, den, flow seamlessly, spanning two stories, including an attached two-car garage + storage. Enjoy every modern amenity of a comfortable life: high speed internet, walk-in closets and pantry, on-demand generator and heat pump, all make for an easy life in this practical, efficient home. The second floor hosts a generous primary suite with vaulted ceilings and a substantial bath. An formal foyer connects 3 additional spacious bedrooms with corner windows, showcasing a private territorial view. A rolling meadow bordered by trees and gardens creates a wonderful privacy barrier, enclosing the grounds from the outside world. Hardwood floors, custom design details, and high ceilings make the interior feel gracious and warm. Most systems have been maintained and updated with care. With a surface touch up, this residence could shine! Decks extend into the acreage, creating inviting outdoor living space. Huckleberry Hill is understated, off the beaten path, yet long favored by those who know it. Just ten minutes to the Seattle ferry and Vashon’s town center, the home is effortlessly connected to the pace and conveniences of a contemporary life.
Pending
Listed by: Windermere Vashon • Beth de Groen • 206-795-9512
Price cut: $100K (10/4)
$800,000
16526 128th Avenue SW, Vashon, WA 98070
4beds
2,700sqft
Single Family Residence
Built in 1993
1.23 Acres Lot
$772,200 Zestimate®
$296/sqft
$50/mo HOA
What's special
Walk-in closets and pantryTop of huckleberry hillHigh ceilingsHardwood floorsCustom design detailsSubstantial bathFormal foyer
- --
- on Zillow
- 872
- views
- 65
- saves
Likely to sell faster than
Zillow last checked:
Listing updated:
Listed by:
Beth de Groen 206-795-9512 bethd@windermere.com,
Windermere Vashon,
Sophia N. de Groen 206-992-4636,
Windermere Vashon
Source: NWMLS as distributed by MLS GRID,MLS#: 2583364
Facts & features
Interior
Bedrooms & bathrooms
- Bedrooms: 4
- Bathrooms: 4
- Full bathrooms: 1
- 3/4 bathrooms: 2
- 1/2 bathrooms: 1
- Main level bathrooms: 1
Primary bedroom
- Level: Second
Bedroom
- Level: Second
Bedroom
- Level: Second
Bedroom
- Level: Second
Bathroom three quarter
- Level: Second
Bathroom full
- Level: Second
Bathroom three quarter
- Level: Second
Other
- Level: Main
Dining room
- Level: Main
Entry hall
- Level: Main
Family room
- Level: Main
Kitchen without eating space
- Level: Main
Living room
- Level: Main
Utility room
- Level: Main
Heating
- Fireplace, Forced Air, Heat Pump, Stove/Free Standing, Electric, Propane
Cooling
- None
Appliances
- Included: Dishwasher, Dryer, Refrigerator, Stove(s)/Range(s), Washer, Dishwasher(s), Dryer(s), Refrigerator(s), Washer(s)
Features
- Bath Off Primary, Ceiling Fan(s), Dining Room, Pantry
- Flooring: Ceramic Tile, Hardwood, Carpet
- Doors: French Doors
- Windows: Dbl Pane/Storm Window
- Basement: None
- Number of fireplaces: 1
- Fireplace features: Gas, Main Level: 1, Fireplace
Interior area
- Total structure area: 2,700
- Total interior livable area: 2,700 sqft
Property
Parking
- Total spaces: 2
- Parking features: Attached Garage, Off Street
- Has attached garage: Yes
- Covered spaces: 2
Features
- Levels: Two
- Stories: 2
- Entry location: Main
- Patio & porch: Bath Off Primary, Ceiling Fan(s), Dbl Pane/Storm Window, Dining Room, Fireplace, French Doors, Jetted Tub, Pantry, Vaulted Ceiling(s), Walk-In Closet(s), Wired for Generator
- Spa features: Bath
Lot
- Size: 1.23 Acres
- Features: Dead End Street, Deck, Outbuildings, Patio, Propane
- Topography: Level,Partial Slope,Rolling
- Residential vegetation: Garden Space, Wooded
Details
- Parcel number: 2523029177
- Zoning description: Jurisdiction: County
- Special conditions: Standard
- Other equipment: Wired for Generator
Construction
Type & style
- Home type: SingleFamily
- Architectural style: Contemporary,2 Story
- Property subtype: Single Family Residence
Materials
- Wood Products
- Roof: Composition
Condition
- Year built: 1993
Utilities & green energy
- Electric: Company: Puget Sound Energy
- Sewer: Septic Tank, Company: Septic
- Water: Community, Company: Huckleberry Hill Water
Community & HOA
Community
- Subdivision: Westside
HOA
- Services included: Road Maintenance, Water
- HOA fee: $50 monthly
- HOA phone: 206-234-2785
Location
- Region: Vashon
Financial & listing details
- Price per square foot: $296/sqft
- Tax assessed value: $977,000
- Annual tax amount: $10,870
- Date on market: 9/17/2026
- Listing terms: Conventional,FHA,VA Loan
- Inclusions: Dishwasher(s), Dryer(s), Refrigerator(s), Stove(s)/Range(s), Washer(s)
Estimated market value
$772,200
$734,000 - $811,000
$4,107/mo
Price history
| Date | Event | Price |
|---|---|---|
| 10/13/2026 | Pending sale | $800,000$296/sqft |
Source:  NWMLS as distributed by MLS GRID #2583364 Report a problem | ||
| 10/4/2026 | Price change | $800,000-11.1%$296/sqft |
Source: NWMLS as distributed by MLS GRID #2583364 Report a problem | ||
| 9/17/2026 | Listed for sale | $900,000+143.6%$333/sqft |
Source: NWMLS as distributed by MLS GRID #2583364 Report a problem | ||
| 8/18/1998 | Sold | $369,500+5.7%$137/sqft |
Source: Public Record Report a problem | ||
| 5/3/1994 | Sold | $349,500$129/sqft |
Source: Public Record Report a problem | ||
Public tax history
| Year | Property taxes | Tax assessment |
|---|---|---|
| 2025 | $10,869 +0% | $977,000 -3.2% |
| 2024 | $10,865 -1.4% | $1,009,000 +0.7% |
| 2023 | $11,019 +1.9% | $1,002,000 -12.2% |
| 2022 | $10,812 +10.1% | $1,141,000 +35.2% |
| 2021 | $9,821 +8.4% | $844,000 +19.5% |
| 2020 | $9,063 -0.4% | $706,000 -6.9% |
| 2019 | $9,095 +4.8% | $758,000 +1.1% |
| 2018 | $8,678 +2.3% | $750,000 +12.6% |
| 2017 | $8,482 +30% | $666,000 +16.8% |
| 2016 | $6,527 | $570,000 +4.4% |
| 2015 | $6,527 | $546,000 +6.8% |
| 2014 | $6,527 | $511,000 +11.1% |
| 2013 | $6,527 | $460,000 +7.2% |
| 2012 | -- | $429,000 -10.6% |
| 2011 | -- | $480,000 -15% |
| 2010 | -- | $565,000 |
| 2009 | -- | $565,000 -1.1% |
| 2007 | -- | $571,000 +7.9% |
| 2006 | -- | $529,000 +15.3% |
| 2005 | -- | $459,000 +25.8% |
| 2001 | $4,422 +12.3% | $365,000 +17.4% |
| 2000 | $3,939 | $311,000 |
Find assessor info on the county website
Monthly payment
Est. payment
Payment breakdown
Explore the cost of this home by adjusting the details. Changes won't be saved.Climate risks
Neighborhood: 98070
Nearby schools
Schools provided by the listing agent
- Elementary: Chautauqua Elem
- Middle: Mcmurray Mid
- High: Vashon Isl High
Source: NWMLS as distributed by MLS GRID. This data may not be complete. We recommend contacting the local school district to confirm school assignments for this home.


Similar homes
- $825,0004 bd4 ba3.4k sqft323 E Alderwood Road, Belfair, WA 98528Active
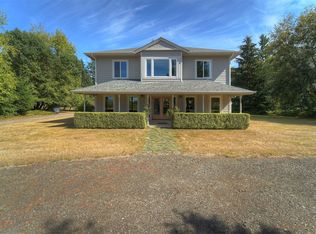 MLS ID #2594286, Peppie Anderson. NWMLS as distributed by MLS GRID
- $799,9004 bd3 ba2.6k sqft8725 SE Yeshua Lane, Port Orchard, WA 98367Active
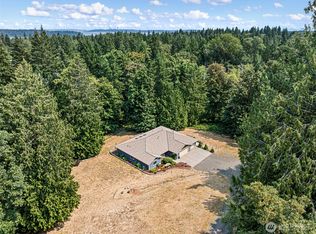 MLS ID #2561880, Doug Miller. NWMLS as distributed by MLS GRID
- $689,9004 bd3 ba2.2k sqft6579 Gleneagle Avenue SW, Port Orchard, WA 98367Active
 MLS ID #2597154, Lindsay Martin. NWMLS as distributed by MLS GRID
- $739,0004 bd3 ba2.4k sqftWhisper Ridge, Bremerton, WA 98312Active
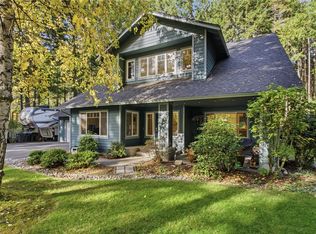 MLS ID #2593181, Sara Hammon. NWMLS as distributed by MLS GRID
