This Bainbridge farmhouse is full of character, privacy, and potential. Inspired by the classic Port Blakely Mill farmhouse, it sits on a sunny, nearly one-acre lot with mature trees that create a peaceful, private setting. The main floor has an open living and dining area with a wood stove, a kitchen with concrete counters, a powder room, and a large laundry room. Upstairs, there are three bedrooms and a full bath. The bright upper loft has tall ceilings and can be used as a bonus room, TV room, home office, studio, or creative space. Outside, the spacious wraparound porch adds to the farmhouse charm, and the open, sunny yard has plenty of space for gardens, outdoor living, or your own special projects. The home is close to Battle Point Park and the Grand Forest, which are great for sports and exercise, especially if you have dogs. The Battle Point summer concert series is a local highlight. Bainbridge Gardens is within walking distance for gardening enthusiasts. Bring your ideas and make this property your own. The home is being sold as-is.
Pending inspection
Listed by: Realogics Sotheby's Int'l Rlty • Shayne Turgeon
$865,000
6391 NE Tolo Road, Bainbridge Island, WA 98110
3beds
2,003sqft
Single Family Residence
Built in 1978
0.96 Acres Lot
$841,600 Zestimate®
$432/sqft
$-- HOA
What's special
Large laundry roomWood stoveSunny nearly one-acre lotSpacious wraparound porch
- --
- on Zillow
- 2,161
- views
- 159
- saves
Likely to sell faster than
Zillow last checked:
Listing updated:
Listed by:
Shayne Turgeon,
Realogics Sotheby's Int'l Rlty
Source: NWMLS as distributed by MLS GRID,MLS#: 2581387
Facts & features
Interior
Bedrooms & bathrooms
- Bedrooms: 3
- Bathrooms: 3
- Full bathrooms: 1
- 3/4 bathrooms: 1
- 1/2 bathrooms: 1
- Main level bathrooms: 1
Primary bedroom
- Level: Second
Bedroom
- Level: Second
Bedroom
- Level: Second
Bathroom full
- Level: Second
Bathroom three quarter
- Level: Third
Other
- Level: Third
Other
- Level: Main
Bonus room
- Level: Third
Dining room
- Level: Main
Entry hall
- Level: Main
Kitchen without eating space
- Level: Main
Living room
- Level: Main
Utility room
- Level: Main
Heating
- Fireplace, Baseboard, Forced Air, Electric, Wood
Cooling
- None
Appliances
- Included: Dishwasher, Disposal, Microwave, Refrigerator, Stove(s)/Range(s), Dishwasher(s), Garbage Disposal, Microwave(s), Refrigerator(s), Water Heater: Electric, Water Heater Location: Under The House
Features
- Dining Room
- Flooring: Ceramic Tile, Hardwood, Carpet
- Doors: French Doors
- Windows: Dbl Pane/Storm Window, Skylight(s)
- Basement: None
- Number of fireplaces: 1
- Fireplace features: Wood Burning, Main Level: 1, Fireplace
Interior area
- Total structure area: 2,003
- Total interior livable area: 2,003 sqft
Property
Parking
- Parking features: Off Street, RV Parking
Features
- Levels: Two
- Stories: 2
- Entry location: Main
- Patio & porch: Dbl Pane/Storm Window, Dining Room, Fireplace, French Doors, Skylight(s), Walk-In Closet(s), Water Heater, Wired for Generator
- Has view: Yes
- View description: Territorial
Lot
- Size: 0.96 Acres
- Features: Dead End Street, Secluded, Deck, RV Parking
- Topography: Partial Slope,Terraces
- Residential vegetation: Garden Space, Wooded
Details
- Parcel number: 17250240432007
- Zoning: CITY
- Zoning description: Jurisdiction: City
- Special conditions: Standard
- Other equipment: Wired for Generator
Construction
Type & style
- Home type: SingleFamily
- Architectural style: 2 Story
- Property subtype: Single Family Residence
Materials
- Wood Siding
- Foundation: Poured Concrete
- Roof: Metal
Condition
- Good
- Year built: 1978
- Major remodel year: 1993
Utilities & green energy
- Electric: Company: PSE
- Sewer: Septic Tank, Company: Septic
- Water: Individual Well, Company: Individual Well
Community & HOA
Community
- Subdivision: Battle Point
Location
- Region: Bainbridge Island
Financial & listing details
- Price per square foot: $432/sqft
- Tax assessed value: $913,250
- Annual tax amount: $7,573
- Date on market: 9/11/2026
- Listing terms: Conventional,FHA,VA Loan
- Inclusions: Dishwasher(s), Garbage Disposal, Microwave(s), Refrigerator(s), Stove(s)/Range(s)
Estimated market value
$841,600
$800,000 - $884,000
$4,447/mo
Price history
| Date | Event | Price |
|---|---|---|
| 9/25/2026 | Pending sale | $865,000$432/sqft |
Source:  NWMLS as distributed by MLS GRID #2581387 Report a problem NWMLS as distributed by MLS GRID #2581387 Report a problem | ||
| 9/11/2026 | Listed for sale | $865,000+116.8%$432/sqft |
Source: NWMLS as distributed by MLS GRID #2581387 Report a problem | ||
| 6/2/2011 | Sold | $399,000$199/sqft |
Source: NWMLS as distributed by MLS GRID #204924 Report a problem | ||
| 4/17/2011 | Pending sale | $399,000$199/sqft |
Source: John L Scott Real Estate #204924 Report a problem | ||
| 4/9/2011 | Listed for sale | $399,000+53.5%$199/sqft |
Source: John L Scott Real Estate #204924 Report a problem | ||
| 8/28/1998 | Sold | $260,000$130/sqft |
Source: Public Record Report a problem | ||
Public tax history
| Year | Property taxes | Tax assessment |
|---|---|---|
| 2025 | $7,321 +1.8% | $913,250 |
| 2024 | $7,193 +4.7% | $913,250 |
| 2023 | $6,872 -4.4% | $913,250 |
| 2022 | $7,188 +15.4% | $913,250 +35.6% |
| 2021 | $6,229 +1.7% | $673,620 +6.7% |
| 2020 | $6,126 +15.8% | $631,340 +15.1% |
| 2019 | $5,290 -1.1% | $548,600 +26% |
| 2018 | $5,347 | $435,360 |
| 2017 | $5,347 +16.3% | $435,360 -1.4% |
| 2016 | $4,596 -5.9% | $441,420 +9.3% |
| 2015 | $4,885 | $404,030 +8.7% |
| 2014 | $4,885 +11.2% | $371,740 |
| 2013 | $4,394 +0.8% | $371,740 -4.1% |
| 2012 | $4,358 +217789% | $387,620 -4.3% |
| 2011 | $2 -100% | $404,840 -11.5% |
| 2010 | $4,512 +2.6% | $457,620 -10.2% |
| 2009 | $4,399 +4.5% | $509,410 +2.5% |
| 2008 | $4,210 +3.5% | $496,910 +14.4% |
| 2007 | $4,068 +14.2% | $434,550 +35.7% |
| 2005 | $3,561 | $320,220 +7.7% |
| 2002 | -- | $297,460 +19.4% |
| 2001 | $3,155 +10.7% | $249,150 +24.9% |
| 2000 | $2,850 | $199,450 |
Find assessor info on the county website
Monthly payment
Est. payment
Payment breakdown
Explore the cost of this home by adjusting the details. Changes won't be saved.Climate risks
Neighborhood: 98110
Nearby schools
Schools provided by the listing agent
- Elementary: Bainbridge Schools
- Middle: Sonoji Sakai Inter
- High: Bainbridge Isl
Source: NWMLS as distributed by MLS GRID. This data may not be complete. We recommend contacting the local school district to confirm school assignments for this home.
- $1,159,0003 bd3 ba2.3k sqft6217 NE Tolo Rd, Bainbridge Island, WA 98110Pending

- $1,350,0003 bd4 ba1.9k sqft5990 Battle Point Dr NE, Bainbridge Island, WA 98110Sold

- $569,0002 bd1 ba750 sqft9310 Miller Rd NE, Bainbridge Island, WA 98110Sold
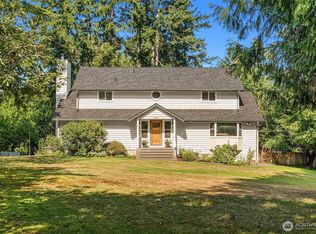
- $3,100,0004 bd4 ba4.2k sqft6518 NE Justin Ct, Bainbridge Island, WA 98110Sold

Similar homes
- $999,0003 bd3 ba2.9k sqft5769 Blakely Avenue NE, Bainbridge Island, WA 98110Active
 MLS ID #2561785, Forrest Moody. NWMLS as distributed by MLS GRID
 - $1,099,0003 bd3 ba2.9k sqft11517 Tyler Place NE, Bainbridge Island, WA 98110Active
 MLS ID #2567340, Lisa Paxson. NWMLS as distributed by MLS GRID
 - $879,0003 bd3 ba2.7k sqft5728 NW Littlewood Lane, Silverdale, WA 98383Active
 MLS ID #2573677, Kathy Olsen. NWMLS as distributed by MLS GRID
 - $899,0004 bd2 ba2.4k sqft16414 48th Avenue W, Edmonds, WA 98026Active
 MLS ID #2586556, Adam E. Cobb. NWMLS as distributed by MLS GRID
