Architecturally designed by Mack Pearl, this home was custom built with energy-efficient SIP panels and radiant heat floors to ensure year-round comfort. Southwest-inspired and refreshingly spacious, the vaulted main floor lives large beneath beautiful open beams, where the north-facing kitchen, living, and dining great room is bathed in natural light from expansive windows and French doors opening to a patio overlooking the golf course. The kitchen impresses with abundant storage, stainless appliances, double ovens, and a large center island with eating space. The main floor primary suite offers an ensuite bath with jetted tub and separate shower, a large walk-in closet, and direct laundry room access. Upstairs, the landing overlooks the main level great room and leads to two bedrooms plus an additional finished room, and shared bathroom. You'll find plenty of space for hobbies with the large workshop and connected RV/boat storage plus attached two-car garage. With new carpet, fresh paint and a new roof, this home is move-in ready. This exceptional property is set on a low-maintenance, sunny, shy 1/2-acre lot on the Meadowmeer Golf Course, close to trails and convenient to schools, ferry and town.
Active
Listed by: Windermere RE Bainbridge • Carleen Gosney
$1,068,000
11033 Mandus Olson Road NE, Bainbridge Island, WA 98110
3beds
2,943sqft
Single Family Residence
Built in 2001
0.49 Acres Lot
$1,045,800 Zestimate®
$363/sqft
$147/mo HOA
What's special
Attached two-car garageRadiant heat floorsLarge walk-in closetNew roof
- --
- on Zillow
- 1,097
- views
- 69
- saves
Zillow last checked:
Listing updated:
Listed by:
Carleen Gosney,
Windermere RE Bainbridge
Source: NWMLS as distributed by MLS GRID,MLS#: 2581184
Facts & features
Interior
Bedrooms & bathrooms
- Bedrooms: 3
- Bathrooms: 3
- Full bathrooms: 1
- 3/4 bathrooms: 1
- 1/2 bathrooms: 1
- Main level bathrooms: 2
- Main level bedrooms: 1
Primary bedroom
- Level: Main
Bedroom
- Level: Second
Bedroom
- Level: Second
Bathroom full
- Level: Main
Bathroom three quarter
- Level: Second
Other
- Level: Main
Other
- Level: Main
Den office
- Level: Main
Dining room
- Level: Main
Entry hall
- Level: Main
Great room
- Level: Main
Kitchen with eating space
- Level: Main
Utility room
- Level: Main
Heating
- Radiant, Electric
Cooling
- None
Appliances
- Included: Dishwasher, Microwave, Refrigerator, Stove(s)/Range(s), Washer, Dishwasher(s), Microwave(s), Refrigerator(s), Washer(s), Water Heater: electric (2), Water Heater Location: shop
Features
- Bath Off Primary, Ceiling Fan(s), Dining Room
- Flooring: Ceramic Tile, Vinyl, Carpet
- Windows: Dbl Pane/Storm Window
- Basement: None
- Has fireplace: No
- Fireplace features: See Remarks
Interior area
- Total structure area: 2,943
- Total interior livable area: 2,943 sqft
Video & virtual tour
Property
Parking
- Total spaces: 3
- Parking features: Attached Garage, RV Parking
- Has attached garage: Yes
- Covered spaces: 3
Features
- Levels: One and One Half
- Stories: 1
- Entry location: Main
- Patio & porch: Bath Off Primary, Ceiling Fan(s), Dbl Pane/Storm Window, Dining Room, Vaulted Ceiling(s), Walk-In Closet(s), Water Heater
- Has view: Yes
- View description: Territorial
Lot
- Size: 0.49 Acres
- Features: Drought Resistant Landscape, Paved, Cable TV, Fenced-Partially, High Speed Internet, Patio, RV Parking, Shop
- Topography: Level
Details
- Parcel number: 42140000020002
- Special conditions: Standard
Construction
Type & style
- Home type: SingleFamily
- Architectural style: 1 1/2 Story
- Property subtype: Single Family Residence
Materials
- Cement Planked, Structural Insulated Panel (SIPs), Cement Plank
- Foundation: Poured Concrete
- Roof: Composition
Condition
- Very Good
- Year built: 2001
Utilities & green energy
- Electric: Company: Puget Sound Electric
- Sewer: Septic Tank
- Water: Public, Company: Meadowmeer Water
- Utilities for property: Comcast/Xfinity, Xfinity
Community & HOA
Community
- Features: CCRs, Trail(s)
- Subdivision: Meadowmeer
HOA
- HOA fee: $147 monthly
Location
- Region: Bainbridge Island
Financial & listing details
- Price per square foot: $363/sqft
- Tax assessed value: $1,330,920
- Annual tax amount: $10,921
- Date on market: 9/16/2026
- Listing terms: Conventional
- Inclusions: Dishwasher(s), Microwave(s), Refrigerator(s), Stove(s)/Range(s), Washer(s)
Estimated market value
$1,045,800
$994,000 - $1.10M
$5,486/mo
Price history
| Date | Event | Price |
|---|---|---|
| 9/16/2026 | Listed for sale | $1,068,000$363/sqft |
Source:  NWMLS as distributed by MLS GRID #2581184 Report a problem NWMLS as distributed by MLS GRID #2581184 Report a problem | ||
Public tax history
| Year | Property taxes | Tax assessment |
|---|---|---|
| 2025 | $10,669 +1.8% | $1,330,920 |
| 2024 | $10,483 +4.7% | $1,330,920 |
| 2023 | $10,015 -4.4% | $1,330,920 |
| 2022 | $10,475 +10.6% | $1,330,920 +30% |
| 2021 | $9,467 +2.9% | $1,023,750 +8% |
| 2020 | $9,198 +10.4% | $947,970 +9.7% |
| 2019 | $8,331 -4.3% | $864,060 +20.5% |
| 2018 | $8,704 | $717,240 |
| 2017 | $8,704 +16.7% | $717,240 +14.5% |
| 2016 | $7,462 +8.6% | $626,430 +11.4% |
| 2015 | $6,870 | $562,370 +10.8% |
| 2014 | $6,870 +13.4% | $507,460 |
| 2013 | $6,057 +3.3% | $507,460 -3.6% |
| 2012 | $5,863 +4.4% | $526,200 -2.8% |
| 2011 | $5,616 -3.2% | $541,480 -8.7% |
| 2010 | $5,800 +2.5% | $592,970 -10.2% |
| 2009 | $5,658 -5.9% | $660,540 -8% |
| 2008 | $6,016 +3.9% | $718,050 +15.1% |
| 2007 | $5,789 +16.9% | $623,800 +37% |
| 2005 | $4,954 | $455,450 +8% |
| 2002 | -- | $421,860 |
Find assessor info on the county website
Monthly payment
Est. payment
Payment breakdown
Explore the cost of this home by adjusting the details. Changes won't be saved.Climate risks
Neighborhood: 98110
Nearby schools
Schools provided by the listing agent
- Elementary: Bainbridge Schools
- High: Bainbridge Isl
Source: NWMLS as distributed by MLS GRID. This data may not be complete. We recommend contacting the local school district to confirm school assignments for this home.
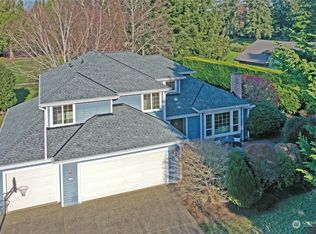
- $975,0003 bd3 ba2.3k sqft7616 NE Meer Ct, Bainbridge Island, WA 98110Sold
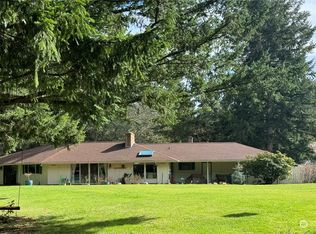
- $989,0002 bd3 ba2k sqft10905 Maiden Ln NE, Bainbridge Island, WA 98110Sold
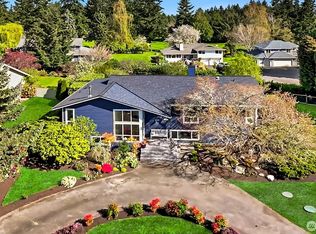
- $1,300,0003 bd3 ba2.9k sqft7604 NE Meadowmeer Ln, Bainbridge Island, WA 98110Sold
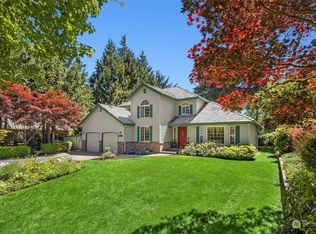
- $1,198,0003 bd3 ba2.3k sqft11181 Mandus Olson Rd NE, Bainbridge Island, WA 98110Sold
Similar homes
- $1,099,0003 bd3 ba2.9k sqft11517 Tyler Place NE, Bainbridge Island, WA 98110Active
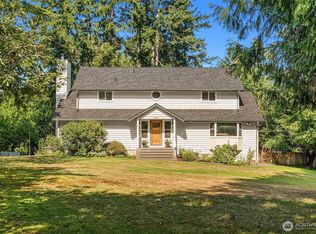 MLS ID #2567340, Lisa Paxson. NWMLS as distributed by MLS GRID
 - $1,340,0003 bd3 ba2.8k sqft8387 NE Sumanee Place, Bainbridge Island, WA 98110Active
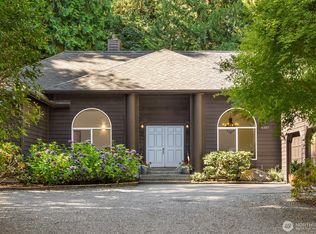 MLS ID #2585884, Sarah Sydor. NWMLS as distributed by MLS GRID
 - $1,325,0003 bd3 ba2.4k sqft6575 NE Honeysuckle Lane, Bainbridge Island, WA 98110Active
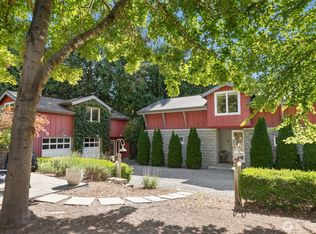 MLS ID #2579939, Amy McFarland. NWMLS as distributed by MLS GRID
 - $1,190,0003 bd3 ba3.1k sqft5413 Welfare Avenue NE, Bainbridge Island, WA 98110Active
 MLS ID #2541718, Dana Fitzpatrick. NWMLS as distributed by MLS GRID
