Private hilltop setting with sweeping Mountain views on 2.3 acres. Located at the end of a private paved driveway, this 2,830 sq ft home offers privacy, distinctive architectural details, and thoughtful updates throughout. Vaulted ceilings. hardwood, tile, and marble flooring complement the home's unique character. The kitchen features custom stone countertops, cabinet pull-outs, a large walk-in pantry, and abundant storage. Two dedicated office spaces with high-speed fiber internet provide excellent work-from-home flexibility. Recent improvements include a newer metal roof and fresh exterior paint, plus whole-house water filtration system, and an on-demand tankless water heater supplying efficient radiant in-floor heat. Enjoy the natural setting from the octagonal viewing deck, gazebo, firepit area, and established fruit trees, with wiring already in place for a hot tub. A detached one-car garage/shop and carport provide extra parking. Great location, just minutes to downtown Poulsbo, with easy access to nearby highways, Ferries, Navy bases, shopping and dining while still maintaining a secluded setting.
Active
Listed by: Keller Williams Greater 360 • Shari Royston • 360-265-3291
Price cut: $50K (9/29)
$1,025,000
27170 Woodpecker Hill Road NE, Poulsbo, WA 98370
3beds
2,830sqft
Single Family Residence
Built in 1999
2.3 Acres Lot
$1,011,300 Zestimate®
$362/sqft
$-- HOA
What's special
- --
- on Zillow
- 816
- views
- 45
- saves
Zillow last checked:
Listing updated:
Listed by:
Shari Royston 360-265-3291 Shari@roystonteam.com,
Keller Williams Greater 360,
Carli Ryen 360-286-6072,
Keller Williams Greater 360
Source: NWMLS as distributed by MLS GRID,MLS#: 2528091
Facts & features
Interior
Bedrooms & bathrooms
- Bedrooms: 3
- Bathrooms: 3
- Full bathrooms: 1
- 3/4 bathrooms: 2
- Main level bathrooms: 2
- Main level bedrooms: 1
Primary bedroom
- Level: Main
Bedroom
- Level: Second
Bedroom
- Level: Lower
Bathroom full
- Level: Main
Bathroom three quarter
- Level: Lower
Bathroom three quarter
- Level: Main
Other
- Level: Lower
Den office
- Level: Second
Dining room
- Level: Main
Entry hall
- Level: Lower
Kitchen with eating space
- Level: Main
Living room
- Level: Main
Utility room
- Level: Lower
Heating
- Baseboard, Radiant, Electric, Propane
Cooling
- None
Appliances
- Included: Dishwasher, Dryer, Refrigerator, Stove(s)/Range(s), Washer, Dishwasher(s), Dryer(s), Refrigerator(s), Washer(s)
Features
- Bath Off Primary, Dining Room, High Tech Cabling, Pantry
- Flooring: Bamboo/Cork, Ceramic Tile, Granite, Hardwood, Marble, Carpet
- Doors: French Doors
- Windows: Dbl Pane/Storm Window
- Basement: None
- Has fireplace: No
Interior area
- Total structure area: 2,830
- Total interior livable area: 2,830 sqft
Video & virtual tour
Property
Parking
- Total spaces: 3
- Parking features: Attached Carport, Detached Garage, Off Street
- Has garage: Yes
- Has carport: Yes
- Covered spaces: 3
Features
- Levels: Multi/Split
- Entry location: Lower
- Patio & porch: Bath Off Primary, Dbl Pane/Storm Window, Dining Room, French Doors, High Tech Cabling, Jetted Tub, Pantry, Vaulted Ceiling(s), Walk-In Closet(s), Wired for Generator
- Has spa: Yes
- Spa features: Bath
- Has view: Yes
- View description: Canal, Mountain(s), Sound, Territorial
- Has water view: Yes
- Water view: Canal,Sound
Lot
- Size: 2.3 Acres
- Features: Paved, Secluded, Cabana/Gazebo, Deck, Fenced-Partially, High Speed Internet, Hot Tub/Spa, Patio, Propane, Shop, Sprinkler System
- Topography: Level,Steep Slope,Terraces
- Residential vegetation: Fruit Trees, Garden Space, Wooded
Details
- Parcel number: 26270110142006
- Special conditions: Standard
- Other equipment: Wired for Generator
Construction
Type & style
- Home type: SingleFamily
- Architectural style: Multi Level
- Property subtype: Single Family Residence
Materials
- Cement Planked, Wood Siding, Cement Plank
- Foundation: Poured Concrete
- Roof: Metal,See Remarks,Tile
Condition
- Year built: 1999
Utilities & green energy
- Electric: Company: Puget Sound Energy
- Sewer: Septic Tank, Company: Septic
- Water: Shared Well, Company: 2 Party Shared Well
- Utilities for property: Kpud High Speed Fiber
Community & HOA
Community
- Subdivision: Lofall
Location
- Region: Poulsbo
Financial & listing details
- Price per square foot: $362/sqft
- Tax assessed value: $908,890
- Annual tax amount: $8,199
- Date on market: 6/4/2026
- Listing terms: Conventional,VA Loan
- Inclusions: Dishwasher(s), Dryer(s), Refrigerator(s), Stove(s)/Range(s), Washer(s)
Estimated market value
$1,011,300
$961,000 - $1.06M
$3,951/mo
Price history
| Date | Event | Price |
|---|---|---|
| 9/29/2026 | Price change | $1,025,000-4.7%$362/sqft |
Source:  NWMLS as distributed by MLS GRID #2528091 Report a problem NWMLS as distributed by MLS GRID #2528091 Report a problem | ||
| 9/1/2026 | Listed for sale | $1,075,000$380/sqft |
Source: NWMLS as distributed by MLS GRID #2528091 Report a problem | ||
| 8/21/2026 | Listing removed | $1,075,000$380/sqft |
Source: NWMLS as distributed by MLS GRID #2528091 Report a problem | ||
| 7/23/2026 | Price change | $1,075,000-2.2%$380/sqft |
Source: NWMLS as distributed by MLS GRID #2528091 Report a problem | ||
| 6/4/2026 | Listed for sale | $1,099,000+2.2%$388/sqft |
Source: NWMLS as distributed by MLS GRID #2528091 Report a problem | ||
| 7/25/2022 | Sold | $1,075,000-2.2%$380/sqft |
Source: NWMLS as distributed by MLS GRID #1937047 Report a problem | ||
| 6/28/2022 | Pending sale | $1,099,000$388/sqft |
Source: NWMLS as distributed by MLS GRID #1937047 Report a problem | ||
| 6/21/2022 | Price change | $1,099,000-8.3%$388/sqft |
Source: NWMLS as distributed by MLS GRID #1937047 Report a problem | ||
| 5/19/2022 | Listed for sale | $1,199,000+24.3%$424/sqft |
Source: NWMLS as distributed by MLS GRID #1937047 Report a problem | ||
| 10/5/2020 | Sold | $964,500$341/sqft |
Source: NWMLS as distributed by MLS GRID #1641817 Report a problem | ||
| 8/21/2020 | Pending sale | $964,500$341/sqft |
Source: John L Scott Real Estate #1641817 Report a problem | ||
| 8/8/2020 | Listed for sale | $964,500+80.4%$341/sqft |
Source: John L Scott Real Estate #1641817 Report a problem | ||
| 2/15/2005 | Sold | $534,500+969%$189/sqft |
Source: NWMLS as distributed by MLS GRID #25001216 Report a problem | ||
| 4/5/1999 | Sold | $50,000$18/sqft |
Source: Public Record Report a problem | ||
Public tax history
| Year | Property taxes | Tax assessment |
|---|---|---|
| 2025 | $8,062 +2.3% | $908,890 |
| 2024 | $7,879 +7.9% | $908,890 +4.4% |
| 2023 | $7,303 -1.7% | $870,540 |
| 2022 | $7,429 +15.7% | $870,540 +21.7% |
| 2021 | $6,422 +5% | $715,160 +13.7% |
| 2020 | $6,115 +9.5% | $628,890 +11.5% |
| 2019 | $5,586 -9.4% | $564,190 +9.2% |
| 2018 | $6,164 | $516,560 |
| 2017 | $6,164 +5.7% | $516,560 +9.3% |
| 2016 | $5,834 +0.6% | $472,490 +6.8% |
| 2015 | $5,799 | $442,200 +3.9% |
| 2014 | $5,799 +7.4% | $425,670 |
| 2013 | $5,397 -1.4% | $425,670 -10.5% |
| 2012 | $5,475 +2.6% | $475,380 -3% |
| 2011 | $5,335 +4.3% | $490,310 -3% |
| 2010 | $5,117 +0.4% | $505,660 -8.3% |
| 2009 | $5,099 +1.5% | $551,400 -4.2% |
| 2008 | $5,024 +7.3% | $575,510 +11.6% |
| 2007 | $4,680 +43.9% | $515,880 +96.9% |
| 2005 | $3,253 | $262,050 +20% |
| 2002 | -- | $218,310 +6.4% |
| 2001 | $2,619 +525.5% | $205,120 +607.3% |
| 2000 | $419 | $29,000 |
Find assessor info on the county website
Monthly payment
Est. payment
Payment breakdown
Explore the cost of this home by adjusting the details. Changes won't be saved.Climate risks
Neighborhood: 98370
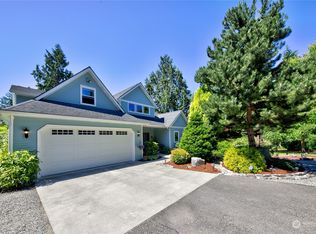


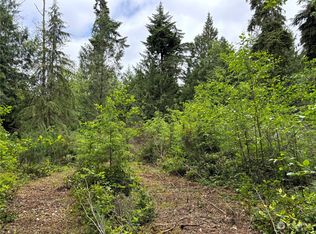
Similar homes
- $949,0003 bd3 ba2.8k sqft1038 NE Blue Ridge Drive, Poulsbo, WA 98370Active
 MLS ID #2512449, Jana Salmans. NWMLS as distributed by MLS GRID
 - $649,0003 bd2 ba2.9k sqft20509 State Highway 305 NE, Poulsbo, WA 98370Active
 MLS ID #2561007, Sandra Nilson. NWMLS as distributed by MLS GRID
 - $715,0004 bd4 ba2.6k sqft15693 Vincent Road NW, Poulsbo, WA 98370Active
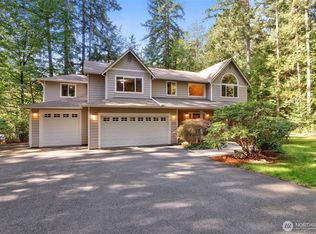 MLS ID #2589963, Jennifer Moretty. NWMLS as distributed by MLS GRID
 - $625,0003 bd2 ba1.7k sqft17653 NE Noll Road, Poulsbo, WA 98370Active
 MLS ID #2582239, Michelle Cook. NWMLS as distributed by MLS GRID
