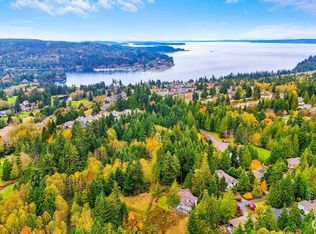
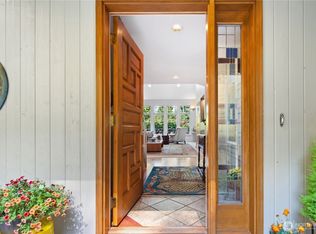
Extraordinary, panoramic views and stunning sunsets of the Olympic Mountains await from this exquisite Port Ludlow home! Architectural details shine throughout, featuring dramatic cathedral ceilings, beautiful cherry hardwood floors, and a spacious den equipped with a built-in Murphy bed. The gourmet kitchen is designed for entertaining, complete with granite countertops, a large center island for prep, double ranges, and a walk-in pantry. A thoughtful dual-primary suite layout—with full primary bedrooms on both the main and second floors—offers ideal flexibility and privacy for hosting guests while taking in the views .Outdoors, the property is beautifully landscaped and fully equipped with a dedicated dog run and a greenhouse. The expansive 3-car garage offers ample space for vehicles, storage, or a full workshop setup. This house had a brand new roof put on a year and a half ago as well.
Active
Listed by: John L. Scott Port Ludlow • Jim Ritchie
$925,000
151 Mt Christie Court, Port Ludlow, WA 98365
3beds
2,927sqft
Single Family Residence
Built in 2004
0.86 Acres Lot
$901,400 Zestimate®
$316/sqft
$118/mo HOA
What's special
Dedicated dog runBeautiful cherry hardwood floorsWalk-in pantryDramatic cathedral ceilingsGranite countertopsDouble ranges
- --
- on Zillow
- 571
- views
- 24
- saves
Likely to sell faster than
Zillow last checked:
Listing updated:
Listed by:
Jim Ritchie,
John L. Scott Port Ludlow
Source: NWMLS as distributed by MLS GRID,MLS#: 2583650
Facts & features
Interior
Bedrooms & bathrooms
- Bedrooms: 3
- Bathrooms: 3
- Full bathrooms: 3
- Main level bathrooms: 2
- Main level bedrooms: 2
Bedroom
- Level: Second
Bathroom full
- Level: Main
Bathroom full
- Level: Main
Heating
- Fireplace, Fireplace Insert, Forced Air, Heat Pump, Electric, Propane
Cooling
- Forced Air, Heat Pump
Appliances
- Included: Dishwasher, Disposal, Dryer, Microwave, Refrigerator, Stove(s)/Range(s), Trash Compactor, Washer, Dishwasher(s), Dryer(s), Garbage Disposal, Microwave(s), Refrigerator(s), Washer(s)
Features
- Bath Off Primary, Central Vacuum, Ceiling Fan(s), Dining Room
- Flooring: Ceramic Tile, Hardwood, Carpet
- Windows: Dbl Pane/Storm Window
- Number of fireplaces: 1
- Fireplace features: Gas, Main Level: 1, Fireplace
Interior area
- Total structure area: 2,927
- Total interior livable area: 2,927 sqft
Property
Parking
- Total spaces: 3
- Parking features: Attached Garage
- Has attached garage: Yes
- Covered spaces: 3
Features
- Levels: Two
- Stories: 2
- Entry location: Main
- Patio & porch: Bath Off Primary, Built-In Vacuum, Ceiling Fan(s), Dbl Pane/Storm Window, Dining Room, Fireplace, Sprinkler System, Vaulted Ceiling(s), Walk-In Closet(s), Wired for Generator
- Has view: Yes
- View description: Mountain(s), Territorial
Lot
- Size: 0.86 Acres
- Dimensions: .860 ac/37,462 sq ft
- Features: Cul-De-Sac, Dead End Street, Secluded, Cable TV, Deck, Green House, High Speed Internet, Propane, Sprinkler System
- Topography: Level,Partial Slope,Terraces
- Residential vegetation: Garden Space
Details
- Parcel number: 978800027
- Special conditions: Standard
- Other equipment: Leased Equipment: Propane, Wired for Generator
Construction
Type & style
- Home type: SingleFamily
- Architectural style: 2 Story
- Property subtype: Single Family Residence
Materials
- Cement Planked, Cement Plank
- Foundation: Poured Concrete
- Roof: Composition
Condition
- Year built: 2004
- Major remodel year: 2004
Utilities & green energy
- Electric: Company: PUD
- Sewer: Sewer Connected, Company: OWSI
- Water: Public, Company: OWSI
- Utilities for property: Astound, Astound
Community & HOA
Community
- Features: Athletic Court, CCRs, Clubhouse, Golf, Trail(s)
- Subdivision: Olympic Terrace
HOA
- Services included: Common Area Maintenance
- HOA fee: $355 quarterly
- HOA phone: 360-344-2222
Location
- Region: Port Ludlow
Financial & listing details
- Price per square foot: $316/sqft
- Tax assessed value: $802,756
- Annual tax amount: $6,396
- Date on market: 9/18/2026
- Listing terms: Conventional,VA Loan
- Inclusions: Dishwasher(s), Dryer(s), Garbage Disposal, Leased Equipment, Microwave(s), Refrigerator(s), Stove(s)/Range(s), Trash Compactor, Washer(s)
Estimated market value
$901,400
$856,000 - $946,000
$3,967/mo
Price history
| Date | Event | Price |
|---|---|---|
| 9/18/2026 | Listed for sale | $925,000+0.7%$316/sqft |
Source:  NWMLS as distributed by MLS GRID #2583650 Report a problem NWMLS as distributed by MLS GRID #2583650 Report a problem | ||
| 1/31/2025 | Sold | $919,000-0.1%$314/sqft |
Source: NWMLS as distributed by MLS GRID #2292944 Report a problem | ||
| 1/12/2025 | Pending sale | $919,500$314/sqft |
Source: NWMLS as distributed by MLS GRID #2292944 Report a problem | ||
| 12/5/2024 | Price change | $919,500-2.1%$314/sqft |
Source: NWMLS as distributed by MLS GRID #2292944 Report a problem | ||
| 9/22/2024 | Listed for sale | $939,500+50.3%$321/sqft |
Source: NWMLS as distributed by MLS GRID #2292944 Report a problem | ||
| 12/5/2019 | Sold | $625,000-3.8%$214/sqft |
Source: NWMLS as distributed by MLS GRID #1530925 Report a problem | ||
| 11/1/2019 | Pending sale | $649,999$222/sqft |
Source: Port Ludlow Brokers LLC #1530925 Report a problem | ||
| 10/20/2019 | Listed for sale | $649,999+72%$222/sqft |
Source: Port Ludlow Brokers LLC #1530925 Report a problem | ||
| 2/28/2013 | Sold | $378,000-16%$129/sqft |
Source: NWMLS as distributed by MLS GRID #352814 Report a problem | ||
| 11/19/2004 | Sold | $450,000$154/sqft |
Source: NWMLS as distributed by MLS GRID #24157380 Report a problem | ||
Public tax history
| Year | Property taxes | Tax assessment |
|---|---|---|
| 2025 | $6,223 -2.7% | $802,756 |
| 2024 | $6,396 +7.2% | $802,756 +5.3% |
| 2023 | $5,964 +3.3% | $762,180 +0.7% |
| 2022 | $5,774 +18.3% | $757,180 +40.6% |
| 2021 | $4,881 -3.1% | $538,604 +12% |
| 2019 | $5,039 +5.1% | $481,101 +5.8% |
| 2018 | $4,795 +6.5% | $454,934 +8.7% |
| 2017 | $4,501 -3.8% | $418,349 |
| 2016 | $4,678 +2.5% | $418,349 +3.3% |
| 2015 | $4,562 +1.3% | $404,851 |
| 2014 | $4,503 | $404,851 +5% |
| 2013 | $4,503 -9.5% | $385,570 |
| 2010 | $4,977 | -- |
Find assessor info on the county website
Monthly payment
Est. payment
Payment breakdown
Explore the cost of this home by adjusting the details. Changes won't be saved.Climate risks
Neighborhood: 98365
Nearby schools
Schools provided by the listing agent
- Elementary: Chimacum Elem
- Middle: Chimacum Mid
- High: Chimacum High
Source: NWMLS as distributed by MLS GRID. This data may not be complete. We recommend contacting the local school district to confirm school assignments for this home.

Similar homes
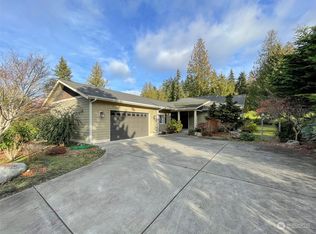
- $1,228,0003 bd3 ba3.1k sqft333 South Bay Lane, Port Ludlow, WA 98365Active
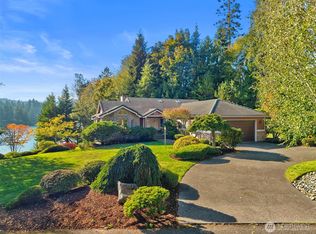 MLS ID #2584026, Sheri Griffith. NWMLS as distributed by MLS GRID
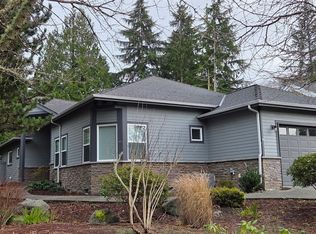
 - $849,9003 bd3 ba2.8k sqft143 Fern Gully, Port Ludlow, WA 98365Active
 MLS ID #2562159, Romelle Gosselin. NWMLS as distributed by MLS GRID
 - $729,0003 bd3 ba2k sqftLudlow Point Village Div 4, Port Ludlow, WA 98365Active
 MLS ID #2570230, Karen Best. NWMLS as distributed by MLS GRID
 - $750,0002 bd3 ba2.5k sqft79 Clear View Place, Port Ludlow, WA 98365Active
 MLS ID #2570309, Elizabeth Bailey. NWMLS as distributed by MLS GRID
