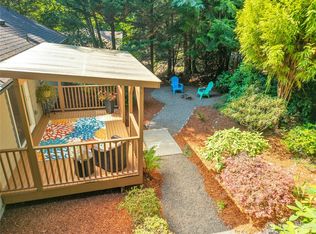
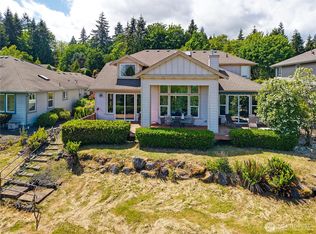
Large private beautiful single level home is surrounded with outdoor pizza oven, wishing well, outdoor studio, garden/green house, additional sheds, private patios to enjoy the weather or sit and relax under the grape vine arbor. Walk through the double front doors into U-shape floor plan. You instantly see the vaulted ceiling, large windows with views of the back yard with mature trees. Living room with propane fireplace, bookcases, dining room with built in hutch. Large windows with double hung shades, give natural lighting. Chief kitchen with solid maple cabinets, granite countertop top of the line appliances including double oven propane gas range, special place to hang all of the pans and eating area with view of the side patio. Family room with access to the back deck, built in bookcase. Huge primary bedrooms with walk in closest 5-piece bathroom jetted tub, tiled walk-in shower and two sink. Step outside from the primary suite onto the deck. Another large bedroom and 3/4 bath, giving you half bath for your guest. Office space, large laundry room with additional space. Back deck has remote awing to provide shade on those warmer days. Take peek at what you can do with more space with this 4-car oversized garage with garage remote. Enjoy recreation and lifestyle benefits with miles of walking trails, membership at Beach Club with access to beach, club house, indoor/outdoor pools and so much more.
Active
Listed by: Keller Williams West Sound • Jeannette Schanbeck • 360-581-8862
$670,000
612 Rainier Lane, Port Ludlow, WA 98365
2beds
2,300sqft
Single Family Residence
Built in 1999
0.36 Acres Lot
$652,800 Zestimate®
$291/sqft
$72/mo HOA
What's special
Office spaceOutdoor pizza ovenTiled walk-in showerBuilt in bookcaseVaulted ceilingGrape vine arborWishing well
- --
- on Zillow
- 189
- views
- 20
- saves
Zillow last checked:
Listing updated:
Listed by:
Jeannette Schanbeck 360-581-8862 jschanbeck@KW.com,
Keller Williams West Sound
Source: NWMLS as distributed by MLS GRID,MLS#: 2562475
Facts & features
Interior
Bedrooms & bathrooms
- Bedrooms: 2
- Bathrooms: 3
- Full bathrooms: 1
- 3/4 bathrooms: 1
- 1/2 bathrooms: 1
- Main level bathrooms: 3
- Main level bedrooms: 2
Primary bedroom
- Level: Main
Bedroom
- Level: Main
Bathroom full
- Level: Main
Bathroom three quarter
- Level: Main
Other
- Level: Main
Den office
- Level: Main
Dining room
- Level: Main
Entry hall
- Level: Main
Family room
- Level: Main
Kitchen with eating space
- Level: Main
Living room
- Level: Main
Utility room
- Level: Main
Heating
- Fireplace, 90%+ High Efficiency, Forced Air, Electric, Propane
Cooling
- None
Appliances
- Included: Dishwasher, Disposal, Double Oven, Dryer, Microwave, Refrigerator, Stove(s)/Range(s), Washer, Dishwasher(s), Dryer(s), Garbage Disposal, Microwave(s), Refrigerator(s), Washer(s), Water Heater: hot water on demand, Water Heater Location: garage
Features
- Bath Off Primary, Dining Room, High Tech Cabling
- Flooring: Ceramic Tile, Hardwood, Vinyl
- Doors: French Doors
- Windows: Dbl Pane/Storm Window
- Basement: None
- Number of fireplaces: 1
- Fireplace features: See Remarks, Main Level: 1, Fireplace
Interior area
- Total structure area: 2,300
- Total interior livable area: 2,300 sqft
Property
Parking
- Total spaces: 8
- Parking features: Attached Garage
- Has attached garage: Yes
- Covered spaces: 4
- Uncovered spaces: 4
Features
- Levels: One
- Stories: 1
- Entry location: Main
- Patio & porch: Second Primary Bedroom, Bath Off Primary, Dbl Pane/Storm Window, Dining Room, Fireplace, French Doors, High Tech Cabling, Jetted Tub, Vaulted Ceiling(s), Walk-In Closet(s), Water Heater
- Spa features: Bath
- Has view: Yes
- View description: Territorial
Lot
- Size: 0.36 Acres
- Features: Paved, Deck, Fenced-Partially, Green House, High Speed Internet, Outbuildings, Patio, Propane
- Topography: Level,Terraces
- Residential vegetation: Garden Space
Details
- Parcel number: 990700042
- Zoning description: Jurisdiction: County
- Special conditions: Standard
Construction
Type & style
- Home type: SingleFamily
- Architectural style: Contemporary,1 Story
- Property subtype: Single Family Residence
Materials
- Cement/Concrete
- Foundation: Poured Concrete
- Roof: Composition
Condition
- Very Good
- Year built: 1999
- Major remodel year: 1999
Utilities & green energy
- Electric: Company: JPUD
- Sewer: Sewer Connected, Company: Olympic Water and Sewer
- Water: Public, Company: Olympic Water and Sewer
- Utilities for property: Astound, T-Mobile
Community & HOA
Community
- Features: Athletic Court, CCRs, Clubhouse, Trail(s)
- Subdivision: North Bay
HOA
- HOA fee: $860 annually
Location
- Region: Port Ludlow
Financial & listing details
- Price per square foot: $291/sqft
- Tax assessed value: $664,999
- Annual tax amount: $5,220
- Date on market: 7/31/2026
- Listing terms: Conventional,VA Loan
- Inclusions: Dishwasher(s), Double Oven, Dryer(s), Garbage Disposal, Microwave(s), Refrigerator(s), Stove(s)/Range(s), Washer(s)
Estimated market value
$652,800
$620,000 - $685,000
$3,471/mo
Price history
| Date | Event | Price |
|---|---|---|
| 7/31/2026 | Listed for sale | $670,000+3335.9%$291/sqft |
Source:  NWMLS as distributed by MLS GRID #2562475 Report a problem NWMLS as distributed by MLS GRID #2562475 Report a problem | ||
| 4/21/1995 | Sold | $19,500$8/sqft |
Source: Agent Provided Report a problem | ||
Public tax history
| Year | Property taxes | Tax assessment |
|---|---|---|
| 2025 | $5,219 -1.5% | $664,999 +0.9% |
| 2024 | $5,301 +6.9% | $659,249 +5.3% |
| 2023 | $4,958 +7.2% | $626,061 +4.6% |
| 2022 | $4,625 +2.5% | $598,624 +21.5% |
| 2021 | $4,514 +0.6% | $492,495 +16% |
| 2019 | $4,487 +4.3% | $424,638 +9.2% |
| 2018 | $4,302 +9.8% | $388,960 +9% |
| 2017 | $3,918 -3.6% | $356,782 +4.2% |
| 2016 | $4,065 +5.9% | $342,443 +17.2% |
| 2015 | $3,839 +15.2% | $292,260 |
| 2014 | $3,331 | $292,260 +15% |
| 2013 | $3,331 +0.9% | $254,140 |
| 2010 | $3,301 | -- |
Find assessor info on the county website
Monthly payment
Est. payment
Payment breakdown
Explore the cost of this home by adjusting the details. Changes won't be saved.Climate risks
Neighborhood: 98365
Nearby schools
Schools provided by the listing agent
- Elementary: Chimacum Elem
- Middle: Chimacum Mid
- High: Chimacum High
Source: NWMLS as distributed by MLS GRID. This data may not be complete. We recommend contacting the local school district to confirm school assignments for this home.
Similar homes
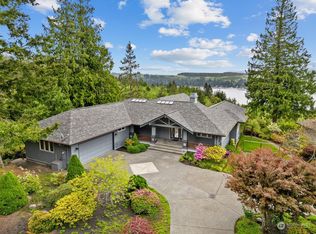
- $635,0003 bd3 ba2.7k sqftPort Ludlow No 1, Port Ludlow, WA 98365Active
 MLS ID #2536444, Kelly McNees. NWMLS as distributed by MLS GRID
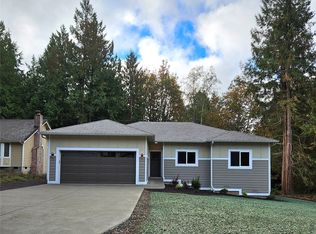
 - $729,0003 bd3 ba2k sqftLudlow Point Village Div 4, Port Ludlow, WA 98365Active
 MLS ID #2570230, Karen Best. NWMLS as distributed by MLS GRID
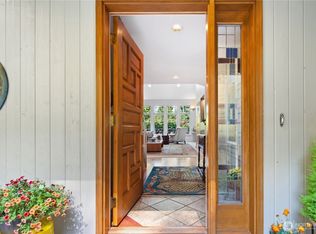
 - $750,0002 bd3 ba2.5k sqft79 Clear View Place, Port Ludlow, WA 98365Active
 MLS ID #2570309, Elizabeth Bailey. NWMLS as distributed by MLS GRID
 - $750,0003 bd3 ba2.5k sqftTimberton Village Ph Ii, Port Ludlow, WA 98365Active
 MLS ID #2532646, Kristina Jennings. NWMLS as distributed by MLS GRID
