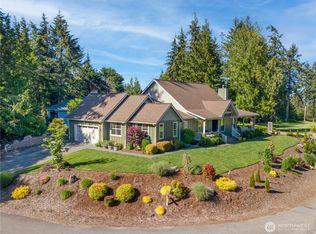
MOTIVATED SELLER, BRING ALL OFFERS! Located in the highly sought after Timberton neighborhood, this stunning home welcomes you with soaring ceilings and breathtaking views of the Puget Sound. The open concept floor plan is designed for both comfortable living and effortless entertaining, with expansive windows that showcase the spectacular water views. The main floor primary suite features a luxurious five-piece ensuite and a spacious walk in closet. A dedicated den/office on the main level provides the perfect space for working from home or a quiet retreat. Comes with an EV charger in the garage. Enjoy your morning coffee on the covered front porch or unwind on the back deck while taking in the serene surroundings and water views. Enjoy easy access to Timberton’s extensive trail system, located just steps from your front door, offering endless opportunities to explore the outdoors. *First home sale was contingent, and buyer was unsuccessful at selling their home.
Active
Listed by: The Agency - Port Townsend • Kristina Jennings • 360-301-4072
Price cut: $49K (9/13)
$750,000
91 Timber Heights Drive, Port Ludlow, WA 98365
3beds
2,537sqft
Single Family Residence
Built in 2002
9,583 Square Feet Lot
$739,900 Zestimate®
$296/sqft
$147/mo HOA
What's special
Back deckSoaring ceilingsMain floor primary suiteSpacious walk in closetCovered front porchOpen concept floor planLuxurious five-piece ensuite
- --
- on Zillow
- 434
- views
- 27
- saves
Zillow last checked:
Listing updated:
Listed by:
Kristina Jennings 360-301-4072 Kristina.jennings@theagencyre.com,
The Agency - Port Townsend
Source: NWMLS as distributed by MLS GRID,MLS#: 2532646
Facts & features
Interior
Bedrooms & bathrooms
- Bedrooms: 3
- Bathrooms: 3
- Full bathrooms: 2
- 1/2 bathrooms: 1
- Main level bathrooms: 2
- Main level bedrooms: 1
Primary bedroom
- Level: Main
Bedroom
- Level: Second
Bedroom
- Level: Second
Bathroom full
- Level: Second
Bathroom full
- Level: Main
Other
- Level: Main
Den office
- Level: Main
Dining room
- Level: Main
Entry hall
- Level: Main
Family room
- Level: Second
Great room
- Level: Main
Kitchen with eating space
- Level: Main
Living room
- Level: Main
Utility room
- Level: Main
Heating
- Fireplace, Heat Pump, Electric
Cooling
- Heat Pump
Appliances
- Included: Dishwasher, Disposal, Dryer, Microwave, Refrigerator, Stove(s)/Range(s), Trash Compactor, Washer, Dishwasher(s), Dryer(s), Garbage Disposal, Microwave(s), Refrigerator(s), Washer(s), Water Heater Location: Garage
Features
- Bath Off Primary, Loft
- Flooring: Ceramic Tile, Hardwood, Carpet
- Windows: Dbl Pane/Storm Window
- Basement: None
- Number of fireplaces: 1
- Fireplace features: Gas, Main Level: 1, Fireplace
Interior area
- Total structure area: 2,537
- Total interior livable area: 2,537 sqft
Property
Parking
- Total spaces: 2
- Parking features: Attached Garage
- Has attached garage: Yes
- Covered spaces: 2
Features
- Levels: Two
- Stories: 2
- Entry location: Main
- Patio & porch: Bath Off Primary, Dbl Pane/Storm Window, Fireplace, Jetted Tub, Loft, Vaulted Ceiling(s), Walk-In Closet(s)
- Spa features: Bath
- Has view: Yes
- View description: Bay, Canal, Sound
- Has water view: Yes
- Water view: Bay,Canal,Sound
Lot
- Size: 9,583 Square Feet
- Features: Cul-De-Sac, Paved, Deck, Electric Car Charging, Patio, Propane, Sprinkler System
- Topography: Level,Sloped
Details
- Parcel number: 998500062
- Zoning description: Jurisdiction: County
- Special conditions: Standard
Construction
Type & style
- Home type: SingleFamily
- Architectural style: 2 Story
- Property subtype: Single Family Residence
Materials
- Cement Planked, Cement Plank
- Roof: Composition
Condition
- Year built: 2002
Utilities & green energy
- Electric: Company: Jefferson PUD
- Sewer: Sewer Connected, Company: Olympic Water and Sewer Inc
- Water: Public, Company: Olympic Water and Sewer Inc
Community & HOA
Community
- Features: Athletic Court, CCRs, Clubhouse, Golf, Trail(s)
- Subdivision: Timberton
HOA
- Services included: Common Area Maintenance, Road Maintenance, See Remarks
- HOA fee: $147 monthly
Location
- Region: Port Ludlow
Financial & listing details
- Price per square foot: $296/sqft
- Tax assessed value: $727,573
- Annual tax amount: $5,777
- Date on market: 6/2/2026
- Listing terms: Conventional,FHA,VA Loan
- Inclusions: Dishwasher(s), Dryer(s), Garbage Disposal, Microwave(s), Refrigerator(s), Stove(s)/Range(s), Trash Compactor, Washer(s)
Estimated market value
$739,900
$703,000 - $777,000
$3,172/mo
Price history
| Date | Event | Price |
|---|---|---|
| 9/13/2026 | Price change | $750,000-6.1%$296/sqft |
Source:  NWMLS as distributed by MLS GRID #2532646 Report a problem NWMLS as distributed by MLS GRID #2532646 Report a problem | ||
| 8/6/2026 | Price change | $799,000-3.1%$315/sqft |
Source: NWMLS as distributed by MLS GRID #2532646 Report a problem | ||
| 7/29/2026 | Price change | $824,900-1.2%$325/sqft |
Source: NWMLS as distributed by MLS GRID #2532646 Report a problem | ||
| 6/2/2026 | Listed for sale | $835,000+42.1%$329/sqft |
Source: NWMLS as distributed by MLS GRID #2532646 Report a problem | ||
| 7/1/2019 | Sold | $587,500-2.1%$232/sqft |
Source: NWMLS as distributed by MLS GRID #1443767 Report a problem | ||
| 6/4/2019 | Pending sale | $599,900$236/sqft |
Source: Coldwell Banker Best Homes #1443767 Report a problem | ||
| 5/29/2019 | Price change | $599,900-2.5%$236/sqft |
Source: Coldwell Banker Best Homes #1443767 Report a problem | ||
| 4/27/2019 | Listed for sale | $615,000+37.4%$242/sqft |
Source: Coldwell Banker Best Homes #1443767 Report a problem | ||
| 3/4/2016 | Sold | $447,500-0.5%$176/sqft |
Source: NWMLS as distributed by MLS GRID #907034 Report a problem | ||
| 10/6/2015 | Price change | $449,900-6.3%$177/sqft |
Source: Coldwell Banker Best Homes #809983 Report a problem | ||
| 8/7/2015 | Price change | $480,000-6.8%$189/sqft |
Source: Coldwell Banker Best Homes #809983 Report a problem | ||
| 6/27/2015 | Listed for sale | $515,000$203/sqft |
Source: Coldwell Banker Best Homes #809983 Report a problem | ||
Public tax history
| Year | Property taxes | Tax assessment |
|---|---|---|
| 2025 | $5,620 -2.7% | $727,573 |
| 2024 | $5,777 +3.6% | $727,573 +2.1% |
| 2023 | $5,576 +3.3% | $712,573 +0.7% |
| 2022 | $5,397 +3.5% | $707,572 +22.9% |
| 2021 | $5,216 +0.2% | $575,582 +15.5% |
| 2019 | $5,207 +4.8% | $498,356 +9.2% |
| 2018 | $4,967 +10% | $456,243 +8.3% |
| 2017 | $4,514 -4.1% | $421,130 |
| 2016 | $4,709 +2.5% | $421,130 +8.5% |
| 2015 | $4,593 +6.3% | $388,259 |
| 2014 | $4,319 | $388,259 +10% |
| 2013 | $4,319 -8.1% | $352,965 |
| 2010 | $4,698 | -- |
Find assessor info on the county website
Monthly payment
Est. payment
Payment breakdown
Explore the cost of this home by adjusting the details. Changes won't be saved.Climate risks
Neighborhood: 98365
Nearby schools
Schools provided by the listing agent
- Elementary: Chimacum Creek Prima
- Middle: Chimacum Mid
- High: Chimacum High
Source: NWMLS as distributed by MLS GRID. This data may not be complete. We recommend contacting the local school district to confirm school assignments for this home.

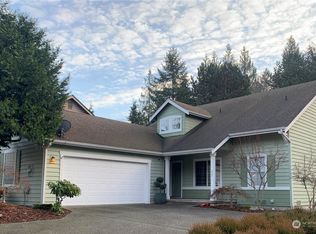
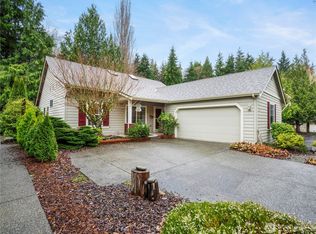
Similar homes
- $729,0003 bd3 ba2k sqftLudlow Point Village Div 4, Port Ludlow, WA 98365Active
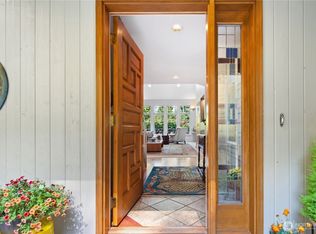 MLS ID #2570230, Karen Best. NWMLS as distributed by MLS GRID
 - $750,0002 bd3 ba2.5k sqft79 Clear View Place, Port Ludlow, WA 98365Active
 MLS ID #2570309, Elizabeth Bailey. NWMLS as distributed by MLS GRID
 - $725,0003 bd4 ba2.4k sqftSouth Bay 1, Port Ludlow, WA 98365Active
 MLS ID #2533345, Kelly McNees. NWMLS as distributed by MLS GRID
 - $670,0002 bd3 ba2.3k sqft612 Rainier Lane, Port Ludlow, WA 98365Active
 MLS ID #2562475, Jeannette Schanbeck. NWMLS as distributed by MLS GRID
