NEXT REASONABLE OFFER WILL BE GREATLY CONSIDERED! Welcome to a home in the picturesque Inner Harbor, a short stroll to the waterfront, the Bay Club, and miles of trails right on your doorstep. This condo/townhouse has a wonderful floor plan: the main level features a primary suite with a large walk-in closet, a spacious kitchen with dual ovens, pantry, and eating nook, plus an open dining and living area with a wood fireplace with access to a private, weather-resistant large deck. The home was completely remodeled in 2020. Newer windows, skylights, and vaulted ceilings fill the home with natural light. The upstairs offers an airy loft/flex room and a guest ensuite with a full bath and views into the woods. The laundry room connects to an oversized two-car garage with just one step in. Lovely native landscaping surrounds this home. Fully sprinklered, and with landscaping maintenance covered under your HOA fees, it looks beautiful all year around. The condo has a new roof, new carpet, and newly epoxied garage floors; it sits on one of the largest lots in the neighborhood. This community has everything you need to stay active: a woodworking shop, Auditorium, indoor pool, gym, clubhouse with nearby golf, tennis, pickleball, marina and scenic trails. Don't miss one of the best condos in the Inner Harbor! Up to 2 percent SELLER'S CREDIT towards buyer's closing costs.
Active
Listed by: Windermere R.E Port Ludlow • Gina Johnston
Price cut: $20K (7/19)
$525,000
10 S Chandler Court #B, Port Ludlow, WA 98365
2beds
1,610sqft
:
Get pre-qualified$4,087/mo
Single Family Residence
Built in 1991
1,720 Square Feet Lot
$513,400 Zestimate®
$326/sqft
$929/mo HOA
What's special
Wood fireplaceNewly epoxied garage floorsPrivate weather-resistant large deckViews into the woodsWonderful floor planEating nookNewer windows
- 28 days |
- 360 |
- 21 |
Zillow last checked:
Listing updated:
Listed by:
Gina Johnston,
Windermere R.E Port Ludlow
Source: NWMLS as distributed by MLS GRID,MLS#: 2552875
Facts & features
Interior
Bedrooms & bathrooms
- Bedrooms: 2
- Bathrooms: 3
- Full bathrooms: 2
- 1/2 bathrooms: 1
- Main level bathrooms: 2
- Main level bedrooms: 1
Primary bedroom
- Level: Main
Bedroom
- Level: Second
Bathroom full
- Level: Second
Bathroom full
- Level: Main
Other
- Level: Main
Dining room
- Level: Main
Entry hall
- Level: Main
Kitchen with eating space
- Level: Main
Living room
- Level: Main
Utility room
- Level: Main
Heating
- Fireplace, Forced Air, Heat Pump, Electric, Wood
Cooling
- Forced Air, Heat Pump
Appliances
- Included: Dishwasher, Disposal, Dryer, Microwave, Refrigerator, Trash Compactor, Dishwasher(s), Dryer(s), Garbage Disposal, Microwave(s), Refrigerator(s), Water Heater: Electric
Features
- Bath Off Primary, Ceiling Fan(s), Dining Room, Loft
- Flooring: Ceramic Tile, Hardwood, Vinyl, Carpet
- Windows: Dbl Pane/Storm Window, Skylight(s)
- Basement: None
- Number of fireplaces: 1
- Fireplace features: Wood Burning, Main Level: 1, Fireplace
Interior area
- Total structure area: 1,610
- Total interior livable area: 1,610 sqft
Property
Parking
- Total spaces: 2
- Parking features: Attached Garage
- Has attached garage: Yes
- Covered spaces: 2
Features
- Levels: One and One Half
- Stories: 1
- Entry location: Main
- Patio & porch: Bath Off Primary, Ceiling Fan(s), Dbl Pane/Storm Window, Dining Room, Fireplace, Loft, Skylight(s), Vaulted Ceiling(s), Walk-In Closet(s), Water Heater
- Has view: Yes
- View description: Territorial
Lot
- Size: 1,720 Square Feet
- Features: Dead End Street, Paved, Athletic Court, Cable TV, Deck, High Speed Internet, Patio
- Topography: Level
- Residential vegetation: Garden Space, Wooded
Details
- Parcel number: 961600802
- Zoning description: Jurisdiction: County
- Special conditions: Standard
Construction
Type & style
- Home type: SingleFamily
- Architectural style: See Remarks,1 1/2 Story
- Property subtype: Single Family Residence
Materials
- Wood Siding
- Foundation: Poured Concrete
- Roof: Composition
Condition
- Very Good
- Year built: 1991
- Major remodel year: 1991
Utilities & green energy
- Electric: Company: Jefferson County PUD
- Sewer: Sewer Connected, Company: Olympic Water and Sewer
- Water: Public, Company: Olympic Water and Sewer
- Utilities for property: Astound
Community & HOA
Community
- Subdivision: Inner Harbor
HOA
- Services included: Common Area Maintenance, Maintenance Grounds, Road Maintenance, Snow Removal
- HOA fee: $2,786 quarterly
Location
- Region: Pt Ludlow
Financial & listing details
- Price per square foot: $326/sqft
- Tax assessed value: $480,700
- Annual tax amount: $3,706
- Date on market: 7/10/2026
- Cumulative days on market: 29 days
- Listing terms: Conventional,VA Loan
- Inclusions: Dishwasher(s), Dryer(s), Garbage Disposal, Microwave(s), Refrigerator(s), Trash Compactor
Estimated market value
$513,400
$488,000 - $539,000
$2,503/mo
Price history
| Date | Event | Price |
|---|---|---|
| 7/19/2026 | Price change | $525,000-3.7%$326/sqft |
Source:  NWMLS as distributed by MLS GRID #2552875 Report a problem NWMLS as distributed by MLS GRID #2552875 Report a problem | ||
| 7/10/2026 | Listed for sale | $545,000+11.2%$339/sqft |
Source: NWMLS as distributed by MLS GRID #2552875 Report a problem | ||
| 3/3/2022 | Sold | $490,000+8.9%$304/sqft |
Source: NWMLS as distributed by MLS GRID #1897188 Report a problem | ||
| 5/26/2021 | Sold | $450,000+8.4%$280/sqft |
Source: NWMLS as distributed by MLS GRID #1781116 Report a problem | ||
| 10/5/2020 | Sold | $415,000+118.4%$258/sqft |
Source: NWMLS as distributed by MLS GRID #1653694 Report a problem | ||
| 10/9/2012 | Sold | $190,000$118/sqft |
Source: Public Record Report a problem | ||
Public tax history
| Year | Property taxes | Tax assessment |
|---|---|---|
| 2024 | $3,820 +5% | $480,700 +3.5% |
| 2023 | $3,639 +8.2% | $464,600 +5.5% |
| 2022 | $3,363 +11.6% | $440,450 +32.6% |
| 2021 | $3,015 +5.4% | $332,235 +21.8% |
| 2019 | $2,860 +5.1% | $272,665 +4.5% |
| 2018 | $2,722 +5.3% | $260,810 +10% |
| 2017 | $2,585 -2.6% | $237,100 +14.5% |
| 2016 | $2,653 +17.4% | $207,100 +4% |
| 2015 | $2,261 +2% | $199,050 -1.4% |
| 2014 | $2,216 | $201,975 |
| 2013 | $2,216 -23.6% | $201,975 |
| 2010 | $2,899 | -- |
Find assessor info on the county website
Monthly payment
Est. payment
Payment breakdown
Explore the cost of this home by adjusting the details. Changes won't be saved.Climate risks
Neighborhood: 98365
Nearby schools
GreatSchools rating
- 5/10Chimacum Elementary SchoolGrades: 2-6Distance: 7.5 mi
- 5/10Chimacum High SchoolGrades: 7-12Distance: 7.5 mi
- NAChimacum Creek Primary SchoolGrades: PK-1Distance: 8.8 mi
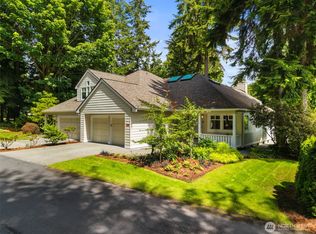
- $637,0002 bd3 ba1.6k sqft21 S Keel Way #B, Port Ludlow, WA 98365Sold
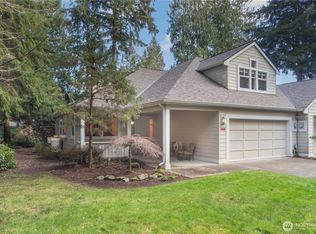
- $539,9002 bd3 ba2.1k sqft21 S Keel Way #A, Pt Ludlow, WA 98365For Sale
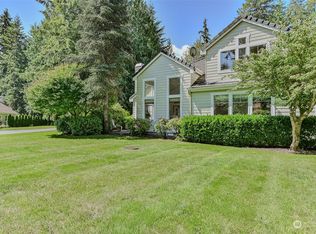
- $485,0002 bd3 ba1.6k sqft20 N Keel Way #B, Port Ludlow, WA 98365Sold
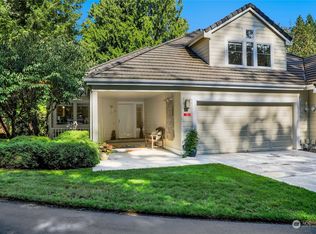
- $499,0002 bd3 ba1.7k sqft20 N Keel Way #A, Pt Ludlow, WA 98365Sold
- $500,0002 bd3 ba1.7k sqft41 S Keel Way #A, Pt Ludlow, WA 98365Sold
- $474,0002 bd3 ba1.6k sqft41 S Keel Way #B, Port Ludlow, WA 98365For Sale
- $424,0002 bd2 ba1.2k sqft50 S Chandler Ct #C, Pt Ludlow, WA 98365For Sale
- $520,0003 bd2 ba1.7k sqft61 S Keel Way, Port Ludlow, WA 98365Sold
A local agent can set up tours, give advice and negotiate with sellers.
A local lender can help you make sure your offer is ready when you are.
Similar homes
- $530,0002 bd3 ba2.1k sqft111 Gamble Lane, Port Ludlow, WA 98365Active
 MLS ID #2541559, Tara Scouten. NWMLS as distributed by MLS GRID
 - $535,0003 bd2 ba1.4k sqft33 Goldfinch Lane, Port Ludlow, WA 98365Active
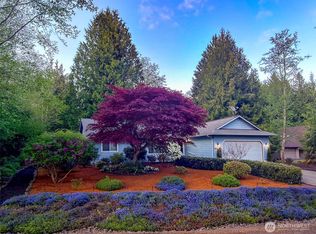 MLS ID #2505429, Bryan Diehl. NWMLS as distributed by MLS GRID
 - $579,5002 bd3 ba1.5k sqftTimberton Village Ph Ii, Port Ludlow, WA 98365Active
 MLS ID #2492368, Kelly McNees. NWMLS as distributed by MLS GRID
 - $597,0002 bd2 ba1.2k sqftPort Ludlow No 1 Area 3, Port Ludlow, WA 98365Active
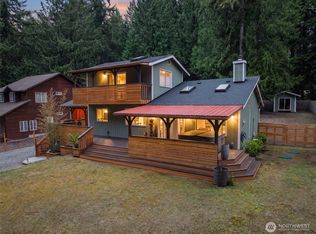 MLS ID #2562873, Jamieson Hodgson. NWMLS as distributed by MLS GRID
 - $539,0003 bd2 ba2.1k sqft95 Helm Lane, Port Ludlow, WA 98365ActiveMLS ID #2528540, Stephanie Korst. NWMLS as distributed by MLS GRID
- $549,9003 bd2 ba1.3k sqft132 Goliah Lane, Port Ludlow, WA 98365ActiveMLS ID #2506877, Michelle R Girard. NWMLS as distributed by MLS GRID
- $539,9002 bd3 ba2.1k sqftInner Harbor Village, Port Ludlow, WA 98365ActiveMLS ID #2483171, Ruth Gribbin-Schmitt. NWMLS as distributed by MLS GRID
- $549,0003 bd2 ba1.4k sqftPort Ludlow No. 2 Area 2 18, Port Ludlow, WA 98365ActiveMLS ID #2549501, Duane Petzoldt. NWMLS as distributed by MLS GRID
- $674,5002 bd3 ba1.6k sqftLudlow Point Village Div 4, Port Ludlow, WA 98365ActiveMLS ID #2533582, Karen Best. NWMLS as distributed by MLS GRID
- $597,0003 bd3 ba2.1k sqft15 Leighbrook Lane, Port Ludlow, WA 98365ActiveMLS ID #2496032, Ruth Gribbin-Schmitt. NWMLS as distributed by MLS GRID
- $545,0002 bd2 ba1.3k sqftBridgehaven Div. #6, Port Ludlow, WA 98365ActiveMLS ID #2561967, Timothy Horvath. NWMLS as distributed by MLS GRID
- $475,0002 bd2 ba1.4k sqft12 Blueberry Hill Road, Port Ludlow, WA 98365ActiveMLS ID #2560330, Ellen Niemitalo. NWMLS as distributed by MLS GRID
- $599,0003 bd3 ba2.3k sqftPort Ludlow No. 1, Port Ludlow, WA 98365ActiveMLS ID #2516502, Kelly McNees. NWMLS as distributed by MLS GRID
- $670,0002 bd3 ba2.3k sqft612 Rainier Lane, Port Ludlow, WA 98365ActiveMLS ID #2562475, Jeannette Schanbeck. NWMLS as distributed by MLS GRID
- $539,0002 bd2 ba1.2k sqftAdmiralty Ii, Port Ludlow, WA 98365ActiveMLS ID #2560369, Karena K Wells. NWMLS as distributed by MLS GRID
- $474,0002 bd3 ba1.6k sqftInner Harbor Condominiums, Port Ludlow, WA 98365ActiveMLS ID #2451912, Pamela Begley. NWMLS as distributed by MLS GRID
- $630,0003 bd2 ba1.6k sqftPort Ludlow 2, Port Ludlow, WA 98365ActiveMLS ID #2549221, Stephanie Svornich. NWMLS as distributed by MLS GRID
- $625,0003 bd3 ba2.2k sqftPort Ludlow 2, Port Ludlow, WA 98365ActiveMLS ID #2550980, Jessica Garrett. NWMLS as distributed by MLS GRID
- $455,0002 bd2 ba1.2k sqftInner Harbor Village, Port Ludlow, WA 98365ActiveMLS ID #2488430, Dianne Adkins. NWMLS as distributed by MLS GRID
- $599,0004 bd2 ba1.9k sqftPt. Ludlow #2, Port Ludlow, WA 98365ActiveMLS ID #2529934, Summer Garten. NWMLS as distributed by MLS GRID
