Remarkably reimagined and totally transformed, this inviting Port Ludlow home offers beauty, comfort, and versatility. The cheerful entry leads into a striking great room highlighted by an accent wall with electric fireplace. The updated kitchen features new quartz counters, tiled backsplash, stainless appliances, deep farm sink, walk-in pantry, and skylights with motorized shades. The easy flow between the dining area and the spacious deck makes it perfect for entertaining and taking in the beautiful mountain views. The private ensuite primary bedroom features an updated bathroom with a spa-like aesthetic. The enormous second bedroom could easily be split into two rooms. The flex room has a view of the attractive front yard and can be used as an office, craft room, etc. New luxury vinyl plank flooring throughout the home provides visual consistency and easy care. The sunny back yard offers plenty of room for a large garden and is fenced for pet playtime safety. The half-acre lot affords privacy and provides space for outside projects and hobbies. The home's exterior features Hardiplank siding, 2-year old roof, new paint and entry doors. Two large storage sheds. This home is truly turn-key and ready for you to move right in. Come find your thrill...or certainly find contentment...on Blueberry Hill.
Pending
Listed by: Coldwell Banker Best Homes • Ellen Niemitalo
Price cut: $26K (8/27)
$399,000
12 Blueberry Hill Road, Port Ludlow, WA 98365
2beds
1,474sqft
Manufactured Home, Manufactured On Land
Built in 2009
0.53 Acres Lot
$393,400 Zestimate®
$271/sqft
$-- HOA
What's special
- --
- on Zillow
- 415
- views
- 27
- saves
Zillow last checked:
Listing updated:
Listed by:
Ellen Niemitalo,
Coldwell Banker Best Homes
Source: NWMLS as distributed by MLS GRID,MLS#: 2560330
Facts & features
Interior
Bedrooms & bathrooms
- Bedrooms: 2
- Bathrooms: 2
- Full bathrooms: 1
- 3/4 bathrooms: 1
- Main level bathrooms: 2
- Main level bedrooms: 2
Primary bedroom
- Level: Main
Bedroom
- Level: Main
Bathroom three quarter
- Level: Main
Bathroom full
- Level: Main
Den office
- Level: Main
Dining room
- Level: Main
Entry hall
- Level: Main
Kitchen with eating space
- Level: Main
Living room
- Level: Main
Utility room
- Level: Main
Heating
- Fireplace, Forced Air, Electric
Cooling
- Window Unit(s)
Appliances
- Included: Dishwasher, Dryer, Microwave, Refrigerator, Stove(s)/Range(s), Washer, Dishwasher(s), Dryer(s), Microwave(s), Refrigerator(s), Washer(s), Water Heater: Electric, Water Heater Location: Utility Room
Features
- Bath Off Primary, Ceiling Fan(s), Pantry
- Flooring: Vinyl Plank
- Windows: Dbl Pane/Storm Window, Skylight(s)
- Basement: None
- Number of fireplaces: 1
- Fireplace features: Electric, Main Level: 1, Fireplace
Interior area
- Total structure area: 1,474
- Total interior livable area: 1,474 sqft
Property
Parking
- Total spaces: 2
- Parking features: Detached Carport, Driveway
- Has carport: Yes
- Covered spaces: 2
Features
- Levels: One
- Stories: 1
- Entry location: Main
- Patio & porch: Bath Off Primary, Ceiling Fan(s), Dbl Pane/Storm Window, Fireplace, Pantry, Skylight(s), Water Heater
- Has view: Yes
- View description: Mountain(s), Territorial
Lot
- Size: 0.53 Acres
- Features: Corner Lot, Deck, Fenced-Fully, Outbuildings
- Topography: Level,Partial Slope
- Residential vegetation: Fruit Trees, Garden Space
Details
- Parcel number: 821334058
- Zoning: RR-5
- Zoning description: Jurisdiction: County
- Special conditions: Standard
Construction
Type & style
- Home type: MobileManufactured
- Architectural style: Manuf-Double Wide
- Property subtype: Manufactured Home, Manufactured On Land
Materials
- Cement/Concrete
- Foundation: Tie Down
- Roof: Composition
Condition
- Very Good
- Year built: 2009
Details
- Builder model: Anniversary
Utilities & green energy
- Electric: Company: PUD of Jefferson County
- Sewer: Septic Tank, Company: Septic
- Water: Public, Company: PUD of Jefferson County
- Utilities for property: Centurylink
Community & HOA
Community
- Subdivision: Shine
Location
- Region: Port Ludlow
Financial & listing details
- Price per square foot: $271/sqft
- Tax assessed value: $323,277
- Annual tax amount: $2,711
- Date on market: 8/7/2026
- Listing terms: Conventional,VA Loan
- Inclusions: Dishwasher(s), Dryer(s), Microwave(s), Refrigerator(s), Stove(s)/Range(s), Washer(s)
- Road surface type: Dirt
- Body type: Double Wide
Estimated market value
$393,400
$374,000 - $413,000
Not available
Price history
| Date | Event | Price |
|---|---|---|
| 9/2/2026 | Pending sale | $399,000$271/sqft |
Source:  NWMLS as distributed by MLS GRID #2560330 Report a problem NWMLS as distributed by MLS GRID #2560330 Report a problem | ||
| 8/27/2026 | Price change | $399,000-6.1%$271/sqft |
Source: NWMLS as distributed by MLS GRID #2560330 Report a problem | ||
| 8/17/2026 | Price change | $425,000-5.6%$288/sqft |
Source: NWMLS as distributed by MLS GRID #2560330 Report a problem | ||
| 8/11/2026 | Price change | $450,000-5.3%$305/sqft |
Source: NWMLS as distributed by MLS GRID #2560330 Report a problem | ||
| 8/7/2026 | Listed for sale | $475,000+91.5%$322/sqft |
Source: NWMLS as distributed by MLS GRID #2560330 Report a problem | ||
| 3/24/2021 | Listing removed | -- |
Source: Owner Report a problem | ||
| 8/15/2018 | Sold | $248,000$168/sqft |
Source: NWMLS as distributed by MLS GRID #1346820 Report a problem | ||
| 5/23/2018 | Listed for sale | $248,000+24.6%$168/sqft |
Source: Owner Report a problem | ||
| 12/7/2013 | Listing removed | $199,000$135/sqft |
Source: RE/MAX FIRST INC #481125 Report a problem | ||
| 8/6/2013 | Listed for sale | $199,000$135/sqft |
Source: RE/MAX FIRST INC #481125 Report a problem | ||
| 8/3/2013 | Pending sale | $199,000$135/sqft |
Source: RE/MAX FIRST INC #481125 Report a problem | ||
| 6/25/2013 | Listed for sale | $199,000$135/sqft |
Source: RE/MAX FIRST INC #481125 Report a problem | ||
Public tax history
| Year | Property taxes | Tax assessment |
|---|---|---|
| 2024 | $2,664 +7.8% | $323,277 +6.4% |
| 2023 | $2,472 +4.2% | $303,732 +1.7% |
| 2022 | $2,372 +5.2% | $298,732 +25.1% |
| 2021 | $2,254 +1.7% | $238,750 +16.9% |
| 2019 | $2,216 +4.8% | $204,222 +39.1% |
| 2018 | $2,116 +37.9% | $146,854 |
| 2017 | $1,534 -10.7% | $146,854 +8.2% |
| 2016 | $1,718 +10.5% | $135,685 +0.3% |
| 2015 | $1,555 +0.5% | $135,335 |
| 2014 | $1,546 | $135,335 |
| 2013 | $1,546 +14.7% | $135,335 |
| 2010 | $1,347 | -- |
Find assessor info on the county website
Monthly payment
Climate risks
Neighborhood: 98365
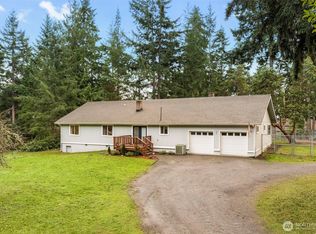


Similar homes
- $379,0002 bd3 ba1.1k sqft., Port Ludlow, WA 98365Active
 MLS ID #2557234, Brooke Pisani. NWMLS as distributed by MLS GRID
 - $529,9003 bd2 ba1.3k sqft132 Goliah Lane, Port Ludlow, WA 98365Active
 MLS ID #2506877, Michelle R Girard. NWMLS as distributed by MLS GRID
 - $500,0003 bd2 ba1.4k sqftPort Ludlow No. 2 Area 2 18, Port Ludlow, WA 98365Active
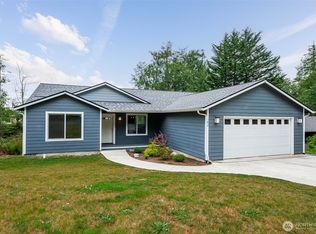 MLS ID #2549501, Duane Petzoldt. NWMLS as distributed by MLS GRID
 - $545,0002 bd2 ba1.3k sqftBridgehaven Div. #6, Port Ludlow, WA 98365Active
 MLS ID #2561967, Timothy Horvath. NWMLS as distributed by MLS GRID
