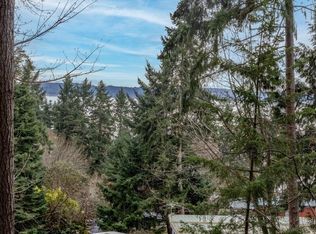
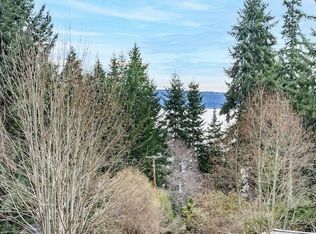
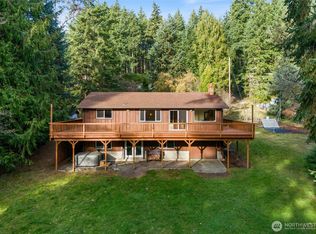
Every day feels like a getaway on Hood Canal, where outdoor adventures, natural beauty, and an easy Northwest lifestyle await just outside your door. Completely rebuilt from the studs over the past couple years, this charming 2-bedroom, 1-bath home is absolutely adorable, with cozy, quality updates throughout. Cedar plank accent walls, new drywall, luxury vinyl plank flooring, LED lighting, double-pane vinyl windows with wood trim, and an updated kitchen featuring new cabinetry, appliances, easy-care countertops, and a center island create a warm, welcoming living space. Enjoy partial Hood Canal views from the new deck with hog-wire railing, while the new front entry deck provides a welcoming approach to the home. Set on .36 acres, there's room for gardening, outdoor projects, RV or boat parking, plus a full RV hookup with 30- and 50-amp power, water, and sewer. This added flexibility is perfect for visiting guests, recreational storage, or exploring potential income opportunities. A storage shed keeps tools and outdoor gear organized. Near a public Hood Canal boat launch with easy access to fishing, crabbing, shrimping, kayaking, hiking, golf and the Olympic Peninsula, this home also offers a convenient commute to Kitsap County via the Hood Canal Bridge. Enjoy the best of both worlds—peaceful surroundings with everyday conveniences nearby in Poulsbo, Port Ludlow & Port Townsend. No HOA. Ask your broker about available portfolio financing. Schedule your private showing today.
Active
Listed by: Coldwell Banker Best Homes • Pamela Begley
$355,000
141 Blueberry Hill Road, Port Ludlow, WA 98365
2beds
720sqft
Manufactured Home, Manufactured On Land
Built in 1978
0.36 Acres Lot
$342,800 Zestimate®
$493/sqft
$-- HOA
What's special
New drywallLed lightingCedar plank accent wallsCozy quality updates throughoutLuxury vinyl plank flooringWarm welcoming living space
- --
- on Zillow
- 325
- views
- 21
- saves
Zillow last checked:
Listing updated:
Listed by:
Pamela Begley,
Coldwell Banker Best Homes
Source: NWMLS as distributed by MLS GRID,MLS#: 2563335
Facts & features
Interior
Bedrooms & bathrooms
- Bedrooms: 2
- Bathrooms: 1
- Full bathrooms: 1
- Main level bathrooms: 1
- Main level bedrooms: 2
Primary bedroom
- Level: Main
Bedroom
- Level: Main
Bathroom full
- Level: Main
Entry hall
- Level: Main
Family room
- Level: Main
Kitchen with eating space
- Level: Main
Heating
- Ductless, Heat Pump, See Remarks, Electric
Cooling
- Ductless, Heat Pump
Appliances
- Included: Dishwasher, Microwave, Refrigerator, See Remarks, Stove(s)/Range(s), Dishwasher(s), Microwave(s), Refrigerator(s), Water Heater: Electric, Water Heater Location: Bathroom
Features
- Flooring: Vinyl, Vinyl Plank
- Windows: Dbl Pane/Storm Window
- Basement: None
- Has fireplace: No
Interior area
- Total structure area: 720
- Total interior livable area: 720 sqft
Property
Parking
- Total spaces: 6
- Parking features: Driveway, RV Parking
- Uncovered spaces: 6
Features
- Levels: One
- Stories: 1
- Entry location: Main
- Patio & porch: Dbl Pane/Storm Window, Water Heater
- Has view: Yes
- View description: Bay, Canal, Partial, See Remarks, Sound, Territorial
- Has water view: Yes
- Water view: Bay,Canal,Sound
Lot
- Size: 0.36 Acres
- Features: Dead End Street, Deck, Outbuildings, Outdoor Fireplace, RV Parking
- Topography: Level,Partial Slope,Steep Slope,Terraces
- Residential vegetation: Garden Space
Details
- Parcel number: 821334045
- Zoning description: Jurisdiction: County
- Special conditions: Standard
Construction
Type & style
- Home type: MobileManufactured
- Architectural style: Manuf-Double Wide
- Property subtype: Manufactured Home, Manufactured On Land
Materials
- Wood Siding, Wood Products
- Foundation: Block
- Roof: Metal,See Remarks
Condition
- Very Good
- Year built: 1978
- Major remodel year: 2025
Utilities & green energy
- Electric: Company: Jefferson County PUD #1
- Sewer: Septic Tank, Company: Private Septic System
- Water: Public, Company: Jefferson County PUD #1
- Utilities for property: Fiber Optiocs Coming From Pud, Fiber Optiocs Coming From Pud
Community & HOA
Community
- Features: Boat Launch, Park
- Subdivision: Shine
Location
- Region: Port Ludlow
Financial & listing details
- Price per square foot: $493/sqft
- Tax assessed value: $146,664
- Annual tax amount: $1,266
- Date on market: 8/3/2026
- Listing terms: Conventional,See Remarks
- Inclusions: Dishwasher(s), Microwave(s), Refrigerator(s), See Remarks, Stove(s)/Range(s)
- Road surface type: Dirt
- Body type: Double Wide
Estimated market value
$342,800
$326,000 - $360,000
Not available
Price history
| Date | Event | Price |
|---|---|---|
| 8/3/2026 | Price change | $355,000+123.3%$493/sqft |
Source:  NWMLS as distributed by MLS GRID #2563335 Report a problem NWMLS as distributed by MLS GRID #2563335 Report a problem | ||
| 6/19/2023 | Pending sale | $159,000$221/sqft |
Source: NWMLS as distributed by MLS GRID #NWM2077265 Report a problem | ||
| 6/9/2023 | Listed for sale | $159,000-0.6%$221/sqft |
Source: NWMLS as distributed by MLS GRID #NWM2077265 Report a problem | ||
| 5/5/2023 | Sold | $160,000-10%$222/sqft |
Source: NWMLS as distributed by MLS GRID #2040766 Report a problem | ||
| 5/3/2023 | Pending sale | $177,700$247/sqft |
Source: NWMLS as distributed by MLS GRID #NWM2040766 Report a problem | ||
| 4/26/2023 | Listed for sale | $177,700-5%$247/sqft |
Source: NWMLS as distributed by MLS GRID #NWM2040766 Report a problem | ||
| 4/11/2023 | Listing removed | -- |
Source: Olympic Listing Service #370194 Report a problem | ||
| 3/2/2023 | Listed for sale | $187,088-5.1%$260/sqft |
Source: Olympic Listing Service #370194 Report a problem | ||
| 2/27/2023 | Listing removed | -- |
Source: Owner Report a problem | ||
| 2/15/2023 | Price change | $197,099-5.2%$274/sqft |
Source: Owner Report a problem | ||
| 2/8/2023 | Listed for sale | $208,000+74.8%$289/sqft |
Source: Owner Report a problem | ||
| 2/15/2022 | Sold | $119,000-19.5%$165/sqft |
Source: NWMLS as distributed by MLS GRID #1890115 Report a problem | ||
| 2/11/2022 | Price change | $147,777-1.5%$205/sqft |
Source: Owner Report a problem | ||
| 2/10/2022 | Pending sale | $150,000$208/sqft |
Source: Owner Report a problem | ||
| 1/22/2022 | Price change | $150,000-1.8%$208/sqft |
Source: Owner Report a problem | ||
| 1/11/2022 | Listed for sale | $152,777+370.1%$212/sqft |
Source: Owner Report a problem | ||
| 3/22/2014 | Sold | $32,500$45/sqft |
Source: Agent Provided Report a problem | ||
| 3/22/2013 | Sold | $32,500-14.5%$45/sqft |
Source: NWMLS as distributed by MLS GRID #379392 Report a problem | ||
| 2/23/2013 | Pending sale | $38,000$53/sqft |
Source: John L Scott Real Estate #379392 Report a problem | ||
| 11/18/2012 | Price change | $38,000-22.4%$53/sqft |
Source: John L Scott Real Estate #379392 Report a problem | ||
| 7/10/2012 | Listed for sale | $49,000$68/sqft |
Source: John L Scott Real Estate #379392 Report a problem | ||
Public tax history
| Year | Property taxes | Tax assessment |
|---|---|---|
| 2024 | $1,241 +9.8% | $146,664 +8.7% |
| 2023 | $1,130 +23.9% | $134,896 +22.6% |
| 2022 | $912 +0.2% | $110,035 +18.6% |
| 2021 | $910 +1.7% | $92,764 +17.1% |
| 2019 | $895 +4.8% | $79,190 +9.4% |
| 2018 | $854 +9.3% | $72,404 |
| 2017 | $781 -10% | $72,404 +6.7% |
| 2016 | $868 +8.8% | $67,867 +4.9% |
| 2015 | $798 +7.4% | $64,677 |
| 2014 | $743 | $64,677 +0% |
| 2013 | $743 +6.5% | $64,675 |
| 2010 | $697 | -- |
Find assessor info on the county website
Monthly payment
Climate risks
Neighborhood: 98365
Nearby schools
Schools provided by the listing agent
- Elementary: Chimacum Creek Prima
- Middle: Chimacum Mid
- High: Chimacum High
Source: NWMLS as distributed by MLS GRID. This data may not be complete. We recommend contacting the local school district to confirm school assignments for this home.

Similar homes
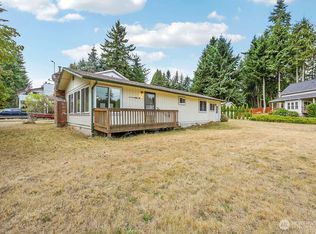
- $399,0002 bd1 ba960 sqft11 Finch Lane, Port Ludlow, WA 98365Active
 MLS ID #2576528, Scott Rogers. NWMLS as distributed by MLS GRID
 - $379,0001 bd1 ba890 sqft2784 WA - 104, Port Ludlow, WA 98365Active
 MLS ID #2563581, Dana Petrick. NWMLS as distributed by MLS GRID
 - $349,9002 bd2 ba880 sqftPark Place At Edmonds, Edmonds, WA 98026Active
 MLS ID #2584895, Junior Torres. NWMLS as distributed by MLS GRID
 - $365,0002 bd2 ba960 sqftBush Point, Freeland, WA 98249Active
 MLS ID #2540405, Leanne Erickson. NWMLS as distributed by MLS GRID
