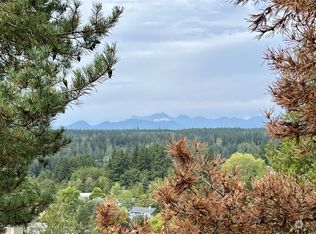
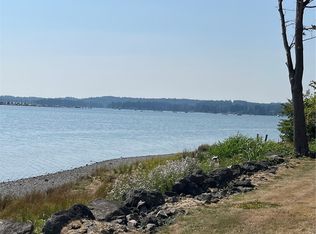
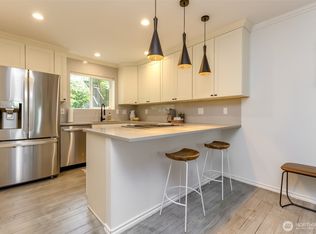
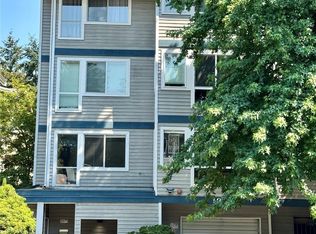
Rare, high-end upgrades await in this immaculately renovated Poulsbo condo! Fully transformed with luxury finishes, this turnkey home features a premium kitchen boasting solid maple cabinetry, sleek marble countertops, and new stainless-steel appliances with a seamless hidden dishwasher. Did I mention the cracklin wood fireplace, a rare feature in any condo! Smart-home integration elevates everyday living with voice-activated power blinds and intelligent lighting and extra storage closet on the deck. Experience year-round comfort with a high-efficiency ductless heat pump—providing coveted central AC during hot summer months, a premium feature found in only a select few units. Both the primary suite and guest bathrooms are completely refreshed with new cabinetry, quartz counters, and premium fixtures, complemented by solid wood 5-panel interior doors and upgraded trim throughout. Resort-style community amenities include an outdoor pool, clubhouse, dedicated covered parking, and an EV charging station. Exceptional location meets modern luxury!
Active
Listed by: Coldwell Banker Bain • Carii Clawson
$339,900
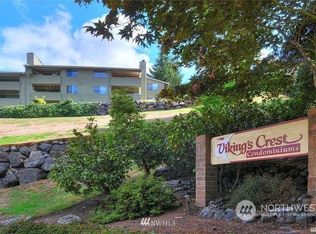
20161 Viking Crest Loop NE #5-205, Poulsbo, WA 98370
2beds
998sqft
Condominium
Built in 1984
-- sqft lot
$337,600 Zestimate®
$341/sqft
$491/mo HOA
What's special
Outdoor poolCracklin wood fireplaceDedicated covered parkingLuxury finishesPremium fixturesPremium kitchenSeamless hidden dishwasher
- 39 days |
- 732 |
- 22 |
Zillow last checked:
Listing updated:
Listed by:
Carii Clawson,
Coldwell Banker Bain
Source: NWMLS as distributed by MLS GRID,MLS#: 2552355
Facts & features
Interior
Bedrooms & bathrooms
- Bedrooms: 2
- Bathrooms: 2
- Full bathrooms: 1
- 3/4 bathrooms: 1
- Main level bathrooms: 2
- Main level bedrooms: 2
Primary bedroom
- Level: Main
Bedroom
- Level: Main
Bathroom full
- Level: Main
Bathroom three quarter
- Level: Main
Dining room
- Level: Main
Entry hall
- Level: Main
Kitchen without eating space
- Level: Main
Living room
- Level: Main
Heating
- Fireplace, Ductless, Wall Furnace, Electric, Wood
Cooling
- Ductless
Appliances
- Included: Dishwasher, Dryer, Microwave, Refrigerator, Stove(s)/Range(s), Washer, Dishwasher(s), Dryer(s), Microwave(s), Refrigerator(s), Washer(s), Water Heater: electric, Water Heater Location: closet, Cooking - Electric Hookup, Cooking-Electric, Dryer-Electric
- Laundry: Electric Dryer Hookup, Washer Hookup
Features
- Flooring: Ceramic Tile, Vinyl, Carpet
- Windows: Coverings: Drapery
- Number of fireplaces: 1
- Fireplace features: Wood Burning, Main Level: 1, Fireplace
Interior area
- Total structure area: 998
- Total interior livable area: 998 sqft
Property
Parking
- Total spaces: 1
- Parking features: Carport
- Has carport: Yes
- Covered spaces: 1
Features
- Levels: One
- Stories: 1
- Entry location: Main
- Patio & porch: Cooking-Electric, Dryer-Electric, Fireplace, Primary Bathroom, Washer, Water Heater
- Has view: Yes
- View description: Mountain(s), Territorial
Details
- Parcel number: 80640052050008
- Special conditions: Standard
Construction
Type & style
- Home type: Condo
- Architectural style: Traditional,Condo (1 Level)
- Property subtype: Condominium
Materials
- Cement Planked, Cement Plank
- Roof: Composition
Condition
- Year built: 1984
- Major remodel year: 2020
Utilities & green energy
- Electric: Company: PSE
- Sewer: Company: City of Poulsbo
- Water: Company: City of Poulsbo
- Utilities for property: Xfinity, Xfinity
Community & HOA
Community
- Features: Cable TV, Clubhouse, Fitness Center, Pool
- Security: Fire Sprinkler System
- Subdivision: Poulsbo
HOA
- Services included: Common Area Maintenance, Earthquake Insurance
- HOA fee: $491 monthly
Location
- Region: Poulsbo
Financial & listing details
- Price per square foot: $341/sqft
- Annual tax amount: $2,445
- Date on market: 7/9/2026
- Cumulative days on market: 40 days
- Listing terms: Conventional,Farm Home Loan,FHA,VA Loan
- Inclusions: Dishwasher(s), Dryer(s), Microwave(s), Refrigerator(s), Stove(s)/Range(s), Washer(s)
Estimated market value
$337,600
$321,000 - $354,000
$2,566/mo
Price history
| Date | Event | Price |
|---|---|---|
| 7/10/2026 | Listed for sale | $339,900$341/sqft |
Source:  NWMLS as distributed by MLS GRID #2552355 Report a problem NWMLS as distributed by MLS GRID #2552355 Report a problem | ||
Public tax history
Tax history is unavailable.
Monthly payment
Est. payment
Payment breakdown
Explore the cost of this home by adjusting the details. Changes won't be saved.Climate risks
Neighborhood: 98370
Nearby schools
GreatSchools rating
- 9/10Poulsbo Elementary SchoolGrades: PK-5Distance: 1.5 mi
- 8/10Poulsbo Junior High SchoolGrades: 6-8Distance: 1.3 mi
- 10/10North Kitsap High SchoolGrades: 9-12Distance: 1.1 mi
Schools provided by the listing agent
- Middle: Poulsbo Middle
- High: North Kitsap High
Source: NWMLS as distributed by MLS GRID. This data may not be complete. We recommend contacting the local school district to confirm school assignments for this home.
- $267,0002 bd2 ba998 sqft20161 Vikings Crest Loop NE APT 5-302, Poulsbo, WA 98370Sold
- $305,6002 bd2 ba998 sqft20161 Vikings Crst NE APT 5-205, Poulsbo, WA 98370Off Market

- $267,7772 bd2 ba998 sqft20161 Vikings Crest Loop NE APT 5-304, Poulsbo, WA 98370Sold
- $327,8003 bd2 ba1.2k sqft20161 Vikings Crst NE APT 5-201, Poulsbo, WA 98370Off Market

- $228,8001 bd1 ba823 sqft20156 Vikings Crest Loop NW #7-104, Poulsbo, WA 98370Sold
- $236,0001 bd1 ba823 sqft20156 Vikings Crst NE APT 7-304, Poulsbo, WA 98370Sold
- $266,0002 bd2 ba998 sqft20156 Vikings Crst NE APT 7-102, Poulsbo, WA 98370Sold
- $275,0001 bd1 ba823 sqft20161 Vikings Crest Loop NE APT 5-106, Poulsbo, WA 98370Sold
A local agent can set up tours, give advice and negotiate with sellers.
Similar homes
- $343,0002 bd1 ba888 sqftLiberty Bay Estates, Poulsbo, WA 98370Active
 MLS ID #2569380, Laura Barnhill. NWMLS as distributed by MLS GRID
 - $445,0002 bd3 ba1.2k sqftFourth Avenue Townhomes, Poulsbo, WA 98370Active
 MLS ID #2496331, Kim Hoffman. NWMLS as distributed by MLS GRID
 - $355,0002 bd2 ba842 sqftEcho Lake Waterfront Condominiums, Shoreline, WA 98133Active
 MLS ID #2551750, Kelly B Fulks. NWMLS as distributed by MLS GRID
 - $350,0002 bd2 ba846 sqftPinehurst East Condominiums, Seattle, WA 98125Active
 MLS ID #2562722, Bao Nguyen. NWMLS as distributed by MLS GRID
 - $350,0002 bd1 ba851 sqftForest Villa At Fremont Place 2, Shoreline, WA 98133ActiveMLS ID #2540293, Jennifer Bowman. NWMLS as distributed by MLS GRID
- $305,0002 bd1 ba890 sqftKingston Bay View Estates, Kingston, WA 98346ActiveMLS ID #2541449, Liz Tracy. NWMLS as distributed by MLS GRID
- $314,0002 bd1 ba890 sqftBay View Estates, Kingston, WA 98346ActiveMLS ID #2511998, Susan Shorett. NWMLS as distributed by MLS GRID
- $350,0001 bd1 ba650 sqftGreenlake Pointe North Condo, Seattle, WA 98103ActiveMLS ID #2567059, Billy Nghia Chi Lam. NWMLS as distributed by MLS GRID
- $320,0002 bd2 ba864 sqftTuscany At Lake City Condo, Seattle, WA 98125ActiveMLS ID #2529586, Lisa Nilsen. NWMLS as distributed by MLS GRID
- $365,0002 bd2 ba880 sqftPark Place At Edmonds, Edmonds, WA 98026ActiveMLS ID #2548299, Junior Torres. NWMLS as distributed by MLS GRID
- $365,0002 bd2 ba843 sqftSmoke Tree Condos, Seattle, WA 98103ActiveMLS ID #2511148, Alexa Herrmann. NWMLS as distributed by MLS GRID
- $339,0002 bd1 ba874 sqftHarwood Condominium Homes, Seattle, WA 98144ActiveMLS ID #2546324, Kristine Anne Milkovich. NWMLS as distributed by MLS GRID
- $312,5001 bd1 ba712 sqftEldorado Ii, Seattle, WA 98199ActiveMLS ID #2560030, Emily Shepodd. NWMLS as distributed by MLS GRID
- $435,0002 bd2 ba999 sqftLake Ballinger Village, Mountlake Terrace, WA 98043ActiveMLS ID #2544153, Jerome Walters. NWMLS as distributed by MLS GRID
- $375,0002 bd2 ba1.2k sqftInner Harbor Village, Port Ludlow, WA 98365ActiveMLS ID #2394716, Staci Matthes. NWMLS as distributed by MLS GRID
- $299,9002 bd2 ba920 sqftRichmond Village, Shoreline, WA 98177ActiveMLS ID #2547516, Virginia Lawson. NWMLS as distributed by MLS GRID
- $415,0003 bd2 ba1.4k sqft6589 NE Center Street, Suquamish, WA 98392ActiveMLS ID #2532649, Tarrah Carver. NWMLS as distributed by MLS GRID
- $385,0002 bd2 ba1k sqftPark Meridian, Seattle, WA 98133ActiveMLS ID #2558646, Jessica Livingston. NWMLS as distributed by MLS GRID
- $369,9502 bd2 ba1.2k sqftThe Gardens Condominium, Shoreline, WA 98133ActiveMLS ID #2498033, Casey Price. NWMLS as distributed by MLS GRID
- $325,0002 bd1 ba970 sqftNorthgate Villa, Seattle, WA 98125ActiveMLS ID #2520949, Ann Kritsonis. NWMLS as distributed by MLS GRID
