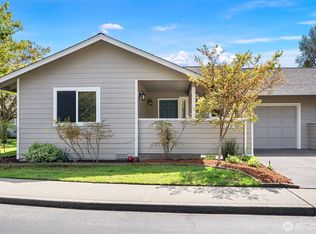
Welcome home to this beautifully maintained and thoughtfully updated townhome in the heart of Poulsbo, featuring spectacular partial Olympic Mountain and water view. Ideally located within walking distance to charming downtown Poulsbo and the waterfront, this home offers convenience and lifestyle. Easy access to Bainbridge and Kingston ferries, Silverdale shopping, and Bangor and Keyport bases makes commuting a breeze. Inside, you’ll find fresh updates throughout, wood-plank flooring, and a fully remodeled kitchen with quartz countertops, new cabinetry, and stainless appliances. The spacious layout features two large primary suites upstairs, each with walk-in closets and beautifully updated private bathrooms. Enjoy abundant storage, including a private shed off the deck. The community also offers a shared gardening area for residents to enjoy. Select furnishings are negotiable, making this a truly move-in-ready opportunity.
Active
Listed by: Better Properties Soundview • Kim Hoffman
Price cut: $14K (7/7)
$445,000
19905 4th Avenue NE #I, Poulsbo, WA 98370
2beds
1,288sqft
:
Get pre-qualified$3,231/mo
Townhouse, Condominium
Built in 1993
-- sqft lot
$444,900 Zestimate®
$345/sqft
$520/mo HOA
What's special
Beautifully updated private bathroomsWalk-in closetsWood-plank flooringSpacious layoutPrivate deckAbundant storageFresh updates throughout
- 131 days |
- 881 |
- 30 |
Zillow last checked:
Listing updated:
Listed by:
Kim Hoffman,
Better Properties Soundview
Source: NWMLS as distributed by MLS GRID,MLS#: 2496331
Facts & features
Interior
Bedrooms & bathrooms
- Bedrooms: 2
- Bathrooms: 3
- 3/4 bathrooms: 2
- 1/2 bathrooms: 1
- Main level bathrooms: 1
Primary bedroom
- Level: Second
Bedroom
- Level: Second
Bathroom three quarter
- Level: Second
Bathroom three quarter
- Level: Second
Other
- Level: Main
Dining room
- Level: Main
Entry hall
- Level: Main
Family room
- Level: Main
Kitchen with eating space
- Level: Main
Utility room
- Level: Second
Heating
- Forced Air, Heat Pump, Electric
Cooling
- Forced Air, Heat Pump
Appliances
- Included: Dishwasher, Dryer, Microwave, Refrigerator, Stove(s)/Range(s), Washer, Dishwasher(s), Dryer(s), Microwave(s), Refrigerator(s), Washer(s), Water Heater: Electric, Water Heater Location: Storage closet inside, Cooking - Electric Hookup, Cooking-Electric, Dryer-Electric
- Laundry: Electric Dryer Hookup, Washer Hookup
Features
- Flooring: Ceramic Tile, Hardwood, Laminate, Carpet
- Windows: Insulated Windows
- Has fireplace: No
Interior area
- Total structure area: 1,288
- Total interior livable area: 1,288 sqft
Property
Parking
- Total spaces: 2
- Parking features: Carport
- Has carport: Yes
- Covered spaces: 2
Features
- Levels: Multi/Split
- Entry location: Main
- Patio & porch: Cooking-Electric, Dryer-Electric, Insulated Windows, Primary Bathroom, Sprinkler System, Walk-In Closet(s), Washer, Water Heater
- Has view: Yes
- View description: Mountain(s), Territorial
Lot
- Features: Dead End Street, Open Lot, Paved
Details
- Parcel number: 80830000120009
- Special conditions: Standard
Construction
Type & style
- Home type: Townhouse
- Architectural style: Townhouse,Townhouse
- Property subtype: Townhouse, Condominium
Materials
- Wood Siding, Wood Products
- Roof: Composition
Condition
- Year built: 1993
- Major remodel year: 1993
Utilities & green energy
- Electric: Company: Puget sound energy
- Sewer: Company: HOA
- Water: Company: HOA
- Utilities for property: Xfinity, Xfinity
Green energy
- Energy efficient items: Insulated Windows
Community & HOA
Community
- Features: Cable TV, Garden Space, Outside Entry
- Subdivision: Poulsbo Place
HOA
- Services included: Common Area Maintenance, Earthquake Insurance, Maintenance Grounds, Sewer, Water
- HOA fee: $520 monthly
- HOA phone: 360-779-2262
Location
- Region: Poulsbo
Financial & listing details
- Price per square foot: $345/sqft
- Annual tax amount: $3,455
- Date on market: 4/16/2026
- Cumulative days on market: 114 days
- Listing terms: Conventional,FHA,VA Loan
- Inclusions: Dishwasher(s), Dryer(s), Microwave(s), Refrigerator(s), Stove(s)/Range(s), Washer(s)
Estimated market value
$444,900
$423,000 - $467,000
$2,557/mo
Price history
| Date | Event | Price |
|---|---|---|
| 7/7/2026 | Price change | $445,000-3.1%$345/sqft |
Source:  NWMLS as distributed by MLS GRID #2496331 Report a problem NWMLS as distributed by MLS GRID #2496331 Report a problem | ||
| 5/22/2026 | Price change | $459,000-3.4%$356/sqft |
Source: NWMLS as distributed by MLS GRID #2496331 Report a problem | ||
| 4/30/2026 | Listed for sale | $475,000$369/sqft |
Source: NWMLS as distributed by MLS GRID #2496331 Report a problem | ||
| 4/11/2026 | Pending sale | $475,000$369/sqft |
Source: NWMLS as distributed by MLS GRID #2496331 Report a problem | ||
| 3/29/2026 | Listed for sale | $475,000$369/sqft |
Source: NWMLS as distributed by MLS GRID #2496331 Report a problem | ||
Public tax history
Tax history is unavailable.
Monthly payment
Est. payment
Payment breakdown
Explore the cost of this home by adjusting the details. Changes won't be saved.Climate risks
Neighborhood: 98370
Nearby schools
GreatSchools rating
- 9/10Poulsbo Elementary SchoolGrades: PK-5Distance: 1.5 mi
- 8/10Poulsbo Junior High SchoolGrades: 6-8Distance: 1.3 mi
- 10/10North Kitsap High SchoolGrades: 9-12Distance: 1.1 mi
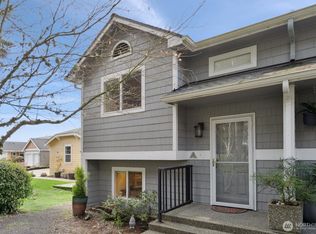
- $448,8002 bd3 ba1.2k sqft19905 4th Ave NE UNIT A, Poulsbo, WA 98370Sold
- $453,4003 bd2 ba1.3k sqft155 NE Sugar Maple, Poulsbo, WA 98370Off Market

- $461,7003 bd2 ba1.4k sqft150 NE Sugar Maple, Poulsbo, WA 98370Off Market
- $419,8001 bd2 ba920 sqft19853 NE Arbutus Ct UNIT 100, Poulsbo, WA 98370Off Market

- $495,0002 bd2 ba938 sqft19835 Whispering Willow Pl NE UNIT 156-A, Poulsbo, WA 98370Sold
- $314,9003 bd2 ba1.2k sqft20026 Vikings Crst NE #I-204, Poulsbo, WA 98370Off Market
- $311,2002 bd2 ba998 sqft20026 Vikings Crst NE APT 1303, Poulsbo, WA 98370Off Market
- $470,0002 bd2 ba920 sqft19833 NE Arbutus Ct UNIT 100, Poulsbo, WA 98370Sold
A local agent can set up tours, give advice and negotiate with sellers.
Similar homes
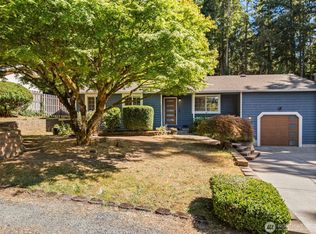
- $509,9003 bd2 ba1k sqftMiller Bay Est Div 02, Poulsbo, WA 98370Active
 MLS ID #2549613, Sheila Georgeanne Joynes. NWMLS as distributed by MLS GRID
 - $435,0003 bd2 ba1k sqft2903 McClain Avenue, Bremerton, WA 98310Active
 MLS ID #2563280, Lee Ann Rhoden. NWMLS as distributed by MLS GRID
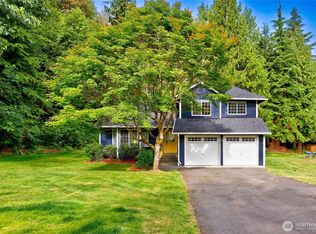
 - $599,0003 bd3 ba1.5k sqft29676 Beach Drive NE, Poulsbo, WA 98370Active
 MLS ID #2543822, Bridget Young. NWMLS as distributed by MLS GRID
 - $415,0002 bd2 ba1.1k sqft902 NW Leisure Lane, Bremerton, WA 98311Active
 MLS ID #2514390, Brittney Bell. NWMLS as distributed by MLS GRID
 - $400,0003 bd3 ba1.5k sqftLakeland Heights, Silverdale, WA 98383ActiveMLS ID #2541193, Frank C. Leach. NWMLS as distributed by MLS GRID
- $419,9003 bd3 ba1.2k sqftKingston Meadows, Kingston, WA 98346ActiveMLS ID #2537684, Pamela Evenson. NWMLS as distributed by MLS GRID
- $538,0003 bd3 ba1.5k sqft7331 NE Morning View Avenue, Bremerton, WA 98311ActiveMLS ID #2564739, Laura Henry. NWMLS as distributed by MLS GRID
- $410,0003 bd3 ba1.2k sqftKingston Meadows, Kingston, WA 98346ActiveMLS ID #2514645, Keenan Grayson. NWMLS as distributed by MLS GRID
- $535,0002 bd3 ba1.2k sqftSummerlin, Edmonds, WA 98026ActiveMLS ID #2563618, Josephine LaRosa. NWMLS as distributed by MLS GRID
- $439,9003 bd2 ba1.2k sqft3911 Silver Lane NW, Bremerton, WA 98312ActiveMLS ID #2561778, Mandy Strong. NWMLS as distributed by MLS GRID
- $499,9503 bd3 ba1.3k sqftHomestead In Edmonds, Edmonds, WA 98026ActiveMLS ID #2542969, Hayley Ford. NWMLS as distributed by MLS GRID
- $449,9502 bd2 ba1.3k sqftBlueridge Condominiums, Seattle, WA 98115ActiveMLS ID #2530652, Van Allen Durr. NWMLS as distributed by MLS GRID
- $469,9002 bd1 ba877 sqft2830 Nw Condominium Association, Seattle, WA 98107ActiveMLS ID #2565307, Kayse Gundram. NWMLS as distributed by MLS GRID
- $455,0002 bd2 ba1.2k sqftInner Harbor Village, Port Ludlow, WA 98365ActiveMLS ID #2488430, Dianne Adkins. NWMLS as distributed by MLS GRID
- $498,0002 bd2 ba830 sqft9121 23rd Avenue NE, Seattle, WA 98115ActiveMLS ID #2561144, Shannon M. Laskey. NWMLS as distributed by MLS GRID
- $449,5002 bd2 ba1k sqftHighland Terrace, Seattle, WA 98115ActiveMLS ID #2547092, Jordan Stupey. NWMLS as distributed by MLS GRID
- $525,0002 bd2 ba1.2k sqftBallinger Heights, Mountlake Terrace, WA 98043ActiveMLS ID #2511848, Dallas Lussier. NWMLS as distributed by MLS GRID
- $450,0001 bd1 ba831 sqftWinderemere North, Seattle, WA 98115ActiveMLS ID #2558888, Jennifer L. Nelson. NWMLS as distributed by MLS GRID
- $499,9502 bd2 ba949 sqftMaple Creek Condo, Seattle, WA 98199ActiveMLS ID #2530593, Beth Ann Warner. NWMLS as distributed by MLS GRID
- $469,9502 bd2 ba1k sqftPhinney Ridge Condominiums, Seattle, WA 98103ActiveMLS ID #2543675, Beata H. Miklos. NWMLS as distributed by MLS GRID
