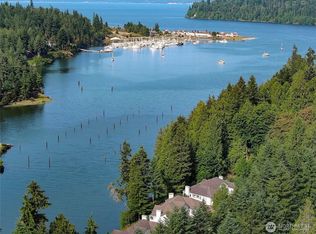
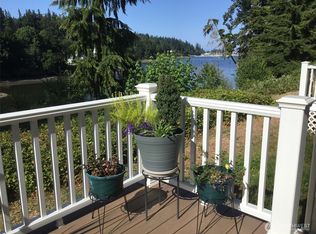
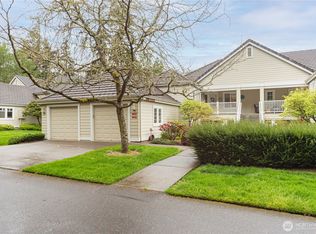
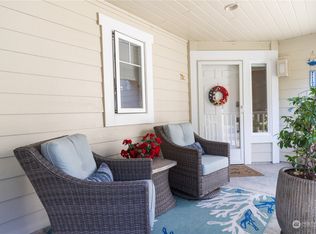
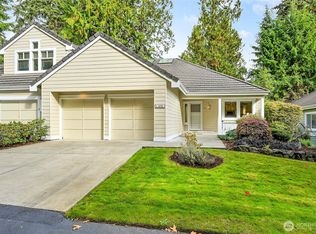
Wake up to sweeping water views and step straight into your favorite outdoor activities from this beautifully appointed two-bedroom condo. Perfectly positioned for golfing a pristine 18-hole golf course, scenic walking trails, and a full-service marina. This home offers the ultimate lifestyle for recreation and relaxation. The primary bedroom features vaulted ceilings, stunning water views, creating a peaceful retreat at the end of each day. The open living space flows effortlessly onto a private outdoor deck, ideal for morning coffee, sunset cocktails, or entertaining friends while enjoying the serene surroundings. The second bedroom has a Murphy bed offering a smart flex space as guest room/office/den. The kitchen has newer Stainless-Steel appliances, eating area & entrance to laundry room with pantry and utility sink, there is lots of storage throughout the unit. Cozy up to the wood burning fireplace. The South Bay Club Rec Center also offers a large fitness center, indoor pool, hot tub, library, banquet room with entertainment stage, wood workshop & activities. Whether you are teeing off at sunrise, taking a sunset stroll along the trails or setting out for a day on the water, this exceptional condo places it all at your doorstep. Experience low maintenance living with resort style amenities in a setting that feels like a year-round getaway. Approximately 30 minutes from Poulsbo or Port Townsend.
Active
Listed by: Windermere Prof Partners • Dianne Adkins
$455,000
91 N Chandler Ct #C, Port Ludlow, WA 98365
2beds
1,257sqft
Condominium
Built in 1994
-- sqft lot
$443,400 Zestimate®
$362/sqft
$832/mo HOA
What's special
- 148 days |
- 586 |
- 18 |
Zillow last checked:
Listing updated:
Listed by:
Dianne Adkins,
Windermere Prof Partners
Source: NWMLS as distributed by MLS GRID,MLS#: 2488430
Facts & features
Interior
Bedrooms & bathrooms
- Bedrooms: 2
- Bathrooms: 2
- Full bathrooms: 1
- 3/4 bathrooms: 1
- Main level bathrooms: 2
- Main level bedrooms: 2
Primary bedroom
- Level: Main
Bedroom
- Level: Main
Bathroom three quarter
- Level: Main
Bathroom full
- Level: Main
Dining room
- Level: Main
Entry hall
- Level: Main
Kitchen with eating space
- Level: Main
Living room
- Level: Main
Utility room
- Level: Main
Heating
- Fireplace, Wall Furnace, Electric, Wood
Cooling
- None
Appliances
- Included: Dishwasher, Dryer, Refrigerator, Stove(s)/Range(s), Washer, Dishwasher(s), Dryer(s), Refrigerator(s), Washer(s), Water Heater: Electric, Water Heater Location: Closet, Cooking - Electric Hookup, Cooking-Electric, Dryer-Electric, Ice Maker
- Laundry: Electric Dryer Hookup, Washer Hookup
Features
- Flooring: Vinyl Plank, Carpet
- Doors: French Doors
- Windows: Insulated Windows, Coverings: Blinds
- Number of fireplaces: 1
- Fireplace features: Wood Burning, Main Level: 1, Fireplace
Interior area
- Total structure area: 1,257
- Total interior livable area: 1,257 sqft
Video & virtual tour
Property
Parking
- Total spaces: 1
- Parking features: Individual Garage
- Has garage: Yes
- Covered spaces: 1
Features
- Levels: One
- Stories: 1
- Entry location: Main
- Patio & porch: Cooking-Electric, Dryer-Electric, End Unit, Fireplace, French Doors, Ice Maker, Insulated Windows, Primary Bathroom, Soaking Tub, Top Floor, Vaulted Ceiling(s), Walk-In Closet(s), Washer, Water Heater
- Has view: Yes
- View description: Bay, Territorial
- Has water view: Yes
- Water view: Bay
- Waterfront features: Bayfront, Saltwater, Sound
Lot
- Size: 69 Square Feet
- Features: Dead End Street, Open Lot, Paved
Details
- Parcel number: 961600103
- Special conditions: Standard
Construction
Type & style
- Home type: Condo
- Architectural style: Condo (1 Level)
- Property subtype: Condominium
Materials
- Cement Planked, Cement Plank
- Roof: Tile
Condition
- Year built: 1994
Utilities & green energy
- Electric: Company: Jefferson County PUD #1
- Sewer: Company: Olympic Water & Sewer, Company: Inc
- Water: Company: Olympic Water & Sewer, Company: Inc
Green energy
- Energy efficient items: Insulated Windows
Community & HOA
Community
- Features: Clubhouse, Fitness Center, Game/Rec Rm, Indoor Pool, Trail(s)
- Subdivision: Inner Harbor
HOA
- Services included: Common Area Maintenance, Maintenance Grounds, Road Maintenance, Snow Removal
- HOA fee: $832 monthly
- HOA phone: 541-279-4104
Location
- Region: Pt Ludlow
Financial & listing details
- Price per square foot: $362/sqft
- Tax assessed value: $434,040
- Annual tax amount: $3,357
- Date on market: 3/19/2026
- Cumulative days on market: 149 days
- Listing terms: Conventional
- Inclusions: Dishwasher(s), Dryer(s), Refrigerator(s), Stove(s)/Range(s), Washer(s)
Estimated market value
$443,400
$421,000 - $466,000
$2,332/mo
Price history
| Date | Event | Price |
|---|---|---|
| 3/19/2026 | Listed for sale | $455,000-4.2%$362/sqft |
Source:  NWMLS as distributed by MLS GRID #2488430 Report a problem NWMLS as distributed by MLS GRID #2488430 Report a problem | ||
| 5/15/2023 | Sold | $475,000-4.8%$378/sqft |
Source: NWMLS as distributed by MLS GRID #2042725 Report a problem | ||
| 4/13/2023 | Pending sale | $499,000$397/sqft |
Source: NWMLS as distributed by MLS GRID #NWM2042725 Report a problem | ||
| 3/29/2023 | Price change | $499,000-3.1%$397/sqft |
Source: NWMLS as distributed by MLS GRID #NWM2042725 Report a problem | ||
| 3/8/2023 | Listed for sale | $515,000+7.4%$410/sqft |
Source: NWMLS as distributed by MLS GRID #NWM2042725 Report a problem | ||
| 10/28/2021 | Sold | $479,500$381/sqft |
Source: NWMLS as distributed by MLS GRID #1835778 Report a problem | ||
| 10/1/2021 | Pending sale | $479,500$381/sqft |
Source: John L Scott Real Estate #1835778 Report a problem | ||
| 10/1/2021 | Contingent | $479,500$381/sqft |
Source: NWMLS as distributed by MLS GRID #1835778 Report a problem | ||
| 9/23/2021 | Price change | $479,500-1%$381/sqft |
Source: NWMLS as distributed by MLS GRID #1835778 Report a problem | ||
| 9/10/2021 | Listed for sale | $484,500$385/sqft |
Source: John L Scott Real Estate #1835778 Report a problem | ||
Public tax history
| Year | Property taxes | Tax assessment |
|---|---|---|
| 2024 | $3,450 +4.5% | $434,040 +3% |
| 2023 | $3,302 +11.7% | $421,470 +8.9% |
| 2022 | $2,955 +6% | $386,865 +26% |
| 2021 | $2,788 +1.6% | $307,153 +17.4% |
| 2019 | $2,745 +5.1% | $261,649 +4.5% |
| 2018 | $2,612 +5.3% | $250,272 +10% |
| 2017 | $2,481 -2.6% | $227,520 +4.8% |
| 2016 | $2,546 +7.5% | $217,020 +6.1% |
| 2015 | $2,369 +4.1% | $204,450 +18.9% |
| 2014 | $2,276 | $171,915 |
| 2013 | $2,276 -9.2% | $171,915 |
| 2010 | $2,507 | -- |
Find assessor info on the county website
Monthly payment
Est. payment
Payment breakdown
Explore the cost of this home by adjusting the details. Changes won't be saved.Climate risks
Neighborhood: 98365
Nearby schools
GreatSchools rating
- 5/10Chimacum Elementary SchoolGrades: 2-6Distance: 7.5 mi
- 5/10Chimacum High SchoolGrades: 7-12Distance: 7.5 mi
- NAChimacum Creek Primary SchoolGrades: PK-1Distance: 8.7 mi
Schools provided by the listing agent
- Elementary: Chimacum Elem
- Middle: Chimacum Mid
- High: Chimacum High
Source: NWMLS as distributed by MLS GRID. This data may not be complete. We recommend contacting the local school district to confirm school assignments for this home.
- $375,0002 bd2 ba1.2k sqft91 N Chandler Ct #D, Pt Ludlow, WA 98365For Sale
- $452,5002 bd2 ba1.2k sqft71 N Chandler Ct #B, Port Ludlow, WA 98365Sold
- $470,0002 bd2 ba1.2k sqft71 N Chandler Ct UNIT A, Pt Ludlow, WA 98365Sold
- $570,0002 bd2 ba1.7k sqft71 N Chandler Ct #C, Pt Ludlow, WA 98365Sold
- $938,0002 bd2 ba1.4k sqft194 Anchor Ln, Port Ludlow, WA 98365Sold
- $716,5002 bd2 ba1.4k sqft154 Anchor Ln, Port Ludlow, WA 98365Sold
- $520,7002 bd2 ba1.3k sqft70 S Chandler Ct #B, Pt Ludlow, WA 98365Off Market
- $607,5002 bd2 ba1.7k sqft70 S Chandler Ct #A, Port Ludlow, WA 98365Sold
A local agent can set up tours, give advice and negotiate with sellers.
A local lender can help you make sure your offer is ready when you are.
Similar homes
- $424,0002 bd2 ba1.2k sqftInner Harbor, Port Ludlow, WA 98365Active
 MLS ID #2491952, Ruth Gribbin-Schmitt. NWMLS as distributed by MLS GRID
 - $474,0002 bd3 ba1.6k sqftInner Harbor Condominiums, Port Ludlow, WA 98365Active
 MLS ID #2451912, Pamela Begley. NWMLS as distributed by MLS GRID
 - $399,0002 bd3 ba1.1k sqft., Port Ludlow, WA 98365Active
 MLS ID #2557234, Dana Post. NWMLS as distributed by MLS GRID
 - $450,0002 bd2 ba1.4k sqft12 Blueberry Hill Road, Port Ludlow, WA 98365Active
 MLS ID #2560330, Ellen Niemitalo. NWMLS as distributed by MLS GRID
 - $459,0004 bd4 ba1.6k sqftAdmiralty Condominiums 1, Port Ludlow, WA 98365ActiveMLS ID #2493358, Judith Jackson. NWMLS as distributed by MLS GRID
- $539,0002 bd2 ba1.2k sqftAdmiralty Ii, Port Ludlow, WA 98365ActiveMLS ID #2560369, Karena K Wells. NWMLS as distributed by MLS GRID
- $400,0002 bd2 ba1.1k sqftThe Admiralty One, Port Ludlow, WA 98365ActiveMLS ID #2493059, Karen Best. NWMLS as distributed by MLS GRID
- $549,9003 bd2 ba1.3k sqft132 Goliah Lane, Port Ludlow, WA 98365ActiveMLS ID #2506877, Michelle R Girard. NWMLS as distributed by MLS GRID
- $579,5002 bd3 ba1.5k sqftTimberton Village Ph Ii, Port Ludlow, WA 98365ActiveMLS ID #2492368, Kelly McNees. NWMLS as distributed by MLS GRID
- $597,0002 bd2 ba1.2k sqftPort Ludlow No 1 Area 3, Port Ludlow, WA 98365ActiveMLS ID #2562873, Jamieson Hodgson. NWMLS as distributed by MLS GRID
- $547,5003 bd2 ba1.4k sqftPort Ludlow No. 2 Area 2 18, Port Ludlow, WA 98365ActiveMLS ID #2549501, Duane Petzoldt. NWMLS as distributed by MLS GRID
- $545,0002 bd2 ba1.3k sqftBridgehaven Div. #6, Port Ludlow, WA 98365ActiveMLS ID #2561967, Timothy Horvath. NWMLS as distributed by MLS GRID
- $599,5002 bd2 ba1.4k sqft290 Werner Road, Port Ludlow, WA 98365ActiveMLS ID #2530355, Trevor R. Huntingford. NWMLS as distributed by MLS GRID
- $630,0003 bd2 ba1.6k sqftPort Ludlow 2, Port Ludlow, WA 98365ActiveMLS ID #2549221, Stephanie Svornich. NWMLS as distributed by MLS GRID
- $625,0002 bd3 ba1.7k sqft530 Montgomery Lane, Port Ludlow, WA 98365ActiveMLS ID #2515458, Isabela Burns. NWMLS as distributed by MLS GRID
- $629,0003 bd3 ba1.7k sqftFairwood Village, Port Ludlow, WA 98365ActiveMLS ID #2489628, Kelly McNees. NWMLS as distributed by MLS GRID
- $450,0003 bd2 ba1.1k sqftNantucket At Harbour Pointe, Mukilteo, WA 98275ActiveMLS ID #2542030, Christopher Wesley Rigby. NWMLS as distributed by MLS GRID
- $659,0003 bd2 ba1.7k sqftOlympic Terr Div 2 Phase 1, Port Ludlow, WA 98365ActiveMLS ID #2498701, Holley Carlson. NWMLS as distributed by MLS GRID
- $549,0003 bd2 ba1.4k sqft37433 NE Fern Place, Hansville, WA 98340ActiveMLS ID #2567144, Shayne Turgeon. NWMLS as distributed by MLS GRID
- $445,0002 bd2 ba1.2k sqftThe Bluffs, Port Townsend, WA 98368ContingentMLS ID #2509645, Abigail Little. NWMLS as distributed by MLS GRID
