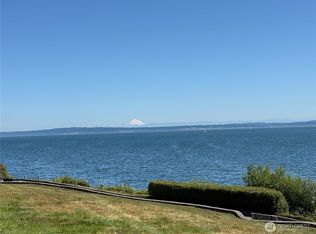
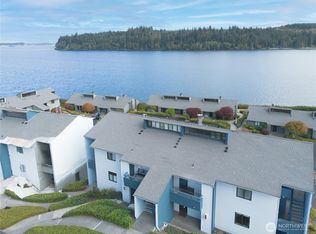
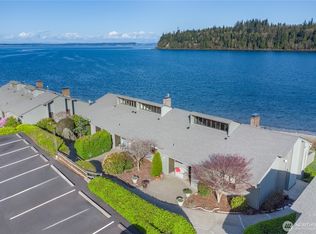
PRICE LOWERED Beautifully remodeled, upgraded end unit condo in Admiralty 1 Complex.Enjoy a most spectacular view of the bay, strait,sound,and Mt. Baker. This lovely unit is turn key,with most of the furniture and items included.Kitchen,entry,and baths allhave tile floors,with granite tile countertops throughout. Enjoy 1600 SqFT with 4 bedrooms,each with it's own bath. Watch the boats go by from your deck and marvel at the sight of Mt. Baker.The unit is pre-inspected and items needing minor repair have been fixed. You will love the lifestyle with close proximity to the Beach Club, marina, indoor and outdoor pools, exercise rooms and the Inn with the Fireside Restaurant for fine dining. This is Paradise Found.
Pending inspection
Listed by: Port Ludlow Brokers LLC • Judith Jackson
Price cut: $29K (8/23)
$430,000
60 Hood Way NW #37, Port Ludlow, WA 98365
4beds
1,600sqft
Condominium
Built in 1969
-- sqft lot
$413,100 Zestimate®
$269/sqft
$926/mo HOA
What's special
Granite tile countertops throughout
- --
- on Zillow
- 459
- views
- 16
- saves
Zillow last checked:
Listing updated:
Listed by:
Judith Jackson,
Port Ludlow Brokers LLC
Source: NWMLS as distributed by MLS GRID,MLS#: 2493358
Facts & features
Interior
Bedrooms & bathrooms
- Bedrooms: 4
- Bathrooms: 4
- Full bathrooms: 1
- 3/4 bathrooms: 3
- Main level bathrooms: 4
- Main level bedrooms: 4
Primary bedroom
- Level: Main
Bedroom
- Level: Main
Bedroom
- Level: Main
Bedroom
- Level: Main
Bathroom three quarter
- Level: Main
Bathroom three quarter
- Level: Main
Bathroom three quarter
- Level: Main
Bathroom full
- Level: Main
Dining room
- Level: Main
Entry hall
- Level: Main
Kitchen with eating space
- Level: Main
Heating
- Fireplace, Baseboard, Electric
Cooling
- None
Appliances
- Included: Dishwasher, Dryer, Microwave, Refrigerator, Dishwasher(s), Dryer(s), Microwave(s), Refrigerator(s), Cooking - Electric Hookup, Cooking-Electric, Dryer-Electric, Washer
- Laundry: Electric Dryer Hookup, Washer Hookup
Features
- Flooring: Ceramic Tile, Carpet
- Windows: Coverings: yes
- Number of fireplaces: 1
- Fireplace features: Wood Burning, Main Level: 1, Fireplace
Interior area
- Total structure area: 1,600
- Total interior livable area: 1,600 sqft
Property
Parking
- Total spaces: 1
- Parking features: Carport
- Has carport: Yes
- Covered spaces: 1
Features
- Levels: One
- Stories: 1
- Entry location: Main
- Patio & porch: Cooking-Electric, Dryer-Electric, End Unit, Fireplace, Ground Floor, Sprinkler System, Washer
- Spa features: Community
- Has view: Yes
- View description: Bay, Islands, Mountain(s), Ocean, Sound, Strait
- Has water view: Yes
- Water view: Bay,Ocean,Sound,Strait
- Waterfront features: Low Bank, Sound, Strait
Lot
- Features: Adjacent to Public Land, Cul-De-Sac, Dead End Street, Paved, Secluded, Sidewalk
Details
- Parcel number: 990300137
- Special conditions: Standard
Construction
Type & style
- Home type: Condo
- Architectural style: Contemporary,Condo (1 Level)
- Property subtype: Condominium
Materials
- Cement Planked, Cement Plank
- Roof: Composition
Condition
- Year built: 1969
- Major remodel year: 2016
Utilities & green energy
- Electric: Company: Jefferson County PU
- Sewer: Company: OWSI
- Water: Company: Port Ludlow Water and Sewer
- Utilities for property: Tbd
Community & HOA
Community
- Features: Athletic Court, Cable TV, Clubhouse, Fitness Center, Game/Rec Rm, Golf, Outside Entry, Playground, Indoor Pool, Pool, Sauna, Trail(s)
- Subdivision: Admiralty Condos
HOA
- Services included: Maintenance Grounds, Road Maintenance, Snow Removal
- HOA fee: $2,779 quarterly
Location
- Region: Pt Ludlow
Financial & listing details
- Price per square foot: $269/sqft
- Annual tax amount: $2,787
- Date on market: 4/2/2026
- Listing terms: Conventional
- Inclusions: Dishwasher(s), Dryer(s), Microwave(s), Refrigerator(s)
Estimated market value
$413,100
$392,000 - $434,000
$2,467/mo
Price history
| Date | Event | Price |
|---|---|---|
| 9/25/2026 | Pending sale | $430,000$269/sqft |
Source:  NWMLS as distributed by MLS GRID #2493358 Report a problem NWMLS as distributed by MLS GRID #2493358 Report a problem | ||
| 8/23/2026 | Price change | $430,000-6.3%$269/sqft |
Source: NWMLS as distributed by MLS GRID #2493358 Report a problem | ||
| 7/18/2026 | Price change | $459,000-5.4%$287/sqft |
Source: NWMLS as distributed by MLS GRID #2493358 Report a problem | ||
| 4/2/2026 | Listed for sale | $485,000+169.4%$303/sqft |
Source: NWMLS as distributed by MLS GRID #2493358 Report a problem | ||
| 3/1/2005 | Sold | $180,000$113/sqft |
Source: NWMLS as distributed by MLS GRID #24145580 Report a problem | ||
Public tax history
Tax history is unavailable.
Monthly payment
Est. payment
Payment breakdown
Explore the cost of this home by adjusting the details. Changes won't be saved.Climate risks
Neighborhood: 98365
Nearby schools
Schools provided by the listing agent
- Elementary: Chimacum Elem
- Middle: Chimacum Mid
- High: Chimacum High
Source: NWMLS as distributed by MLS GRID. This data may not be complete. We recommend contacting the local school district to confirm school assignments for this home.
Similar homes
- $539,0002 bd2 ba1.2k sqftAdmiralty Ii, Port Ludlow, WA 98365Active
 MLS ID #2560369, Karena K Wells. NWMLS as distributed by MLS GRID
 - $455,0002 bd2 ba1.2k sqftInner Harbor Village, Port Ludlow, WA 98365Active
 MLS ID #2488430, Dianne Adkins. NWMLS as distributed by MLS GRID
 - $375,0002 bd3 ba1.1k sqft., Port Ludlow, WA 98365Active
 MLS ID #2557234, Brooke Pisani. NWMLS as distributed by MLS GRID
 - $529,9003 bd2 ba1.3k sqft132 Goliah Lane, Port Ludlow, WA 98365Active
 MLS ID #2506877, Michelle R Girard. NWMLS as distributed by MLS GRID
