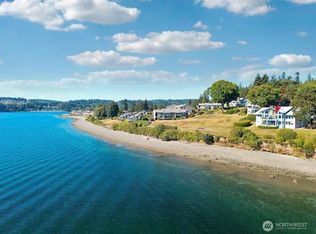
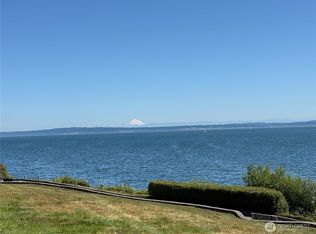
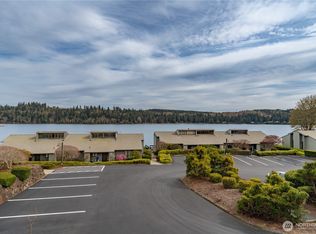
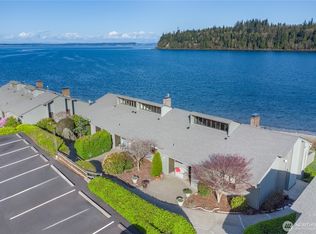
Wake up to ever-changing waterfront views in this two-bed, two-bath condo overlooking Port Ludlow Bay and the Admiralty Inlet. Watch boats glide in and out of the marina while enjoying a front-row seat to passing container ships, cruise ships and submarines. Perfectly situated in the heart of Port Ludlow's resort community, this home places an exceptional outdoor lifestyle right outside your door. Walk to the marina, the Inn, the Beach Club, and more, Enjoy miles of scenic forested trails, and the 18-hole golf course. Spend your days boating, golfing, hiking, kayaking, or simply strolling along the waterfront. Inside, a retreat to begin and end each day. The open-concept living and dining area flows to a waterfront deck, the perfect place for morning coffee, or entertaining guests. A cozy wood-burning fireplace adds warmth and charm on cool Northwest evenings. The second bedroom provides comfortable accommodations for guests or a home office. This community has recently completed a comprehensive new building envelope, including new windows, a new roof, and a new deck, providing peace of mind for years to come. As an added benefit, the seller will pay the HOA special assessment in full at closing. Access to the Beach Club, featuring indoor and outdoor swimming pools, a hot tub, fitness center, tennis and pickleball courts, and clubhouse. Whether you're seeking a full-time residence, a weekend retreat, or a low-maintenance waterfront escape, this home offers effortless living.
Active
Listed by: Real Broker LLC • Karena K Wells
Price increase: $160K (7/27)
$539,000
60 Admiralty Lane #325, Port Ludlow, WA 98365
2beds
1,278sqft
:
Get pre-qualified$3,991/mo
Condominium
Built in 1978
-- sqft lot
$526,500 Zestimate®
$422/sqft
$677/mo HOA
What's special
- 14 days |
- 590 |
- 10 |
Zillow last checked:
Listing updated:
Listed by:
Karena K Wells,
Real Broker LLC
Source: NWMLS as distributed by MLS GRID,MLS#: 2560369
Facts & features
Interior
Bedrooms & bathrooms
- Bedrooms: 2
- Bathrooms: 2
- Full bathrooms: 2
- Main level bathrooms: 2
- Main level bedrooms: 2
Primary bedroom
- Level: Main
Bedroom
- Level: Main
Bathroom full
- Level: Main
Bathroom full
- Level: Main
Entry hall
- Level: Main
Great room
- Level: Main
Kitchen without eating space
- Level: Main
Utility room
- Level: Main
Heating
- Fireplace, Baseboard, Electric
Cooling
- None
Appliances
- Included: Dishwasher, Disposal, Dryer, Microwave, Refrigerator, Stove(s)/Range(s), Washer, Dishwasher(s), Dryer(s), Garbage Disposal, Microwave(s), Refrigerator(s), Washer(s), Water Heater: Electric, Water Heater Location: Laundry Room, Cooking - Electric Hookup, Cooking-Electric, Dryer-Electric
- Laundry: Electric Dryer Hookup, Washer Hookup
Features
- Flooring: Laminate, Vinyl, Carpet
- Windows: Coverings: blinds
- Number of fireplaces: 1
- Fireplace features: Wood Burning, Main Level: 1, Fireplace
Interior area
- Total structure area: 1,278
- Total interior livable area: 1,278 sqft
Property
Parking
- Parking features: Uncovered
Features
- Levels: Two
- Stories: 2
- Entry location: Main
- Patio & porch: Cooking-Electric, Dryer-Electric, End Unit, Fireplace, Primary Bathroom, Washer, Water Heater
- Has view: Yes
- View description: Bay, Canal, Mountain(s), Sound, Strait, Territorial
- Has water view: Yes
- Water view: Bay,Canal,Sound,Strait
- Waterfront features: Medium Bank, Bayfront, Saltwater, Sound, Strait
Lot
- Size: 69 Square Feet
- Features: Paved
Details
- Parcel number: 990300209
- Special conditions: Standard
Construction
Type & style
- Home type: Condo
- Architectural style: Traditional,Condo (2 Levels)
- Property subtype: Condominium
Materials
- Cement Planked, Stone, Wood Products, Cement Plank
- Roof: Composition
Condition
- Year built: 1978
- Major remodel year: 1978
Utilities & green energy
- Electric: Company: PUD
- Sewer: Company: OWSI
- Water: Company: OWSI
- Utilities for property: Astound
Community & HOA
Community
- Features: Athletic Court, Clubhouse, Fitness Center, Game/Rec Rm, Outside Entry, Playground, Indoor Pool, Pool, See Remarks, Trail(s)
- Subdivision: Admiralty Condos
HOA
- Services included: Common Area Maintenance, Maintenance Grounds, Road Maintenance, Snow Removal
- HOA fee: $677 monthly
- HOA phone: 206-855-1131
Location
- Region: Pt Ludlow
Financial & listing details
- Price per square foot: $422/sqft
- Annual tax amount: $3,340
- Date on market: 7/26/2026
- Cumulative days on market: 16 days
- Listing terms: Conventional
- Inclusions: Dishwasher(s), Dryer(s), Garbage Disposal, Microwave(s), Refrigerator(s), Stove(s)/Range(s), Washer(s)
- Total actual rent: 2250
Estimated market value
$526,500
$500,000 - $553,000
$2,134/mo
Price history
| Date | Event | Price |
|---|---|---|
| 7/27/2026 | Price change | $539,000+42.2%$422/sqft |
Source:  NWMLS as distributed by MLS GRID #2560369 Report a problem NWMLS as distributed by MLS GRID #2560369 Report a problem | ||
| 10/18/2025 | Listing removed | $2,450$2/sqft |
Source: Zillow Rentals Report a problem | ||
| 9/11/2025 | Listed for rent | $2,450+4.3%$2/sqft |
Source: Zillow Rentals Report a problem | ||
| 2/12/2023 | Listing removed | -- |
Source: Zillow Rentals Report a problem | ||
| 1/31/2023 | Price change | $2,350-5.8%$2/sqft |
Source: Zillow Rentals Report a problem | ||
| 12/20/2022 | Listed for rent | $2,495$2/sqft |
Source: Zillow Rentals Report a problem | ||
| 11/8/2021 | Pending sale | $379,000$297/sqft |
Source: NWMLS as distributed by MLS GRID #1862062 Report a problem | ||
| 11/5/2021 | Listed for sale | $379,000+45.8%$297/sqft |
Source: NWMLS as distributed by MLS GRID #1862062 Report a problem | ||
| 9/7/2016 | Sold | $260,000$203/sqft |
Source: NWMLS as distributed by MLS GRID #938680 Report a problem | ||
Public tax history
Tax history is unavailable.
Monthly payment
Est. payment
Payment breakdown
Explore the cost of this home by adjusting the details. Changes won't be saved.Climate risks
Neighborhood: 98365
Nearby schools
GreatSchools rating
- 5/10Chimacum Elementary SchoolGrades: 2-6Distance: 7.4 mi
- 5/10Chimacum High SchoolGrades: 7-12Distance: 7.4 mi
- NAChimacum Creek Primary SchoolGrades: PK-1Distance: 8.5 mi
- $725,0003 bd3 ba1.6k sqft90 Admiralty Ln UNIT 346, Pt Ludlow, WA 98365For Sale
- $364,0002 bd2 ba1.2k sqft120 Cascade Pl #33, Pt Ludlow, WA 98365Sold
- $650,0004 bd4 ba1.6k sqft140 Admiralty Ln #367-9, Pt Ludlow, WA 98365Sold

- $459,0004 bd4 ba1.6k sqft60 Hood Way #37, Pt Ludlow, WA 98365For Sale
- $680,0003 bd3 ba1.6k sqft140 Admiralty Ln #370, Pt Ludlow, WA 98365Sold
- $523,1002 bd2 ba1.2k sqft293 Olympic Pl, Pt Ludlow, WA 98365Off Market
- $400,0002 bd2 ba1.1k sqft80 Cascade Pl APT 29, Pt Ludlow, WA 98365For Sale
- $340,0002 bd2 ba1.1k sqft190 Olympic Pl #17, Port Ludlow, WA 98365Sold
A local agent can set up tours, give advice and negotiate with sellers.
A local lender can help you make sure your offer is ready when you are.
Similar homes
- $549,9003 bd2 ba1.3k sqft132 Goliah Lane, Port Ludlow, WA 98365Active
 MLS ID #2506877, Michelle R Girard. NWMLS as distributed by MLS GRID
 - $459,0004 bd4 ba1.6k sqftAdmiralty Condominiums 1, Port Ludlow, WA 98365ActiveMLS ID #2493358, Judith Jackson. NWMLS as distributed by MLS GRID
- $400,0002 bd2 ba1.1k sqftThe Admiralty One, Port Ludlow, WA 98365Active
 MLS ID #2493059, Karen Best. NWMLS as distributed by MLS GRID
 - $475,0002 bd2 ba1.4k sqft12 Blueberry Hill Road, Port Ludlow, WA 98365Active
 MLS ID #2560330, Ellen Niemitalo. NWMLS as distributed by MLS GRID
 - $545,0002 bd2 ba1.3k sqftBridgehaven Div. #6, Port Ludlow, WA 98365ActiveMLS ID #2561967, Timothy Horvath. NWMLS as distributed by MLS GRID
- $455,0002 bd2 ba1.2k sqftInner Harbor Village, Port Ludlow, WA 98365ActiveMLS ID #2488430, Dianne Adkins. NWMLS as distributed by MLS GRID
- $424,0002 bd2 ba1.2k sqftInner Harbor, Port Ludlow, WA 98365ActiveMLS ID #2491952, Ruth Gribbin-Schmitt. NWMLS as distributed by MLS GRID
- $599,5002 bd2 ba1.4k sqft290 Werner Road, Port Ludlow, WA 98365ActiveMLS ID #2530355, Trevor R. Huntingford. NWMLS as distributed by MLS GRID
- $474,0002 bd3 ba1.6k sqftInner Harbor Condominiums, Port Ludlow, WA 98365ActiveMLS ID #2451912, Pamela Begley. NWMLS as distributed by MLS GRID
- $579,5002 bd3 ba1.5k sqftTimberton Village Ph Ii, Port Ludlow, WA 98365ActiveMLS ID #2492368, Kelly McNees. NWMLS as distributed by MLS GRID
- $699,9992 bd2 ba1.4k sqft202 Olympus Boulevard, Port Ludlow, WA 98365ActiveMLS ID #2549379, Jason Mesnick. NWMLS as distributed by MLS GRID
- $799,0002 bd2 ba1.5k sqftTala Shores #3, Port Ludlow, WA 98365ActiveMLS ID #2476811, Lori J Robinson. NWMLS as distributed by MLS GRID
- $629,0003 bd3 ba1.7k sqftFairwood Village, Port Ludlow, WA 98365ActiveMLS ID #2489628, Kelly McNees. NWMLS as distributed by MLS GRID
- $775,0002 bd2 ba1.5k sqftParadise View Estates, Port Ludlow, WA 98365ActiveMLS ID #2526644, Kelly McNees. NWMLS as distributed by MLS GRID
- $485,0003 bd1 ba1.2k sqftHood Canal Shores, Hansville, WA 98340ActiveMLS ID #2561912, Sarah Baric. NWMLS as distributed by MLS GRID
- $699,9992 bd3 ba1.5k sqft1363 Thorndyke Road, Port Ludlow, WA 98365ActiveMLS ID #2503137, Trevor R. Huntingford. NWMLS as distributed by MLS GRID
- $520,0002 bd2 ba1k sqftVillage At Maple Ridge, Freeland, WA 98249ActiveMLS ID #2559000, Lino Guidero. NWMLS as distributed by MLS GRID
- $549,9992 bd3 ba1.9k sqftThe Bluffs At Kala Point, Port Townsend, WA 98368ActiveMLS ID #2540126, Abigail Little. NWMLS as distributed by MLS GRID
- $450,0003 bd2 ba1.1k sqft2257 NW Clinton Avenue, Poulsbo, WA 98370ActiveMLS ID #2565638, Dezirae Marie McCann. NWMLS as distributed by MLS GRID
- $626,0003 bd2 ba1.2k sqft304292 Highway 101, Brinnon, WA 98320ActiveMLS ID #2565427, Mikail Kiva. NWMLS as distributed by MLS GRID
