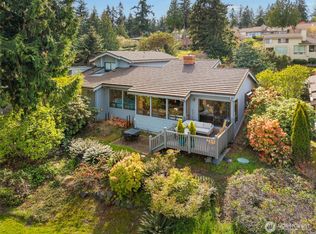
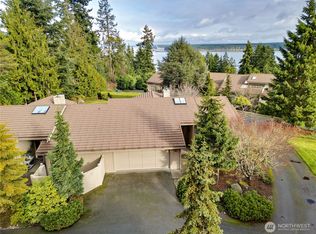
Enjoy easy living and stunning views in this beautifully designed duplex-style condo in Kala Point. Attached to only one neighboring unit, this home offers the privacy and feel of a standalone residence, complete with its own private patio. A gently graded pathway leads up to the main-level entrance, while a chair lift from the garage provides additional accessibility. The upper level is designed for comfortable main-floor living, featuring newly refinished oak floors, a spacious living room with propane fireplace & mini-split, dining area, kitchen with breakfast nook, utility/laundry room, a half bathroom and an expansive primary suite. Wake to views of Port Townsend Bay from the primary bedroom, complemented by a large walk-in closet and spacious five-piece bath. The deck has been thoughtfully enclosed with glass to create a bright four-season room—perfect for an atrium, reading room, art studio, or year-round enjoyment of the surrounding scenery. The lower level offers a private guest suite, finished storage/shop room and single-car garage, providing flexible space for hobbies, projects and visitors. Located within the gated Kala Point community, residents enjoy an exceptional array of amenities including a clubhouse with indoor and outdoor pools, hot tub, sauna, fitness facility, tennis and pickleball courts, community beach with dock and playground, RV and boat storage, miles of trails, and abundant opportunities to enjoy the natural beauty of the Olympic Peninsula.
Active
Listed by: Bell Tower Brokers • Abigail Little
$549,999
130 Upper Bluffs Drive #1, Port Townsend, WA 98368
2beds
1,901sqft
:
Get pre-qualified$4,323/mo
Condominium
Built in 1984
-- sqft lot
$536,800 Zestimate®
$289/sqft
$943/mo HOA
What's special
Kitchen with breakfast nookPrivate guest suiteSingle-car garageGently graded pathwayNewly refinished oak floorsExpansive primary suiteLarge walk-in closet
- 54 days |
- 1,213 |
- 50 |
Zillow last checked:
Listing updated:
Listed by:
Abigail Little,
Bell Tower Brokers
Source: NWMLS as distributed by MLS GRID,MLS#: 2540126
Facts & features
Interior
Bedrooms & bathrooms
- Bedrooms: 2
- Bathrooms: 3
- Full bathrooms: 1
- 3/4 bathrooms: 1
- 1/2 bathrooms: 1
- Main level bathrooms: 2
- Main level bedrooms: 1
Primary bedroom
- Level: Main
Bedroom
- Level: Lower
Bathroom three quarter
- Level: Lower
Bathroom full
- Level: Main
Other
- Level: Lower
Other
- Level: Main
Dining room
- Level: Main
Entry hall
- Level: Main
Kitchen with eating space
- Level: Main
Living room
- Level: Main
Utility room
- Level: Main
Heating
- Fireplace, Baseboard, Ductless, Fireplace Insert, Electric, Propane
Cooling
- Ductless
Appliances
- Included: Dishwasher, Dryer, Microwave, Refrigerator, Stove(s)/Range(s), Washer, Dishwasher(s), Dryer(s), Microwave(s), Refrigerator(s), Washer(s), Water Heater: Electric, Water Heater Location: Garage, Cooking - Electric Hookup, Cooking-Electric, Dryer-Electric
- Laundry: Electric Dryer Hookup, Washer Hookup
Features
- Flooring: Ceramic Tile, Hardwood, Vinyl, Carpet
- Windows: Insulated Windows, Skylight(s), Coverings: Included
- Number of fireplaces: 1
- Fireplace features: See Remarks, Main Level: 1, Fireplace
Interior area
- Total structure area: 1,901
- Total interior livable area: 1,901 sqft
Video & virtual tour
Property
Parking
- Total spaces: 2
- Parking features: Individual Garage, RV Parking, RV Parking
- Has garage: Yes
- Covered spaces: 1
- Uncovered spaces: 1
Accessibility
- Accessibility features: Accessible Bath, Accessible Bedroom, Accessible Central Living Area, Accessible Elevator Installed, Accessible Entrance, Accessible Kitchen, Accessible Utility
Features
- Levels: Two
- Stories: 2
- Entry location: Main
- Patio & porch: Cooking-Electric, Dryer-Electric, End Unit, Fireplace, Ground Floor, Insulated Windows, Primary Bathroom, Skylight(s), Soaking Tub, Top Floor, Vaulted Ceiling(s), Walk-In Closet(s), Washer, Water Heater
- Spa features: Community
- Has view: Yes
- View description: Bay, Mountain(s), Partial, Territorial
- Has water view: Yes
- Water view: Bay
Lot
- Features: Paved
Details
- Parcel number: 965300038
- Special conditions: Standard
- Other equipment: Leased Equipment: Propane tank-Sunshing
Construction
Type & style
- Home type: Condo
- Architectural style: Condo (2 Levels)
- Property subtype: Condominium
Materials
- Wood Siding
- Roof: Metal
Condition
- Year built: 1984
Utilities & green energy
- Electric: Company: Jefferson County PUD
- Sewer: Company: Jefferson County PUD
- Water: Company: Jefferson County PUD
- Utilities for property: Astound
Green energy
- Energy efficient items: Insulated Windows
Community & HOA
Community
- Features: Athletic Court, Cable TV, Clubhouse, Dock, Fitness Center, Game/Rec Rm, Gated, Outside Entry, Indoor Pool, Pool, RV Parking, Sauna, Trail(s)
- Subdivision: Kala Point
HOA
- Services included: Common Area Maintenance, Earthquake Insurance, Maintenance Grounds, Road Maintenance, Snow Removal
- HOA fee: $943 monthly
- HOA phone: 360-385-0814
Location
- Region: Pt Townsend
Financial & listing details
- Price per square foot: $289/sqft
- Annual tax amount: $4,296
- Date on market: 6/14/2026
- Cumulative days on market: 57 days
- Listing terms: Conventional
- Inclusions: Dishwasher(s), Dryer(s), Leased Equipment, Microwave(s), Refrigerator(s), Stove(s)/Range(s), Washer(s)
Estimated market value
$536,800
$510,000 - $564,000
$2,847/mo
Price history
| Date | Event | Price |
|---|---|---|
| 6/16/2026 | Listed for sale | $549,999+197.3%$289/sqft |
Source:  NWMLS as distributed by MLS GRID #2540126 Report a problem NWMLS as distributed by MLS GRID #2540126 Report a problem | ||
| 5/13/1999 | Sold | $185,000$97/sqft |
Source: NWMLS as distributed by MLS GRID #80101585 Report a problem | ||
Public tax history
Tax history is unavailable.
Monthly payment
Est. payment
Payment breakdown
Explore the cost of this home by adjusting the details. Changes won't be saved.Climate risks
Neighborhood: 98368
Nearby schools
GreatSchools rating
- 6/10Salish Coast ElementaryGrades: PK-5Distance: 3.8 mi
- 4/10Blue Heron Middle SchoolGrades: 6-8Distance: 4.9 mi
- 8/10Port Townsend High SchoolGrades: 9-12Distance: 4.1 mi
Schools provided by the listing agent
- Elementary: Salish Coast Elementary
- Middle: Blue Heron Mid
- High: Port Townsend High
Source: NWMLS as distributed by MLS GRID. This data may not be complete. We recommend contacting the local school district to confirm school assignments for this home.
- $---- sqftLOT Terrace Dr #9, Pt Townsend, WA 98368Off Market
- $563,0002 bd2 ba1.3k sqft30 Bluffs Dr #2, Pt Townsend, WA 98368Sold
- $540,0002 bd2 ba1.4k sqft63 Bluffs Ln #1, Pt Townsend, WA 98368Sold
- $570,0002 bd2 ba1.5k sqft63 Bluffs Ln #2, Pt Townsend, WA 98368Sold

- $615,0002 bd2 ba1.3k sqft50 Bluffs Dr #2, Pt Townsend, WA 98368Sold
- $555,0002 bd2 ba1.4k sqft53 Bluffs Ln #2, Pt Townsend, WA 98368Sold
- $570,0002 bd2 ba1.4k sqft161 Bluffs Dr #1, Pt Townsend, WA 98368Off Market
- $466,5002 bd2 ba1.1k sqft141 Bluffs Dr #2, Pt Townsend, WA 98368Sold
A local agent can set up tours, give advice and negotiate with sellers.
Similar homes
- $445,0002 bd2 ba1.2k sqftThe Bluffs, Port Townsend, WA 98368Contingent
 MLS ID #2509645, Abigail Little. NWMLS as distributed by MLS GRID
 - $767,5002 bd3 ba2.5k sqftThe Heights - Kala Pt 3, Port Townsend, WA 98368Active
 MLS ID #2552983, Stacy Butchart. NWMLS as distributed by MLS GRID
 - $515,0003 bd2 ba1.5k sqftIrondale Div No. 7, Port Hadlock, WA 98339Active
 MLS ID #2522560, Susie Haynes. NWMLS as distributed by MLS GRID
 - $585,0004 bd3 ba1.8k sqftWade Vaughn Plat, Port Townsend, WA 98368Contingent
 MLS ID #2542998, Laina Amerson. NWMLS as distributed by MLS GRID
 - $735,0003 bd3 ba1.8k sqftKala Point #8, Port Townsend, WA 98368ActiveMLS ID #2510777, Ellen Niemitalo. NWMLS as distributed by MLS GRID
- $575,0004 bd2 ba2.4k sqft121 S 7th Avenue, Port Hadlock, WA 98339ActiveMLS ID #2518369, Trevor R. Huntingford. NWMLS as distributed by MLS GRID
- $655,0003 bd2 ba1.6k sqft22 Pebble Lane, Port Townsend, WA 98368ContingentMLS ID #2544478, Aaron Glaspell. NWMLS as distributed by MLS GRID
- $799,0003 bd2 ba2.5k sqftKala Point #6, Port Townsend, WA 98368ActiveMLS ID #2508872, Holley Carlson. NWMLS as distributed by MLS GRID
- $799,0005 bd4 ba1.6k sqft300 S 2nd Street, Port Townsend, WA 98368ActiveMLS ID #2540096, Kelly McNees. NWMLS as distributed by MLS GRID
- $490,0003 bd2 ba1.3k sqftPhillips Addn To Irondale, Port Hadlock, WA 98339ActiveMLS ID #2561619, Robyn Garing. NWMLS as distributed by MLS GRID
- $499,0003 bd2 ba1.9k sqftShold's Addition, Port Hadlock, WA 98339ActiveMLS ID #2498700, Jamieson Hodgson. NWMLS as distributed by MLS GRID
- $675,0002 bd2 ba1.4k sqftTreehouse Community, Port Townsend, WA 98368ContingentMLS ID #2543080, Abigail Little. NWMLS as distributed by MLS GRID
- $695,0002 bd1 ba1.5k sqftHastings 1st Addition, Port Townsend, WA 98368ActiveMLS ID #2539984, Ellen Niemitalo. NWMLS as distributed by MLS GRID
- $479,0003 bd2 ba1.3k sqftChimacum Creek Estates, Port Hadlock, WA 98339ActiveMLS ID #2562468, Timothy Horvath. NWMLS as distributed by MLS GRID
- $530,0002 bd3 ba2.1k sqft111 Gamble Lane, Port Ludlow, WA 98365ActiveMLS ID #2541559, Tara Scouten. NWMLS as distributed by MLS GRID
- $400,0002 bd2 ba1.3k sqft81 Alder Drive, Port Townsend, WA 98368ActiveMLS ID #2544070, Abigail Little. NWMLS as distributed by MLS GRID
- $535,0004 bd3 ba1.7k sqft1620 NW Outrigger Loop, Oak Harbor, WA 98277ActiveMLS ID #2566108, Renee C. Chong. NWMLS as distributed by MLS GRID
- $799,0003 bd3 ba2.4k sqftCape George Colony Division 7, Port Townsend, WA 98368ActiveMLS ID #2475005, Jennifer Matheson. NWMLS as distributed by MLS GRID
- $815,0003 bd3 ba2.6k sqftMontana Addition, Port Townsend, WA 98368ActiveMLS ID #2561014, Nicole Blasucci. NWMLS as distributed by MLS GRID
- $560,0004 bd3 ba1.7k sqftHighlands West #7, Oak Harbor, WA 98277ActiveMLS ID #2566111, Kristen Stavros. NWMLS as distributed by MLS GRID
