Discover an exceptional investment opportunity with this rare acreage property consisting of 8 separate parcels and zoned RR5, offering exciting potential for future redevelopment and increased density. Whether you’re seeking a multi-generational compound, income-producing property, or land investment, this unique offering delivers incredible flexibility and value.The property includes two separate dwellings and multiple outbuildings, totaling 5 bedrooms, 6 bathrooms, and 3 large garage spaces:Dwelling #1 (290): A 1,790 sq. ft. 1989 manufactured home featuring 3 bedrooms, 2 bathrooms, and a detached two-story, 2-car garage. New furnace, newer deck, &carpet.Dwelling #2 (300): A 1,000 sq. ft. 1999 manufactured home with 2 bedrooms, 2 bathrooms, and an oversized detached 1-car garage with loft space above. Recent remodeling:flooring, deck, appliances, paint.Building #3 (310): A versatile 1,866 sq. ft. two-story barn structure featuring a large shop below and a multi-use office space above, complete with bathroom facilities. Additional shop amenities include a shower and restroom, making it ideal for a variety of uses.Building #4: a 875 sq. ft. pole barn with a roll-up door, standard entry door, and office space.A shipping container for extra storage. RV Parking, fenced perimeter, access to the local Larry Scott trail system.With multiple homes, extensive outbuildings, and significant land value, opportunities like this are rare so don’t miss this fabulous opportunity!!
Active
Listed by: The Agency - Port Townsend • Kelly McNees
$799,000
300 S 2nd Street, Port Townsend, WA 98368
5beds
1,655sqft
Manufactured Home, Manufactured On Land
Built in 1999
9.49 Acres Lot
$765,200 Zestimate®
$483/sqft
$-- HOA
What's special
- --
- on Zillow
- 330
- views
- 30
- saves
Zillow last checked:
Listing updated:
Listed by:
Kelly McNees,
The Agency - Port Townsend,
Holley Carlson,
The Agency - Port Townsend
Source: NWMLS as distributed by MLS GRID,MLS#: 2540096
Facts & features
Interior
Bedrooms & bathrooms
- Bedrooms: 5
- Bathrooms: 4
- Full bathrooms: 4
- Main level bathrooms: 4
- Main level bedrooms: 5
Primary bedroom
- Level: Main
Bedroom
- Level: Main
Bedroom
- Level: Main
Bedroom
- Level: Main
Bedroom
- Level: Main
Bathroom full
- Level: Main
Bathroom full
- Level: Main
Bathroom full
- Level: Main
Bathroom full
- Level: Main
Dining room
- Level: Main
Entry hall
- Level: Main
Kitchen without eating space
- Level: Main
Living room
- Level: Main
Utility room
- Level: Main
Heating
- Fireplace, Forced Air, Electric, Propane, Wood
Cooling
- None
Appliances
- Included: Dishwasher, Dryer, Refrigerator, Stove(s)/Range(s), Washer, Dishwasher(s), Dryer(s), Refrigerator(s), Washer(s), Water Heater: Propane, Water Heater Location: Outside compartment
Features
- Bath Off Primary, Ceiling Fan(s), Dining Room
- Flooring: Laminate, Vinyl, Carpet
- Windows: Dbl Pane/Storm Window, Skylight(s)
- Basement: None
- Number of fireplaces: 2
- Fireplace features: Wood Burning, Main Level: 2, Fireplace
Interior area
- Total structure area: 1,655
- Total interior livable area: 1,655 sqft
Video & virtual tour
Property
Parking
- Total spaces: 12
- Parking features: Detached Carport, Driveway, Detached Garage, Off Street, RV Parking
- Has garage: Yes
- Has carport: Yes
- Covered spaces: 6
- Uncovered spaces: 6
Features
- Levels: One
- Stories: 1
- Entry location: Main
- Patio & porch: Bath Off Primary, Ceiling Fan(s), Dbl Pane/Storm Window, Dining Room, Fireplace, Skylight(s), Vaulted Ceiling(s), Water Heater
- Has view: Yes
- View description: Territorial
Lot
- Size: 9.49 Acres
- Features: Dead End Street, Open Lot, Secluded, Value In Land, Barn, Cable TV, Deck, Outbuildings, Propane, RV Parking, Shop
- Topography: Level,Partial Slope
- Residential vegetation: Brush, Garden Space, Wooded
Details
- Parcel number: 986701201
- Zoning: RR-5
- Zoning description: Jurisdiction: County
- Special conditions: Standard
Construction
Type & style
- Home type: MobileManufactured
- Architectural style: Manuf-Double Wide
- Property subtype: Manufactured Home, Manufactured On Land
Materials
- Cement Planked, Wood Products, Cement Plank
- Foundation: Tie Down
- Roof: Composition,Metal
Condition
- Year built: 1999
- Major remodel year: 1999
Utilities & green energy
- Electric: Company: Jeffco PUD
- Sewer: Septic Tank
- Water: Individual Well, Public, Company: City of Port Tounsend
- Utilities for property: Astound
Community & HOA
Community
- Features: Trail(s)
- Subdivision: Port Townsend
Location
- Region: Port Townsend
Financial & listing details
- Price per square foot: $483/sqft
- Tax assessed value: $323,220
- Annual tax amount: $2,761
- Date on market: 6/16/2026
- Listing terms: Conventional
- Inclusions: Dishwasher(s), Dryer(s), Refrigerator(s), Stove(s)/Range(s), Washer(s)
- Body type: Double Wide
Estimated market value
$765,200
$727,000 - $803,000
Not available
Price history
| Date | Event | Price |
|---|---|---|
| 6/16/2026 | Listed for sale | $799,000$483/sqft |
Source:  NWMLS as distributed by MLS GRID #2540096 Report a problem NWMLS as distributed by MLS GRID #2540096 Report a problem | ||
| 4/21/2024 | Listing removed | -- |
Source: Zillow Rentals Report a problem | ||
| 2/14/2024 | Price change | $1,950-3.7%$1/sqft |
Source: Zillow Rentals Report a problem | ||
| 1/1/2024 | Listed for rent | $2,025$1/sqft |
Source: Zillow Rentals Report a problem | ||
| 12/16/2023 | Listing removed | -- |
Source: Zillow Rentals Report a problem | ||
| 11/25/2023 | Listed for rent | $2,025+28.6%$1/sqft |
Source: Zillow Rentals Report a problem | ||
| 2/28/2021 | Listing removed | -- |
Source: Owner Report a problem | ||
| 6/15/2020 | Listing removed | $1,575$1/sqft |
Source: Owner Report a problem | ||
| 5/15/2020 | Listed for rent | $1,575+5.1%$1/sqft |
Source: Owner Report a problem | ||
| 6/10/2018 | Listing removed | $1,499$1/sqft |
Source: Owner Report a problem | ||
| 5/7/2018 | Listed for rent | $1,499$1/sqft |
Source: Owner Report a problem | ||
Public tax history
| Year | Property taxes | Tax assessment |
|---|---|---|
| 2025 | $2,761 +3% | $323,220 +4.5% |
| 2024 | $2,682 +11.3% | $309,420 +15% |
| 2023 | $2,409 +14.6% | $268,955 +9.1% |
| 2022 | $2,102 +0.5% | $246,528 +16.1% |
| 2021 | $2,093 +17.9% | $212,400 +28.6% |
| 2019 | $1,775 -0.3% | $165,168 +4.4% |
| 2018 | $1,780 +11% | $158,138 +5.3% |
| 2017 | $1,603 -6.9% | $150,219 |
| 2016 | $1,721 +6.2% | $150,219 +10% |
| 2015 | $1,621 +17.2% | $136,563 |
| 2014 | $1,383 | $136,563 0% |
| 2013 | $1,383 -5.7% | $136,565 |
| 2010 | $1,467 | -- |
Find assessor info on the county website
Monthly payment
Climate risks
Neighborhood: 98368
Nearby schools
Schools provided by the listing agent
- Elementary: Chimacum Creek Prima
- Middle: Chimacum Mid
- High: Chimacum High
Source: NWMLS as distributed by MLS GRID. This data may not be complete. We recommend contacting the local school district to confirm school assignments for this home.
Similar homes
- $725,0002 bd3 ba2k sqftThe Burn's Short Plat, Port Townsend, WA 98368Active
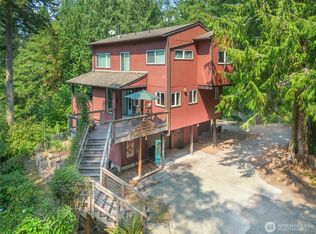 MLS ID #2568333, Terry L. Smith. NWMLS as distributed by MLS GRID
 - $750,0002 bd1 ba1.6k sqft85 St. James Place, Port Townsend, WA 98368Active
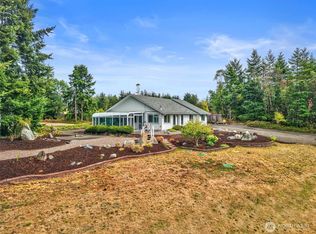 MLS ID #2579617, Nicole Blasucci. NWMLS as distributed by MLS GRID
 - $620,0003 bd2 ba1.6k sqft22 Pebble Lane, Port Townsend, WA 98368Active
 MLS ID #2544478, Aaron Glaspell. NWMLS as distributed by MLS GRID
 - $735,0003 bd3 ba1.8k sqftKala Point #8, Port Townsend, WA 98368Active
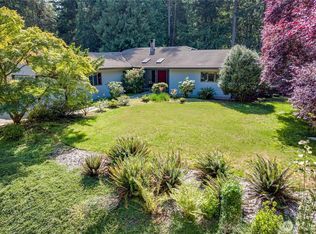 MLS ID #2510777, Ellen Niemitalo. NWMLS as distributed by MLS GRID
