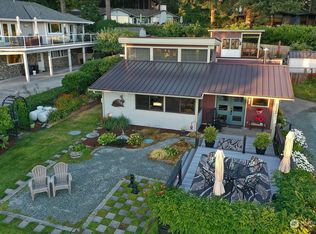
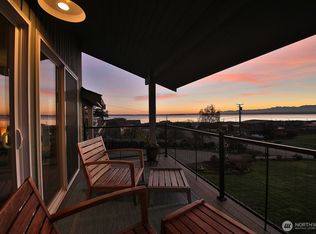
Opportunity awaits in a prime Freeland location just moments from Mutiny Bay! This property offers peekaboo water views, private beach access to Mutiny Bay, a detached shop, and includes two additional parcels for a total of three parcels, providing exceptional flexibility and potential. The home is ready for your vision—an excellent opportunity to renovate, invest, or create your ideal island retreat. Enjoy the perfect combination of privacy, space, and an unbeatable location close to beaches, parks, and all that Freeland has to offer.
Active
Listed by: COMPASS • Dan Fouts
$685,000
5531 Mutiny Bay Road, Freeland, WA 98249
2beds
2,060sqft
Single Family Residence
Built in 1968
0.55 Acres Lot
$652,100 Zestimate®
$333/sqft
$-- HOA
What's special
Peekaboo water viewsDetached shop
- --
- on Zillow
- 460
- views
- 27
- saves
Likely to sell faster than
Zillow last checked:
Listing updated:
Listed by:
Dan Fouts,
COMPASS,
Carter Ulibarri,
COMPASS
Source: NWMLS as distributed by MLS GRID,MLS#: 2581776
Facts & features
Interior
Bedrooms & bathrooms
- Bedrooms: 2
- Bathrooms: 3
- Full bathrooms: 2
- 1/2 bathrooms: 1
- Main level bathrooms: 2
- Main level bedrooms: 1
Primary bedroom
- Level: Main
Bedroom
- Level: Second
Bathroom full
- Level: Main
Bathroom full
- Level: Main
Other
- Level: Second
Bonus room
- Level: Main
Entry hall
- Level: Main
Family room
- Level: Second
Kitchen with eating space
- Level: Main
Living room
- Level: Main
Heating
- Fireplace, Baseboard, Wall Furnace, Electric, Wood
Cooling
- None
Appliances
- Included: Dishwasher, Dryer, Refrigerator, Stove(s)/Range(s), Washer, Dishwasher(s), Dryer(s), Refrigerator(s), Washer(s), Water Heater: Electric, Water Heater Location: Primary Bedroom
Features
- Bath Off Primary, Loft
- Flooring: Hardwood, Vinyl Plank, Carpet
- Windows: Dbl Pane/Storm Window
- Basement: None
- Number of fireplaces: 1
- Fireplace features: Wood Burning, Main Level: 1, Fireplace
Interior area
- Total structure area: 2,060
- Total interior livable area: 2,060 sqft
Video & virtual tour
Property
Parking
- Total spaces: 2
- Parking features: Attached Garage, RV Parking
- Has attached garage: Yes
- Covered spaces: 2
Features
- Levels: Two
- Stories: 2
- Entry location: Main
- Patio & porch: Bath Off Primary, Dbl Pane/Storm Window, Fireplace, Loft, Vaulted Ceiling(s), Walk-In Closet(s), Water Heater
- Has view: Yes
- View description: Bay, Mountain(s), Partial, Sound, Territorial
- Has water view: Yes
- Water view: Bay,Sound
Lot
- Size: 0.55 Acres
- Features: Paved, Deck, Dog Run, High Speed Internet, RV Parking, Shop
- Topography: Level
- Residential vegetation: Garden Space
Details
- Parcel number: S829500010130
- Zoning description: Jurisdiction: County
- Special conditions: Standard
- Other equipment: Leased Equipment: None
Construction
Type & style
- Home type: SingleFamily
- Architectural style: 2 Story
- Property subtype: Single Family Residence
Materials
- Wood Products
- Foundation: Block
- Roof: Metal
Condition
- Year built: 1968
Utilities & green energy
- Electric: Company: PSE
- Sewer: Septic Tank, Company: Septic
- Water: Community, Company: Cascadia Water
Community & HOA
Community
- Features: CCRs
- Subdivision: Freeland
Location
- Region: Freeland
Financial & listing details
- Price per square foot: $333/sqft
- Tax assessed value: $494,721
- Annual tax amount: $4,440
- Date on market: 9/19/2026
- Listing terms: Conventional
- Inclusions: Dishwasher(s), Dryer(s), Leased Equipment, Refrigerator(s), Stove(s)/Range(s), Washer(s)
Estimated market value
$652,100
$619,000 - $685,000
$3,358/mo
Price history
| Date | Event | Price |
|---|---|---|
| 9/19/2026 | Listed for sale | $685,000$333/sqft |
Source:  NWMLS as distributed by MLS GRID #2581776 Report a problem NWMLS as distributed by MLS GRID #2581776 Report a problem | ||
Public tax history
| Year | Property taxes | Tax assessment |
|---|---|---|
| 2025 | $3,919 +8.1% | $494,721 -1.8% |
| 2024 | $3,626 +9% | $503,768 -0.8% |
| 2023 | $3,328 +8.2% | $507,598 +11.1% |
| 2022 | $3,077 +10.5% | $456,723 +30.9% |
| 2021 | $2,784 +6.4% | $348,867 +4.5% |
| 2020 | $2,616 +23% | $333,724 +3.8% |
| 2019 | $2,127 -13.4% | $321,549 +14% |
| 2018 | $2,457 +16.7% | $282,046 +11.5% |
| 2017 | $2,105 +8.7% | $253,038 -0.8% |
| 2016 | $1,936 +13.5% | $255,023 +17.5% |
| 2015 | $1,706 | $217,007 +15.1% |
| 2013 | -- | $188,495 |
| 2012 | -- | -- |
| 2010 | -- | -- |
| 2009 | -- | $224,490 -3% |
| 2008 | -- | $231,529 +1.6% |
| 2007 | -- | $227,942 -0.9% |
| 2006 | -- | $229,973 +22.9% |
| 2005 | -- | $187,166 +47% |
| 2002 | -- | $127,296 +6.3% |
| 2000 | $1,215 | $119,747 |
Find assessor info on the county website
Monthly payment
Est. payment
Payment breakdown
Explore the cost of this home by adjusting the details. Changes won't be saved.Climate risks
Neighborhood: 98249
Nearby schools
Schools provided by the listing agent
- Middle: South Whidbey Middle
Source: NWMLS as distributed by MLS GRID. This data may not be complete. We recommend contacting the local school district to confirm school assignments for this home.


Similar homes
- $610,0003 bd2 ba1.3k sqft5234 Bounty Loop, Freeland, WA 98249Active
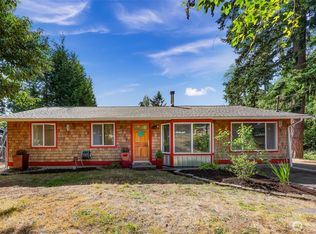 MLS ID #2575496, Marie H Hartung. NWMLS as distributed by MLS GRID
 - $696,7003 bd2 ba1.4k sqftMutiny Manor, Freeland, WA 98249Active
 MLS ID #2490798, Lisa Dayton Leonard. NWMLS as distributed by MLS GRID
 - $750,0002 bd3 ba2.5k sqftWhispering Firs, Freeland, WA 98249Active
 MLS ID #2532598, Michael Konopik. NWMLS as distributed by MLS GRID
 - $650,0002 bd2 ba1.9k sqftHoneymoon Lake Div 2, Greenbank, WA 98253Active
 MLS ID #2548832, Clayton Miller. NWMLS as distributed by MLS GRID
