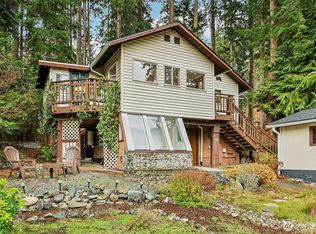
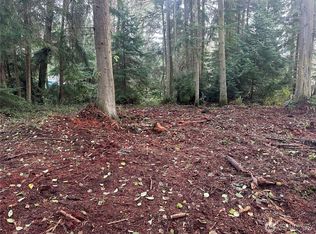
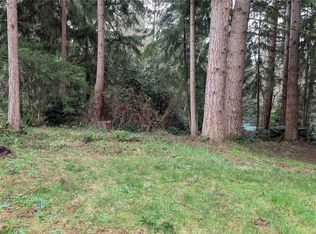
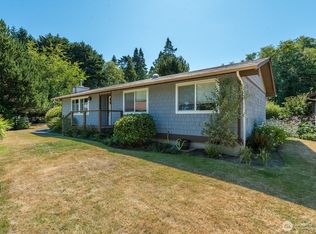
Nestled among mature evergreens, this beautifully just remodeled 2-bedroom home offers a warm, treehouse-like experience with its expansive second-floor deck wrapped in an established wisteria vine. Inside, the updated kitchen features sleek granite counters, massive fireplace upstairs and chimney-ready for a future woodstove on main; layout includes two separate bathrooms, a convenient laundry room, and a versatile bonus room downstairs perfect for guests, office space, or hobbies. Storage is exceptional with a finished garage sized for 1.5 cars, carport under deck, an under-the-staircase storage room, a long built-in storage area along the rear of the home, plus a finished low-ceiling attic accessed by pull-down stairs—ideal for storage, overflow sleeping. Outside, enjoy cherry tree and a location just 21 minutes from the Clinton ferry and 9 minutes from grocery shopping. Honeymoon Lake community amenities elevate the lifestyle: a heated pool open Memorial Day through Labor Day, a members-only fishing dock stocked each May, a boat dock, and a kayak rack for easy access to the bay. This inviting home blends comfort, charm, recreation, and the feeling of living in nature.
Active
Listed by: Windermere Whidbey Island • Clayton Miller
$650,000
1099 Worthy Place, Greenbank, WA 98253
2beds
1,929sqft
Single Family Residence
Built in 1982
7,840 Square Feet Lot
$636,700 Zestimate®
$337/sqft
$108/mo HOA
What's special
Carport under deckMassive fireplace upstairsCherry treeNestled among mature evergreensUnder-the-staircase storage roomConvenient laundry roomTwo separate bathrooms
- 63 days
- 413
- 30
Zillow last checked:
Listing updated:
Listed by:
Clayton Miller,
Windermere Whidbey Island
Source: NWMLS as distributed by MLS GRID,MLS#: 2548832
Facts & features
Interior
Bedrooms & bathrooms
- Bedrooms: 2
- Bathrooms: 2
- Full bathrooms: 1
- 3/4 bathrooms: 1
- Main level bathrooms: 1
Primary bedroom
- Level: Second
Bedroom
- Level: Second
Bathroom full
- Level: Second
Bathroom three quarter
- Level: Main
Entry hall
- Level: Second
Family room
- Level: Main
Kitchen with eating space
- Level: Second
Living room
- Level: Second
Utility room
- Level: Main
Heating
- Fireplace, Forced Air, Wall Furnace, Electric, Wood
Cooling
- None
Appliances
- Included: Dishwasher, Dryer, Microwave, Refrigerator, Stove(s)/Range(s), Washer, Dishwasher(s), Dryer(s), Microwave(s), Refrigerator(s), Washer(s), Water Heater: Electric, Water Heater Location: Utility room
Features
- Bath Off Primary, Dining Room
- Flooring: Bamboo/Cork, Ceramic Tile, Concrete
- Windows: Dbl Pane/Storm Window
- Basement: None
- Number of fireplaces: 2
- Fireplace features: Wood Burning, Lower Level: 1, Upper Level: 1, Fireplace
Interior area
- Total structure area: 1,929
- Total interior livable area: 1,929 sqft
Video & virtual tour
Property
Parking
- Total spaces: 4
- Parking features: Attached Carport, Driveway, Attached Garage, RV Parking
- Has attached garage: Yes
- Has carport: Yes
- Covered spaces: 2
- Uncovered spaces: 2
Features
- Levels: Two
- Stories: 2
- Entry location: Upper (2nd Floor)
- Patio & porch: Bath Off Primary, Dbl Pane/Storm Window, Dining Room, Fireplace, Water Heater
- Pool features: Community
- Has view: Yes
- View description: Territorial
Lot
- Size: 7,840 Square Feet
- Dimensions: 65 x 120
- Features: Dead End Street, Drought Resistant Landscape, Paved, Secluded, Cable TV, Deck, Fenced-Fully, High Speed Internet, Patio, RV Parking
- Topography: Partial Slope
- Residential vegetation: Fruit Trees, Garden Space, Wooded
Details
- Parcel number: S718002000570
- Zoning description: Jurisdiction: County
- Special conditions: Standard
Construction
Type & style
- Home type: SingleFamily
- Architectural style: 2 Story
- Property subtype: Single Family Residence
Materials
- Brick, Cement/Concrete, Cement Planked, Cement Plank
- Foundation: Poured Concrete, Slab
- Roof: Metal
Condition
- Very Good
- Year built: 1982
- Major remodel year: 2026
Utilities & green energy
- Electric: Company: PSE
- Sewer: Septic Tank
- Water: Community, Company: Honeymoon Lake Water Assoc.
- Utilities for property: Whidbey Telco
Community & HOA
Community
- Features: Boat Launch, CCRs, Clubhouse, Park, Playground
- Subdivision: Honeymoon Lake
HOA
- Services included: Common Area Maintenance, See Remarks, Water
- HOA fee: $1,300 annually
- HOA phone: 360-720-8428
Location
- Region: Greenbank
Financial & listing details
- Price per square foot: $337/sqft
- Tax assessed value: $492,412
- Annual tax amount: $2,723
- Date on market: 7/2/2026
- Cumulative days on market: 65 days
- Listing terms: Conventional,VA Loan
- Inclusions: Dishwasher(s), Dryer(s), Microwave(s), Refrigerator(s), Stove(s)/Range(s), Washer(s)
Estimated market value
$636,700
$605,000 - $669,000
$2,727/mo
Price history
| Date | Event | Price |
|---|---|---|
| 7/3/2026 | Listed for sale | $650,000+85.7%$337/sqft |
Source:  NWMLS as distributed by MLS GRID #2548832 Report a problem NWMLS as distributed by MLS GRID #2548832 Report a problem | ||
| 9/24/2024 | Sold | $350,000-15.7%$181/sqft |
Source: NWMLS as distributed by MLS GRID #2264827 Report a problem | ||
| 9/17/2024 | Pending sale | $415,000$215/sqft |
Source: NWMLS as distributed by MLS GRID #2264827 Report a problem | ||
| 9/13/2024 | Price change | $415,000-5.7%$215/sqft |
Source: NWMLS as distributed by MLS GRID #2264827 Report a problem | ||
| 8/5/2024 | Listed for sale | $440,000$228/sqft |
Source: NWMLS as distributed by MLS GRID #2264827 Report a problem | ||
Public tax history
| Year | Property taxes | Tax assessment |
|---|---|---|
| 2024 | $3,505 -9% | $492,412 +1.4% |
| 2023 | $3,852 +4% | $485,852 +4.7% |
| 2022 | $3,702 +10.3% | $463,851 +27.2% |
| 2021 | $3,356 +10.3% | $364,752 +4.3% |
| 2020 | $3,042 +16.5% | $349,638 +6% |
| 2019 | $2,610 -10.8% | $329,878 +13.6% |
| 2018 | $2,924 +12.2% | $290,350 +15.5% |
| 2017 | $2,606 +11.9% | $251,297 +3.3% |
| 2016 | $2,329 -4.6% | $243,188 -0.8% |
| 2015 | $2,442 | $245,080 +14.8% |
| 2013 | -- | $213,457 |
| 2012 | -- | -- |
| 2010 | -- | -- |
| 2009 | -- | $253,755 -1.9% |
| 2008 | -- | $258,784 +16.5% |
| 2007 | -- | $222,080 +8.8% |
| 2006 | -- | $204,054 +26.5% |
| 2005 | -- | $161,307 +18.7% |
| 2002 | -- | $135,873 +16.5% |
| 2000 | $1,165 | $116,587 |
Find assessor info on the county website
Monthly payment
Est. payment
Payment breakdown
Explore the cost of this home by adjusting the details. Changes won't be saved.Climate risks
Neighborhood: 98253
Nearby schools
Schools provided by the listing agent
- Elementary: So. Whidbey Primary
- Middle: South Whidbey Middle
- High: So. Whidbey High
Source: NWMLS as distributed by MLS GRID. This data may not be complete. We recommend contacting the local school district to confirm school assignments for this home.
Similar homes
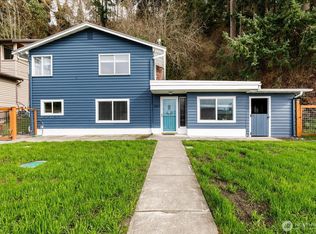
- $499,0003 bd2 ba1.5k sqft3661 Shorewood Avenue, Greenbank, WA 98253Active
 MLS ID #2488538, Lynne Hunsaker. NWMLS as distributed by MLS GRID
 - $649,9993 bd2 ba1.4k sqftCeci’s Addition Division No. 1, Coupeville, WA 98239Active
 MLS ID #2568081, Kimarie Henning. NWMLS as distributed by MLS GRID
 - $749,0002 bd2 ba1.4k sqftMutiny View Manor, Freeland, WA 98249Active
 MLS ID #2571030, Charlie Moore. NWMLS as distributed by MLS GRID
 - $599,9003 bd2 ba2.2k sqftWilkes Gary Heights, Camano Island, WA 98282Active
 MLS ID #2546943, Jim Musser. NWMLS as distributed by MLS GRID
