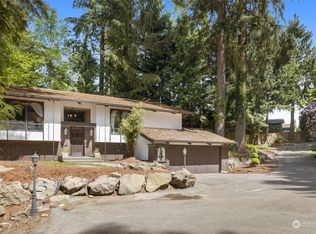
Private and move-in ready home tucked away on a gorgeous, tree-lined lot in Everett’s highly desirable Beckonwood neighborhood! This 3 bedroom 2.25 bathroom home pairs quiet living with modern upgrades and a versatile multigenerational layout. The main level offers expansive picture windows, oak hardwood floors, and an open-concept living, dining and kitchen area with granite countertops, perfect for year-round entertaining. The large main-floor primary suite features a built-in closet, direct private back deck access, and an updated custom spa-like bath with a freestanding soaking tub, dual vanities, and a luxurious rain shower. Downstairs, the finished lower level is complete with two bedrooms, a wet bar, ample storage space, and an updated guest bathroom. Recent upgrades include a newly installed high-efficiency heat pump providing central A/C, an EV-ready 2-car garage, newer 2022 roof and a new durable engineered-wood front porch. Enjoy abundant natural light from the west-facing exposure and outdoor living on the freshly painted multi-level deck overlooking lush greenery. Centrally located near shops, restaurants, schools, Forest Park & much more!
Active
Listed by: Windermere R.E. Shoreline • Stephen H. Koon • 206-940-2250
$783,750
4901 Fowler Avenue, Everett, WA 98203
3beds
2,190sqft
Single Family Residence
Built in 1995
0.26 Acres Lot
$775,500 Zestimate®
$358/sqft
$-- HOA
What's special
Finished lower levelOak hardwood floorsLarge main-floor primary suiteBuilt-in closetDual vanitiesFreestanding soaking tubUpdated guest bathroom
- --
- on Zillow
- 464
- views
- 65
- saves
Likely to sell faster than
Zillow last checked:
Listing updated:
Listed by:
Stephen H. Koon 206-940-2250 stevekoon@windermere.com,
Windermere R.E. Shoreline
Source: NWMLS as distributed by MLS GRID,MLS#: 2582432
Facts & features
Interior
Bedrooms & bathrooms
- Bedrooms: 3
- Bathrooms: 3
- Full bathrooms: 1
- 3/4 bathrooms: 1
- 1/2 bathrooms: 1
- Main level bathrooms: 2
- Main level bedrooms: 1
Primary bedroom
- Level: Main
Bedroom
- Level: Lower
Bedroom
- Level: Lower
Bathroom full
- Level: Main
Bathroom three quarter
- Level: Lower
Other
- Level: Main
Dining room
- Level: Main
Entry hall
- Level: Lower
Family room
- Level: Main
Kitchen with eating space
- Level: Main
Living room
- Level: Main
Utility room
- Level: Main
Heating
- Fireplace, Forced Air, Heat Pump, Electric
Cooling
- Forced Air, Heat Pump
Appliances
- Included: Dishwasher, Dryer, Refrigerator, Stove(s)/Range(s), Washer, Dishwasher(s), Dryer(s), Refrigerator(s), Washer(s)
Features
- Bath Off Primary, Dining Room
- Flooring: Ceramic Tile, Hardwood
- Doors: French Doors
- Windows: Dbl Pane/Storm Window
- Basement: None
- Number of fireplaces: 1
- Fireplace features: Gas, Main Level: 1, Fireplace
Interior area
- Total structure area: 2,190
- Total interior livable area: 2,190 sqft
Property
Parking
- Total spaces: 2
- Parking features: Attached Garage
- Has attached garage: Yes
- Covered spaces: 2
Features
- Levels: Two
- Stories: 2
- Entry location: Lower
- Patio & porch: Bath Off Primary, Dbl Pane/Storm Window, Dining Room, Fireplace, French Doors, Walk-In Closet(s)
Lot
- Size: 0.26 Acres
- Features: Dead End Street, Paved, Deck, Fenced-Partially, Gas Available, Patio
- Topography: Partial Slope
- Residential vegetation: Fruit Trees, Garden Space, Wooded
Details
- Parcel number: 00394600002500
- Special conditions: Standard
Construction
Type & style
- Home type: SingleFamily
- Architectural style: 2 Story
- Property subtype: Single Family Residence
Materials
- Wood Siding
- Foundation: Poured Concrete
- Roof: Composition
Condition
- Good
- Year built: 1995
Utilities & green energy
- Electric: Company: Snohomish County PUD
- Sewer: Sewer Connected, Company: City of Everett Utlities
- Water: Public, Company: City of Everett Utilities
- Utilities for property: Ziply Fiber
Community & HOA
Community
- Subdivision: Forest Park
Location
- Region: Everett
Financial & listing details
- Price per square foot: $358/sqft
- Tax assessed value: $766,000
- Annual tax amount: $6,180
- Date on market: 9/14/2026
- Listing terms: Conventional
- Inclusions: Dishwasher(s), Dryer(s), Refrigerator(s), Stove(s)/Range(s), Washer(s)
Estimated market value
$775,500
$737,000 - $814,000
$3,231/mo
Price history
| Date | Event | Price |
|---|---|---|
| 9/14/2026 | Listed for sale | $783,750-4.4%$358/sqft |
Source:  NWMLS as distributed by MLS GRID #2582432 Report a problem NWMLS as distributed by MLS GRID #2582432 Report a problem | ||
| 5/19/2022 | Sold | $820,000+13.1%$374/sqft |
Source: NWMLS as distributed by MLS GRID #1917419 Report a problem | ||
| 4/26/2022 | Pending sale | $725,000$331/sqft |
Source: NWMLS as distributed by MLS GRID #1917419 Report a problem | ||
| 4/20/2022 | Listed for sale | $725,000+31.8%$331/sqft |
Source: NWMLS as distributed by MLS GRID #1917419 Report a problem | ||
| 12/18/2019 | Listing removed | $549,950$251/sqft |
Source: Windermere Real Estate/M2, LLC #1527010 Report a problem | ||
| 10/3/2019 | Listed for sale | $549,950+53.6%$251/sqft |
Source: Windermere Real Estate/M2, LLC #1527010 Report a problem | ||
| 7/18/2005 | Sold | $358,000+59.1%$163/sqft |
Source: NWMLS as distributed by MLS GRID #25077453 Report a problem | ||
| 7/19/2000 | Sold | $224,950+4.6%$103/sqft |
Source: NWMLS as distributed by MLS GRID #20043437 Report a problem | ||
| 4/8/1999 | Sold | $215,000$98/sqft |
Source: Public Record Report a problem | ||
Public tax history
| Year | Property taxes | Tax assessment |
|---|---|---|
| 2025 | $6,579 +6.4% | $766,000 +7.9% |
| 2024 | $6,186 +0.7% | $709,600 -0.8% |
| 2023 | $6,142 +9.6% | $715,200 +4.8% |
| 2022 | $5,605 +14.1% | $682,500 +27.2% |
| 2021 | $4,911 -0.7% | $536,400 +7.7% |
| 2020 | $4,947 -6.3% | $498,000 +5.9% |
| 2019 | $5,279 | $470,300 +8.9% |
| 2018 | -- | $431,700 +18% |
| 2017 | $4,961 +24.5% | $365,700 +5.2% |
| 2016 | $3,984 | $347,600 +7.6% |
| 2015 | $3,984 +7.9% | $322,900 +22.3% |
| 2013 | $3,691 | $264,000 |
| 2012 | -- | -- |
| 2011 | -- | -- |
| 2010 | -- | -- |
| 2009 | -- | -- |
| 2008 | -- | -- |
| 2007 | -- | -- |
| 2002 | -- | -- |
| 2001 | $2,736 -0.6% | $176,100 |
| 2000 | $2,752 | $176,100 |
Find assessor info on the county website
Monthly payment
Est. payment
Payment breakdown
Explore the cost of this home by adjusting the details. Changes won't be saved.Climate risks
Neighborhood: South Forest Park
Nearby schools
Schools provided by the listing agent
- Elementary: View Ridge Elem
- Middle: Evergreen Mid
- High: Everett High
Source: NWMLS as distributed by MLS GRID. This data may not be complete. We recommend contacting the local school district to confirm school assignments for this home.

Similar homes
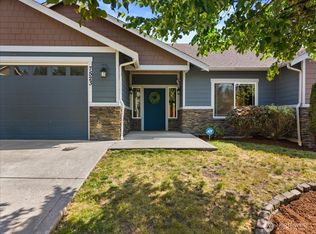
- $759,9883 bd2 ba1.7k sqftSp#1202-2012-003, Everett, WA 98203Active
 MLS ID #2568920, Laura M. Ford. NWMLS as distributed by MLS GRID
 - $800,0003 bd3 ba2.2k sqft10429 34th Drive SE, Everett, WA 98208Active
 MLS ID #2566125, Ali Samael. NWMLS as distributed by MLS GRID
 - $830,0003 bd3 ba1.9k sqft6427 Storm Lake Road, Snohomish, WA 98290Active
 MLS ID #2594629, Sarah S. Gravelle. NWMLS as distributed by MLS GRID
 - $1,095,0003 bd3 ba2.7k sqft5128 Seaview Way, Everett, WA 98203Active
 MLS ID #2558374, Laurie Caniglia. NWMLS as distributed by MLS GRID
