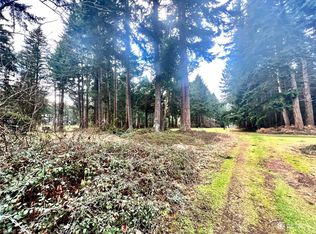
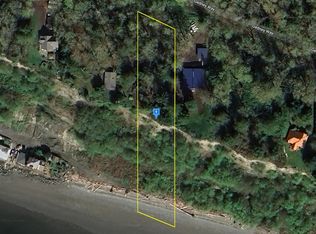
Welcome home to your private Pacific Northwest sanctuary. Nestled on a premier high bank waterfront lot, this exceptional residence beautifully blends coastal tranquility with everyday luxury. Expansive windows frame sweeping, unobstructed water views, filling the home with natural light and showcasing dramatic sunsets. Enjoy morning coffee on the spacious deck while watching local wildlife, or head down to the shoreline for clam digging, fishing, crabbing, swimming, kayaking and more. The thoughtful layout offers seamless indoor-outdoor entertaining spaces and high-end finishes throughout, including the double sided fireplace for cozy evenings in the living room or en suite master bedroom with heated floors in the master bathroom. Perfectly situated to offer maximum privacy while remaining a short boat ride from local shopping and dining. Your dream waterfront lifestyle starts here! A tranquil escape from the hustle and bustle or a year-round sanctuary. Hat Island ferry runs 6 days/week, you're just a short boat ride away from the mainland, while still feeling worlds apart. Hat Island provides a relaxed island lifestyle with community, and plenty of outdoor activities. Enjoy summer beach concert series, duck pond, tennis and pickleball, crabbing, clam digging, fishing, whale watching, bird watching, so much more!
Active
Listed by: CENTURY 21 North Homes Realty • Paula Bafaro
$725,000
8 W Gedney Way, Hat Island, WA 98206
2beds
2,739sqft
Single Family Residence
Built in 2012
0.73 Acres Lot
$708,700 Zestimate®
$265/sqft
$150/mo HOA
What's special
Double sided fireplaceDramatic sunsetsNatural lightSweeping unobstructed water viewsEn suite master bedroomHigh-end finishes throughoutSeamless indoor-outdoor entertaining spaces
- --
- on Zillow
- 227
- views
- 14
- saves
Zillow last checked:
Listing updated:
Listed by:
Paula Bafaro,
CENTURY 21 North Homes Realty
Source: NWMLS as distributed by MLS GRID,MLS#: 2553525
Facts & features
Interior
Bedrooms & bathrooms
- Bedrooms: 2
- Bathrooms: 2
- Full bathrooms: 1
- 1/2 bathrooms: 1
- Main level bathrooms: 2
- Main level bedrooms: 2
Primary bedroom
- Level: Main
Bedroom
- Level: Main
Bathroom full
- Level: Main
Other
- Level: Main
Bonus room
- Level: Second
Dining room
- Level: Main
Entry hall
- Level: Main
Kitchen with eating space
- Level: Main
Living room
- Level: Main
Utility room
- Level: Main
Heating
- Fireplace, Stove/Free Standing, Wall Furnace, Electric, Wood
Cooling
- None
Appliances
- Included: Dishwasher, Dryer, Microwave, Refrigerator, Stove(s)/Range(s), Washer, Dishwasher(s), Dryer(s), Microwave(s), Refrigerator(s), Washer(s)
Features
- Ceiling Fan(s), Dining Room, Loft
- Flooring: Engineered Hardwood, Carpet
- Windows: Dbl Pane/Storm Window, Skylight(s)
- Basement: Bath/Stubbed
- Number of fireplaces: 1
- Fireplace features: Wood Burning, Main Level: 1, Fireplace
Interior area
- Total structure area: 2,739
- Total interior livable area: 2,739 sqft
Video & virtual tour
Property
Parking
- Parking features: Off Street
Features
- Levels: One and One Half
- Stories: 1
- Entry location: Main
- Patio & porch: Ceiling Fan(s), Dbl Pane/Storm Window, Dining Room, Fireplace, Fireplace (Primary Bedroom), Loft, Skylight(s), Vaulted Ceiling(s)
- Has view: Yes
- View description: Bay, City, Islands, Mountain(s), Ocean, Sea, Sound, Strait
- Has water view: Yes
- Water view: Bay,Ocean,Sea,Sound,Strait
- Waterfront features: High Bank, Saltwater, Sea, Sound, Strait
- Frontage length: Waterfront Ft: 100
Lot
- Size: 0.73 Acres
- Features: Secluded, Deck, High Speed Internet
- Topography: Level,Steep Slope
- Residential vegetation: Fruit Trees, Wooded
Details
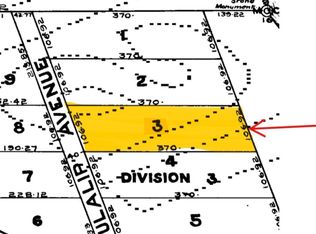
- Parcel number: 00440000200800
- Special conditions: Standard
Construction
Type & style
- Home type: SingleFamily
- Architectural style: 1 1/2 Stry w/Bsmt
- Property subtype: Single Family Residence
Materials
- Wood Siding
- Foundation: Poured Concrete
- Roof: Composition
Condition
- Year built: 2012
Utilities & green energy
- Sewer: Septic Tank
- Water: Community
Community & HOA
Community
- Features: Athletic Court, Boat Launch, CCRs, Golf, Park, Playground, Trail(s)
- Subdivision: Hat Island
HOA
- Services included: Common Area Maintenance, Road Maintenance
- HOA fee: $150 monthly
Location
- Region: Everett
Financial & listing details
- Price per square foot: $265/sqft
- Tax assessed value: $710,100
- Annual tax amount: $5,444
- Date on market: 7/20/2026
- Listing terms: Conventional,FHA,VA Loan
- Inclusions: Dishwasher(s), Dryer(s), Microwave(s), Refrigerator(s), Stove(s)/Range(s), Washer(s)
Estimated market value
$708,700
$673,000 - $744,000
$3,246/mo
Price history
| Date | Event | Price |
|---|---|---|
| 7/20/2026 | Listed for sale | $725,000+866.7%$265/sqft |
Source:  NWMLS as distributed by MLS GRID #2553525 Report a problem NWMLS as distributed by MLS GRID #2553525 Report a problem | ||
| 11/19/2010 | Sold | $75,000$27/sqft |
Source: NWMLS as distributed by MLS GRID #39341 Report a problem | ||
Public tax history
| Year | Property taxes | Tax assessment |
|---|---|---|
| 2025 | $5,444 -3.7% | $710,100 -0.4% |
| 2024 | $5,655 +8.1% | $713,300 +7.9% |
| 2023 | $5,231 +6.3% | $661,100 +3.2% |
| 2022 | $4,923 +37.5% | $640,700 +57.1% |
| 2021 | $3,581 +2.4% | $407,800 +7.2% |
| 2020 | $3,496 +9.1% | $380,500 +5.2% |
| 2019 | $3,205 | $361,600 +4.9% |
| 2018 | -- | $344,700 -2% |
| 2017 | $3,254 +283.1% | $351,800 +5.1% |
| 2016 | $849 | $334,700 +346.3% |
| 2015 | $849 | $75,000 |
Find assessor info on the county website
Monthly payment
Est. payment
Payment breakdown
Explore the cost of this home by adjusting the details. Changes won't be saved.Climate risks
Neighborhood: 98201

Similar homes
- $795,0003 bd2 ba2.1k sqft26 G Sound Place, Hat Island, WA 98206Active
 MLS ID #2429741, Paula Bafaro. NWMLS as distributed by MLS GRID
 - $749,9905 bd3 ba2.7k sqftCrosswater, Lake Stevens, WA 98258Active
 MLS ID #2588313, Laura Gumnick. NWMLS as distributed by MLS GRID
 - $750,0002 bd2 ba1.8k sqft5674 Lenz Place, Langley, WA 98260Active
 MLS ID #2552209, Sandra Stipe. NWMLS as distributed by MLS GRID
 - $450,0002 bd2 ba1.3k sqft55 A Snohomish Way, Hat Island, WA 98206Active
 MLS ID #2561396, Kimla Weller. NWMLS as distributed by MLS GRID
