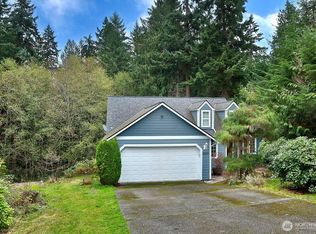
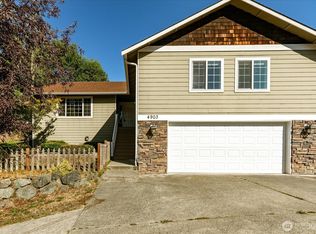
Welcome to Clinton - The Gateway to Whidbey Island. Nestled on a quiet cul-de-sac just blocks from Deer Lake, this exceptional home offers the perfect blend of privacy, space, and convenience. Ideally located only five minutes from the Clinton ferry, it's an outstanding opportunity for commuters and anyone looking to enjoy the Whidbey Island lifestyle. Step inside to discover bright, light-filled living spaces designed for comfortable everyday living and effortless entertaining. The spacious living room features a cozy fire place for friends. Enjoy your morning coffee or evening sunsets from the balcony overlooking the expansive, private backyard and side yard - perfect for entertaining, outdoor games, gardening, or simply relaxing. The main level includes a generous primary suite with a walk-in closet and private bath, plus one additional bedroom and den, a full guest bath, and a convenient laundry area. Downstairs, the fully finished daylight basement offers incredible flexibility with a large recreation room, two additional bedrooms, a third full bath, and a substantial storage room with endless possibilities for hobbies, a workshop, home gym, or extra living space. With abundant indoor and outdoor living areas, a desirable location near Deer Lake, and quick access to the ferry, this home truly has it all. Come experience the best of Clinton and make this Whidbey Island retreat your own.
Active
Listed by: Windermere Real Estate GH LLC • Buz McKinley
Price cut: $24K (9/3)
$545,000
4361 Shadowood Drive, Clinton, WA 98236
2beds
2,096sqft
Single Family Residence
Built in 1995
0.36 Acres Lot
$540,800 Zestimate®
$260/sqft
$-- HOA
What's special
Cozy fireplaceBright light-filled living spacesFully finished daylight basementAdditional bedroom and denLarge recreation roomFull guest bathConvenient laundry area
- 49 days
- 553
- 24
Likely to sell faster than
Zillow last checked:
Listing updated:
Listed by:
Buz McKinley,
Windermere Real Estate GH LLC,
Maxwell McKinley,
Windermere Real Estate GH LLC
Source: NWMLS as distributed by MLS GRID,MLS#: 2560879
Facts & features
Interior
Bedrooms & bathrooms
- Bedrooms: 2
- Bathrooms: 3
- Full bathrooms: 3
- Main level bathrooms: 2
- Main level bedrooms: 2
Primary bedroom
- Level: Main
Bedroom
- Level: Main
Bathroom full
- Level: Main
Bathroom full
- Level: Main
Bathroom full
- Level: Lower
Bonus room
- Level: Lower
Entry hall
- Level: Main
Family room
- Level: Main
Kitchen with eating space
- Level: Main
Living room
- Level: Main
Utility room
- Level: Main
Heating
- Fireplace, Ductless, Wall Furnace, Electric
Cooling
- Ductless
Appliances
- Included: Dishwasher, Dryer, Refrigerator, Stove(s)/Range(s), Washer, Dishwasher(s), Dryer(s), Refrigerator(s), Washer(s)
Features
- Bath Off Primary, Ceiling Fan(s), Dining Room
- Flooring: Laminate, Carpet
- Windows: Dbl Pane/Storm Window
- Basement: Daylight,Finished
- Number of fireplaces: 1
- Fireplace features: Wood Burning, Main Level: 1, Fireplace
Interior area
- Total structure area: 2,096
- Total interior livable area: 2,096 sqft
Property
Parking
- Total spaces: 4
- Parking features: Driveway, Attached Garage
- Has attached garage: Yes
- Covered spaces: 2
- Uncovered spaces: 2
Features
- Levels: Two
- Stories: 2
- Entry location: Main
- Patio & porch: Bath Off Primary, Ceiling Fan(s), Dbl Pane/Storm Window, Dining Room, Fireplace, Walk-In Closet(s), Wired for Generator
- Has view: Yes
- View description: Territorial
Lot
- Size: 0.36 Acres
- Dimensions: 126 x 120 x 59 x 138 x 41 x 38
- Features: Cul-De-Sac, Dead End Street, Paved, Cable TV, Deck
- Topography: Partial Slope
- Residential vegetation: Garden Space, Wooded
Details
- Parcel number: S81420000000
- Zoning: 10
- Zoning description: Jurisdiction: County
- Special conditions: Standard
- Other equipment: Wired for Generator
Construction
Type & style
- Home type: SingleFamily
- Architectural style: Craftsman,2 Story
- Property subtype: Single Family Residence
Materials
- Wood Siding, Wood Products
- Foundation: Poured Concrete, Slab
- Roof: Composition
Condition
- Good
- Year built: 1995
Utilities & green energy
- Electric: Company: PSE
- Sewer: Septic Tank, Company: Septic
- Water: Community, Company: Shadowood HOA
- Utilities for property: Comcast, Comcast
Community & HOA
Community
- Subdivision: Deer Lake
Location
- Region: Clinton
Financial & listing details
- Price per square foot: $260/sqft
- Tax assessed value: $545,123
- Annual tax amount: $4,314
- Date on market: 7/26/2026
- Cumulative days on market: 51 days
- Listing terms: Conventional
- Inclusions: Dishwasher(s), Dryer(s), Refrigerator(s), Stove(s)/Range(s), Washer(s)
Estimated market value
$540,800
$514,000 - $568,000
$3,685/mo
Price history
| Date | Event | Price |
|---|---|---|
| 9/3/2026 | Price change | $545,000-4.2%$260/sqft |
Source:  NWMLS as distributed by MLS GRID #2560879 Report a problem NWMLS as distributed by MLS GRID #2560879 Report a problem | ||
| 7/27/2026 | Listed for sale | $569,000+12.7%$271/sqft |
Source: NWMLS as distributed by MLS GRID #2560879 Report a problem | ||
| 4/9/2025 | Listed for rent | $2,200$1/sqft |
Source: Zillow Rentals Report a problem | ||
| 1/11/2022 | Sold | $505,000-1.9%$241/sqft |
Source: NWMLS as distributed by MLS GRID #1850036 Report a problem | ||
| 12/16/2021 | Pending sale | $515,000$246/sqft |
Source: NWMLS as distributed by MLS GRID #1850036 Report a problem | ||
| 10/22/2021 | Price change | $515,000-1.9%$246/sqft |
Source: NWMLS as distributed by MLS GRID #1850036 Report a problem | ||
| 10/7/2021 | Listed for sale | $525,000+137.1%$250/sqft |
Source: NWMLS as distributed by MLS GRID #1850036 Report a problem | ||
| 2/6/2009 | Sold | $221,400$106/sqft |
Source: NWMLS as distributed by MLS GRID #28066662 Report a problem | ||
Public tax history
| Year | Property taxes | Tax assessment |
|---|---|---|
| 2025 | $4,314 +11.3% | $545,123 +1.1% |
| 2024 | $3,876 +9% | $538,974 -0.7% |
| 2023 | $3,556 +6.4% | $542,824 +9.3% |
| 2022 | $3,343 +3.7% | $496,752 +22.7% |
| 2021 | $3,223 +15.1% | $404,865 +13.2% |
| 2020 | $2,800 +29% | $357,501 +16.4% |
| 2019 | $2,170 -7.6% | $307,172 +6.8% |
| 2018 | $2,349 +5.3% | $287,668 +7.1% |
| 2017 | $2,232 +29.9% | $268,660 +19.1% |
| 2016 | $1,718 +0.4% | $225,643 +3.7% |
| 2015 | $1,711 | $217,626 -4.9% |
| 2013 | -- | $228,746 |
| 2012 | -- | -- |
| 2010 | -- | -- |
| 2009 | -- | $284,197 -16.6% |
| 2008 | -- | $340,964 -0.7% |
| 2007 | -- | $343,350 +26.8% |
| 2006 | -- | $270,735 +25.8% |
| 2005 | -- | $215,273 +17.8% |
| 2002 | -- | $182,735 +4.9% |
| 2000 | $1,767 | $174,204 |
Find assessor info on the county website
Monthly payment
Est. payment
Payment breakdown
Explore the cost of this home by adjusting the details. Changes won't be saved.Climate risks
Neighborhood: 98236
Nearby schools
Schools provided by the listing agent
- Elementary: So. Whidbey Primary
- Middle: South Whidbey Middle
- High: So. Whidbey High
Source: NWMLS as distributed by MLS GRID. This data may not be complete. We recommend contacting the local school district to confirm school assignments for this home.
Similar homes
- $520,0003 bd3 ba1.4k sqft9915 Marine Drive, Tulalip, WA 98271Active
 MLS ID #2580375, Julie Lutovsky. NWMLS as distributed by MLS GRID
 - $535,0002 bd2 ba1.6k sqft4342 Herring Street, Langley, WA 98260Active
 MLS ID #2539219, Jen Knox. NWMLS as distributed by MLS GRID
 - $559,0003 bd2 ba1.9k sqftHolmes Harbor Div No 8, Freeland, WA 98249Active
 MLS ID #2580786, Leah Courage. NWMLS as distributed by MLS GRID
 - $507,0003 bd3 ba1.5k sqft5822 14th Drive W #B, Everett, WA 98203Active
 MLS ID #2579771, Tracey King. NWMLS as distributed by MLS GRID
