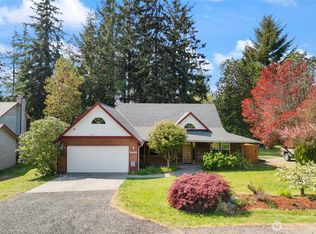
Great View overlooking water from large, covered deck. 2 bedrooms 2 bath plus dedicated office. Open Kitchen dining area for entertaining. Yard is fenced with fruit trees and garden space. 2 car garage. All appliances included. Walk to club house and comes with a boat launch. This is a must see.
Active
Listed by: John L. Scott, Inc. • Jane Woodward
$529,000
37399 Buck Rd N E, Hansville, WA 98340
2beds
1,468sqft
Single Family Residence
Built in 1996
0.28 Acres Lot
$-- Zestimate®
$360/sqft
$65/mo HOA
What's special
Dedicated officeGreat view overlooking waterLarge covered deckAll appliances included
- 10 days
- 292
- 7
Zillow last checked:
Listing updated:
Listed by:
Jane Woodward,
John L. Scott, Inc.
Source: NWMLS as distributed by MLS GRID,MLS#: 2576752
Facts & features
Interior
Bedrooms & bathrooms
- Bedrooms: 2
- Bathrooms: 2
- Full bathrooms: 2
- Main level bathrooms: 2
- Main level bedrooms: 2
Primary bedroom
- Level: Main
Bedroom
- Level: Main
Bathroom full
- Level: Main
Bathroom full
- Level: Main
Dining room
- Level: Main
Entry hall
- Level: Main
Kitchen with eating space
- Level: Main
Living room
- Level: Main
Utility room
- Level: Garage
Heating
- Fireplace, Wall Furnace, Electric
Cooling
- None
Appliances
- Included: Dishwasher, Dryer, Microwave, Refrigerator, Stove(s)/Range(s), Tankless Water Heater, Washer, Dishwasher(s), Dryer(s), Microwave(s), Refrigerator(s), Washer(s), Water Heater: Tankless hot water, Water Heater Location: Garage
Features
- Bath Off Primary, Dining Room
- Flooring: Ceramic Tile, Hardwood
- Windows: Dbl Pane/Storm Window
- Number of fireplaces: 1
- Fireplace features: See Remarks, Main Level: 1, Fireplace
Interior area
- Total structure area: 1,468
- Total interior livable area: 1,468 sqft
Property
Parking
- Total spaces: 2
- Parking features: Attached Garage
- Has attached garage: Yes
- Covered spaces: 2
Features
- Levels: One
- Stories: 1
- Entry location: Main
- Patio & porch: Bath Off Primary, Dbl Pane/Storm Window, Dining Room, Fireplace, Water Heater
- Has view: Yes
- View description: Sound
- Has water view: Yes
- Water view: Sound
Lot
- Size: 0.28 Acres
- Features: Paved, Cable TV, Deck, Fenced-Fully, High Speed Internet
- Topography: Level
- Residential vegetation: Fruit Trees, Garden Space
Details
- Parcel number: 42630000310007
- Special conditions: Standard
Construction
Type & style
- Home type: SingleFamily
- Architectural style: 1 Story
- Property subtype: Single Family Residence
Materials
- Wood Siding
- Foundation: Poured Concrete
- Roof: Composition
Condition
- Year built: 1996
Utilities & green energy
- Electric: Company: PSE
- Sewer: Septic Tank, Company: NA
- Water: Public, Company: PUD #1
- Utilities for property: Xfinity, X Finity
Community & HOA
Community
- Features: Boat Launch, CCRs, Clubhouse
- Subdivision: Driftwood Key
HOA
- HOA fee: $780 annually
Location
- Region: Hansville
Financial & listing details
- Price per square foot: $360/sqft
- Annual tax amount: $4,160
- Date on market: 5/20/2026
- Cumulative days on market: 118 days
- Listing terms: Conventional,FHA,VA Loan
- Inclusions: Dishwasher(s), Dryer(s), Microwave(s), Refrigerator(s), Stove(s)/Range(s), Washer(s)
Estimated market value
Not available
Estimated sales range
Not available
Not available
Price history
| Date | Event | Price |
|---|---|---|
| 9/4/2026 | Listed for sale | $529,000$360/sqft |
Source:  NWMLS as distributed by MLS GRID #2576752 Report a problem NWMLS as distributed by MLS GRID #2576752 Report a problem | ||
Public tax history
Tax history is unavailable.
Monthly payment
Est. payment
Payment breakdown
Explore the cost of this home by adjusting the details. Changes won't be saved.Climate risks
Neighborhood: 98340
Nearby schools
Schools provided by the listing agent
- Middle: Kingston Middle
- High: North Kitsap High
Source: NWMLS as distributed by MLS GRID. This data may not be complete. We recommend contacting the local school district to confirm school assignments for this home.
Similar homes
- $549,0003 bd2 ba1.4k sqft37433 NE Fern Place, Hansville, WA 98340Active
 MLS ID #2567144, Shayne Turgeon. NWMLS as distributed by MLS GRID
 - $498,0002 bd2 ba1.2k sqft37708 Vista Key Drive NE, Hansville, WA 98340Active
 MLS ID #2520076, Michelle Elsom. NWMLS as distributed by MLS GRID
 - $650,0003 bd2 ba2.1k sqft36895 Cypress Drive NE, Hansville, WA 98340Active
 MLS ID #2580353, Tyler Johnson. NWMLS as distributed by MLS GRID
 - $498,0002 bd1 ba1.2k sqft4278, Hansville, WA 98340Active
 MLS ID #2562398, Julie Nadda. NWMLS as distributed by MLS GRID
