The Perfect Poulsbo Home! Located in the heart of Poulsbo this 1291 sq/ft home on .19 beautifully landscaped acres has 4 bedrooms (use one as an office?), a large 2-car attached garage (with newer garage door), a brand-new roof, gutters, insulation and flooring. Enjoy your south-facing – private, fully-fenced backyard with spacious deck and gazebo. Live a short distance from historic downtown Poulsbo and an easy commute to shopping, amenities and work possibilities. Come and enjoy the beauty and endless recreational options Kitsap County has to offer!
Active
Listed by: Windermere RE West Sound Inc • Mary Richards • 360-509-3609
$539,000
345 NE Torval Canyon Road, Poulsbo, WA 98370
4beds
1,291sqft
Single Family Residence
Built in 1977
8,276 Square Feet Lot
$534,800 Zestimate®
$418/sqft
$-- HOA
What's special
Newer garage doorSpacious deckBrand-new roof
- --
- on Zillow
- 220
- views
- 33
- saves
Zillow last checked:
Listing updated:
Listed by:
Mary Richards 360-509-3609 maryrichards@windermere.com,
Windermere RE West Sound Inc
Source: NWMLS as distributed by MLS GRID,MLS#: 2596718
Facts & features
Interior
Bedrooms & bathrooms
- Bedrooms: 4
- Bathrooms: 2
- Full bathrooms: 1
- 1/2 bathrooms: 1
- Main level bathrooms: 2
- Main level bedrooms: 4
Heating
- Forced Air, Electric
Cooling
- None
Appliances
- Included: Dishwasher, Dryer, Microwave, Refrigerator, Stove(s)/Range(s), Washer, Dishwasher(s), Dryer(s), Microwave(s), Refrigerator(s), Washer(s), Water Heater: Electric, Water Heater Location: Garage
Features
- Bath Off Primary, Ceiling Fan(s), Dining Room
- Flooring: Engineered Hardwood, Vinyl, Carpet
- Basement: None
- Has fireplace: No
Interior area
- Total structure area: 1,291
- Total interior livable area: 1,291 sqft
Property
Parking
- Total spaces: 2
- Parking features: Driveway, Attached Garage
- Has attached garage: Yes
- Covered spaces: 2
Features
- Levels: One
- Stories: 1
- Entry location: Main
- Patio & porch: Bath Off Primary, Ceiling Fan(s), Dining Room, Water Heater
- Has view: Yes
- View description: Territorial
Lot
- Size: 8,276 Square Feet
- Dimensions: 70' x 120'
- Features: Curbs, Paved, Cable TV, Deck, Fenced-Partially
- Topography: Level
- Residential vegetation: Garden Space
Details
- Parcel number: 42370000280005
- Zoning: City
- Zoning description: Jurisdiction: City
- Special conditions: Standard
Construction
Type & style
- Home type: SingleFamily
- Architectural style: Contemporary,1 Story
- Property subtype: Single Family Residence
Materials
- Wood Siding
- Foundation: Poured Concrete
- Roof: Composition
Condition
- Very Good
- Year built: 1977
- Major remodel year: 1977
Utilities & green energy
- Electric: Company: PSE
- Sewer: Sewer Connected, Company: City of Poulsbo
- Water: Public, Company: City of Poulsbo
- Utilities for property: Xfinity, Xfinity
Community & HOA
Community
- Subdivision: Poulsbo
Location
- Region: Poulsbo
Financial & listing details
- Price per square foot: $418/sqft
- Tax assessed value: $424,110
- Annual tax amount: $3,900
- Date on market: 10/21/2026
- Listing terms: Conventional,VA Loan
- Inclusions: Dishwasher(s), Dryer(s), Microwave(s), Refrigerator(s), Stove(s)/Range(s), Washer(s)
Estimated market value
$534,800
$508,000 - $562,000
$3,054/mo
Price history
| Date | Event | Price |
|---|---|---|
| 10/21/2026 | Listed for sale | $539,000+120%$418/sqft |
Source:  NWMLS as distributed by MLS GRID #2596718 Report a problem | ||
| 5/27/2016 | Sold | $245,000+4.3%$190/sqft |
Source: NWMLS as distributed by MLS GRID #916163 Report a problem | ||
| 4/6/2016 | Pending sale | $235,000$182/sqft |
Source: Windermere Real Estate/West Sound, Inc. #916163 Report a problem | ||
| 4/1/2016 | Listed for sale | $235,000+21.4%$182/sqft |
Source: Windermere Real Estate/West Sound, Inc. #916163 Report a problem | ||
| 3/11/2013 | Sold | $193,500-7.4%$150/sqft |
Source: NWMLS as distributed by MLS GRID #437517 Report a problem | ||
| 1/18/2013 | Pending sale | $209,000$162/sqft |
Source: Mike & Sandi Nelson Real Estate #437517 Report a problem | ||
| 1/15/2013 | Listed for sale | $209,000$162/sqft |
Source: Mike & Sandi Nelson Re #437517 Report a problem | ||
Public tax history
| Year | Property taxes | Tax assessment |
|---|---|---|
| 2025 | $3,898 +2.4% | $424,110 |
| 2024 | $3,804 +10.1% | $424,110 +6.9% |
| 2023 | $3,455 -1.7% | $396,660 |
| 2022 | $3,514 +12.6% | $396,660 +18.4% |
| 2021 | $3,123 +3.4% | $335,130 +11.5% |
| 2020 | $3,021 +9.7% | $300,450 +11.6% |
| 2019 | $2,755 +13.2% | $269,160 +33.2% |
| 2018 | $2,433 | $202,030 |
| 2017 | $2,433 +4.7% | $202,030 +5.5% |
| 2016 | $2,323 -2.8% | $191,540 +2.6% |
| 2015 | $2,390 | $186,770 +3.7% |
| 2014 | $2,390 +3.1% | $180,090 |
| 2013 | $2,319 +8% | $180,090 -0.5% |
| 2012 | $2,147 +2.3% | $180,990 -3.4% |
| 2011 | $2,099 +4.6% | $187,430 -2.1% |
| 2010 | $2,006 +2.1% | $191,440 -6.3% |
| 2009 | $1,965 +0.7% | $204,290 -4.2% |
| 2008 | $1,952 +2.9% | $213,140 +7% |
| 2007 | $1,897 +5.7% | $199,140 +44.4% |
| 2005 | $1,794 | $137,950 +19.3% |
| 2002 | -- | $115,600 |
| 2001 | $1,433 +0% | $115,600 +19.4% |
| 2000 | $1,432 | $96,800 |
Find assessor info on the county website
Monthly payment
Est. payment
Payment breakdown
Explore the cost of this home by adjusting the details. Changes won't be saved.Climate risks
Neighborhood: 98370
Nearby schools
Schools provided by the listing agent
- Elementary: Poulsbo Elem
- Middle: Poulsbo Middle
- High: North Kitsap High
Source: NWMLS as distributed by MLS GRID. This data may not be complete. We recommend contacting the local school district to confirm school assignments for this home.
- $470,0003 bd2 ba1.1k sqft319 NE Torval Canyon Rd, Poulsbo, WA 98370Sold
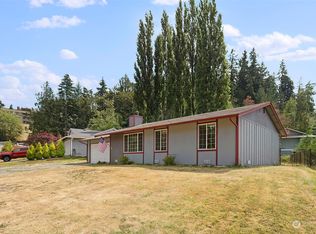
- $285,7002 bd1 ba998 sqft20198 Vikings Crst NE APT 8-203, Poulsbo, WA 98370Off Market

- $648,0004 bd3 ba1.6k sqft290 NE Torval Canyon Rd, Poulsbo, WA 98370Sold

- $319,0002 bd2 ba998 sqft20241 Vikings Crest Loop NE APT 6-303, Poulsbo, WA 98370Sold

Similar homes
- $595,0002 bd2 ba1.1k sqft17944 Thompson Place NE, Poulsbo, WA 98370Active
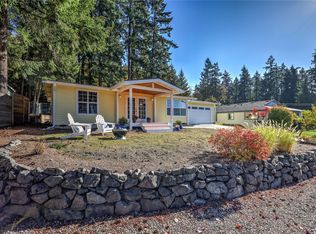 MLS ID #2579506, Linda Hilton. NWMLS as distributed by MLS GRID
- $565,0003 bd2 ba1.7k sqft1414 NE Rygg Court, Poulsbo, WA 98370Active
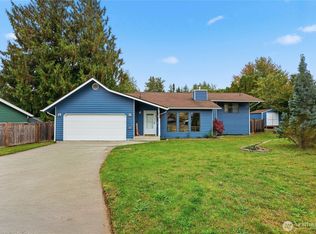 MLS ID #2589765, Gabrielle Ritter. NWMLS as distributed by MLS GRID
- $559,0002 bd2 ba1.2k sqft20375 NW Cedar Lane, Poulsbo, WA 98370Active
 MLS ID #2526714, Joey Soller. NWMLS as distributed by MLS GRID
- $599,9503 bd2 ba1.7k sqft19064 10th Avenue NE, Poulsbo, WA 98370Active
 MLS ID #2559459, Brittney Bell. NWMLS as distributed by MLS GRID
