Welcome to this adorable 3 bedroom/2.5 bath Poulsbo home on a large, partially fenced corner lot, an easy, affordable, move-in-ready start for first-time buyers. Inside, hardwood floors run through bright, open living spaces. The kitchen features stainless-steel appliances and a movable island that works as extra prep space or a casual spot to gather, and the adjoining dining area opens directly to the back deck with a peek-a-boo view of the Olympics. The primary suite includes an updated bathroom with an oversized shower, along with a large walk-in closet that offers generous storage. The fenced yard and mature landscaping add privacy and room to garden or play, while the covered front porch adds curb appeal and a dry place to come home to on rainy Northwest days. Owned solar panels help keep utility costs down, a big plus for your monthly budget. An attached garage, convenient laundry area, and main-level half bath add everyday practicality. Just minutes from downtown Poulsbo's shops, restaurants, and medical services, with quick access to Highway 3, Naval Base Kitsap-Bangor, and the Kingston and Bainbridge ferries. Nearby transit makes the commute to PSNS in Bremerton simple. An attainable path to homeownership in charming Poulsbo, with its Scandinavian heritage and Liberty Bay waterfront close to home. **Some rooms virtually staged**
Active
Listed by: Coldwell Banker Park Shore RE • Wendy Crenshaw • 360-271-6743
Price cut: $10K (10/13)
$479,000
300 NE Max William Loop, Poulsbo, WA 98370
3beds
1,256sqft
Single Family Residence
Built in 2009
7,405 Square Feet Lot
$478,900 Zestimate®
$381/sqft
$10/mo HOA
What's special
Kitchen features stainless-steel appliancesHardwood floorsMovable islandConvenient laundry areaMain-level half bathBright open living spaces
- --
- on Zillow
- 1,329
- views
- 125
- saves
Likely to sell faster than
Zillow last checked:
Listing updated:
Listed by:
Wendy Crenshaw 360-271-6743 wendy@wendyc.com,
Coldwell Banker Park Shore RE
Source: NWMLS as distributed by MLS GRID,MLS#: 2589637
Facts & features
Interior
Bedrooms & bathrooms
- Bedrooms: 3
- Bathrooms: 3
- Full bathrooms: 1
- 3/4 bathrooms: 1
- 1/2 bathrooms: 1
- Main level bathrooms: 1
Primary bedroom
- Level: Second
Bedroom
- Level: Second
Bedroom
- Level: Second
Bathroom full
- Level: Second
Bathroom three quarter
- Level: Second
Other
- Level: Main
Dining room
- Level: Main
Entry hall
- Level: Main
Kitchen with eating space
- Level: Main
Living room
- Level: Main
Utility room
- Level: Main
Heating
- Forced Air, Wall Furnace, Electric, Solar (Unspecified)
Cooling
- None
Appliances
- Included: Dishwasher, Dryer, Microwave, Refrigerator, Stove(s)/Range(s), Washer, Dishwasher(s), Dryer(s), Microwave(s), Refrigerator(s), Washer(s), Water Heater: Electric, Water Heater Location: Garage
Features
- Dining Room
- Flooring: Ceramic Tile, Hardwood, Vinyl, Carpet
- Windows: Dbl Pane/Storm Window
- Basement: None
- Has fireplace: No
Interior area
- Total structure area: 1,256
- Total interior livable area: 1,256 sqft
Property
Parking
- Total spaces: 3
- Parking features: Attached Garage
- Has attached garage: Yes
- Covered spaces: 1
- Uncovered spaces: 2
Features
- Levels: Two
- Stories: 2
- Entry location: Main
- Patio & porch: Dbl Pane/Storm Window, Dining Room, Walk-In Closet(s), Water Heater
- Has view: Yes
- View description: Mountain(s), Partial
Lot
- Size: 7,405 Square Feet
- Features: Corner Lot, Sidewalk, Deck, Fenced-Partially, High Speed Internet
- Topography: Level
Details
- Parcel number: 55330000420005
- Zoning description: Jurisdiction: County
- Special conditions: Standard
Construction
Type & style
- Home type: SingleFamily
- Architectural style: 2 Story
- Property subtype: Single Family Residence
Materials
- Cement Planked, Cement Plank
- Foundation: Poured Concrete
- Roof: Composition
Condition
- Very Good
- Year built: 2009
Utilities & green energy
- Electric: Company: PSE
- Sewer: Sewer Connected, Company: KCPUD
- Water: Public, Company: City of Poulsbo
- Utilities for property: X-Finity
Green energy
- Energy generation: Solar
Community & HOA
Community
- Subdivision: Poulsbo
HOA
- HOA fee: $120 annually
Location
- Region: Poulsbo
Financial & listing details
- Price per square foot: $381/sqft
- Tax assessed value: $512,040
- Annual tax amount: $4,618
- Date on market: 10/1/2026
- Listing terms: Conventional,FHA,State Bond,USDA Loan,VA Loan
- Inclusions: Dishwasher(s), Dryer(s), Microwave(s), Refrigerator(s), Stove(s)/Range(s), Washer(s)
Estimated market value
$478,900
$455,000 - $503,000
$2,769/mo
Price history
| Date | Event | Price |
|---|---|---|
| 10/13/2026 | Price change | $479,000-2%$381/sqft |
Source:  NWMLS as distributed by MLS GRID #2589637 Report a problem | ||
| 10/1/2026 | Listed for sale | $489,000+116.9%$389/sqft |
Source: NWMLS as distributed by MLS GRID #2589637 Report a problem | ||
| 8/1/2014 | Sold | $225,500+0.2%$180/sqft |
Source: NWMLS as distributed by MLS GRID #626059 Report a problem | ||
| 7/11/2014 | Pending sale | $225,000$179/sqft |
Source: John L Scott Real Estate #626059 Report a problem | ||
| 6/14/2014 | Price change | $225,000-0.9%$179/sqft |
Source: John L Scott Real Estate #626059 Report a problem | ||
| 4/26/2014 | Listed for sale | $227,000$181/sqft |
Source: John L Scott Real Estate #626059 Report a problem | ||
Public tax history
| Year | Property taxes | Tax assessment |
|---|---|---|
| 2025 | $4,616 +2.5% | $512,040 |
| 2024 | $4,504 +15.6% | $512,040 +12.1% |
| 2023 | $3,896 -1.7% | $456,660 |
| 2022 | $3,963 +12.3% | $456,660 +17.9% |
| 2021 | $3,528 +3.4% | $387,340 +11.6% |
| 2020 | $3,413 +9.9% | $347,190 +11.6% |
| 2019 | $3,107 +7.4% | $310,970 +26.4% |
| 2018 | $2,893 | $246,040 |
| 2017 | $2,893 +4.9% | $246,040 +4.7% |
| 2016 | $2,758 -3.6% | $235,060 +2.4% |
| 2015 | $2,862 | $229,570 +24.2% |
| 2014 | $2,862 +3% | $184,910 |
| 2013 | $2,779 +28.8% | $184,910 -0.8% |
| 2012 | $2,158 +2.3% | $186,420 -3.4% |
| 2011 | $2,110 +4.7% | $193,040 -2.1% |
| 2010 | $2,015 +112% | $197,170 +94.7% |
| 2009 | $950 +94924% | $101,280 +30.5% |
| 2008 | $1 | $77,600 |
Find assessor info on the county website
Monthly payment
Est. payment
Payment breakdown
Explore the cost of this home by adjusting the details. Changes won't be saved.Climate risks
Neighborhood: 98370
Nearby schools
Schools provided by the listing agent
- Elementary: Vinland Elem
- Middle: Poulsbo Middle
- High: North Kitsap High
Source: NWMLS as distributed by MLS GRID. This data may not be complete. We recommend contacting the local school district to confirm school assignments for this home.


Similar homes
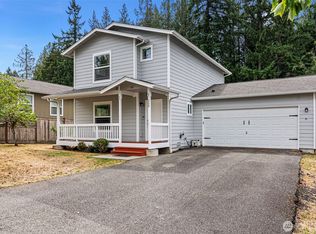
- $418,0002 bd2 ba984 sqftSummerset, Poulsbo, WA 98370Active
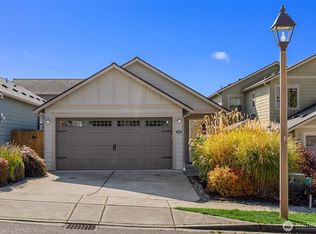 MLS ID #2591015, Alyssa Ahern. NWMLS as distributed by MLS GRID
- $425,0003 bd3 ba1.4k sqft427 NE Inspiration Street, Poulsbo, WA 98370Active
 MLS ID #2529973, Brytt Keel. NWMLS as distributed by MLS GRID
- $475,0004 bd3 ba1.6k sqft1569 NE Fontaine Way, Poulsbo, WA 98370Active
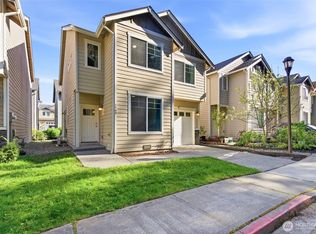 MLS ID #2510156, Jaclyn Messer. NWMLS as distributed by MLS GRID
- $499,9003 bd2 ba1.1k sqft25950 NW Circle Drive S, Poulsbo, WA 98370Active
 MLS ID #2560130, Harvey Long. NWMLS as distributed by MLS GRID
