One-level, turnkey, immaculately maintained, and tucked into a highly coveted Poulsbo neighborhood. Welcome home! Lovingly and thoughtfully remodeled with quality finishes throughout, this home is truly move-in ready. Natural light pours in from nearly every direction, highlighting beautiful blonde LVP flooring and custom blinds throughout. Two generous living spaces offer room to spread out, including a formal living room with refreshed natural gas fireplace and an open-concept family room designed for gathering. At the heart of it all is a magazine-worthy kitchen, completely reimagined in 2023 with a wall removed to create an open, airy layout. A stunning 9-foot island anchors the space alongside custom cabinetry, quartz countertops, gold accents, GE Café appliances, custom lighting, an added pantry, and dedicated coffee bar with second sink. Down the hall, you’ll find 3 bedrooms and 2 baths, including a spacious primary suite with walk-in closet, dual vanity ensuite, and private backyard access. Outside, mature landscaping and privacy hedges surround a fully fenced, flat backyard with multiple sliders creating effortless indoor-outdoor living. Thoughtful improvements continue with central A/C, new gutters with guards, interior paint, an insulated garage door, and 2023 GE Profile washer + dryer. With approximately $175K invested in improvements, the work has already been done. Just move in and enjoy it.
Pending
Listed by: Keller Williams Greater 360 • Elizabeth Ottow
$699,000
1903 NE Laurie Vei Loop, Poulsbo, WA 98370
3beds
1,768sqft
Single Family Residence
Built in 1991
10,018 Square Feet Lot
$-- Zestimate®
$395/sqft
$8/mo HOA
What's special
- --
- on Zillow
- 794
- views
- 64
- saves
Likely to sell faster than
Zillow last checked:
Listing updated:
Listed by:
Elizabeth Ottow,
Keller Williams Greater 360
Source: NWMLS as distributed by MLS GRID,MLS#: 2584387
Facts & features
Interior
Bedrooms & bathrooms
- Bedrooms: 3
- Bathrooms: 2
- Full bathrooms: 1
- 3/4 bathrooms: 1
- Main level bathrooms: 2
- Main level bedrooms: 3
Primary bedroom
- Level: Main
Bedroom
- Level: Main
Bedroom
- Level: Main
Bathroom full
- Level: Main
Bathroom three quarter
- Level: Main
Dining room
- Level: Main
Entry hall
- Level: Main
Family room
- Level: Main
Kitchen with eating space
- Level: Main
Living room
- Level: Main
Heating
- Fireplace, 90%+ High Efficiency, Forced Air, Heat Pump, Stove/Free Standing, Electric, Natural Gas
Cooling
- 90%+ High Efficiency, Forced Air
Appliances
- Included: Dishwasher, Disposal, Double Oven, Dryer, Microwave, Refrigerator, Washer, Dishwasher(s), Dryer(s), Garbage Disposal, Microwave(s), Refrigerator(s), Washer(s), Water Heater: Electric, Water Heater Location: Garage
Features
- Bath Off Primary, Ceiling Fan(s), Dining Room, Pantry
- Flooring: Ceramic Tile, Vinyl Plank
- Doors: French Doors
- Windows: Dbl Pane/Storm Window, Skylight(s)
- Basement: None
- Number of fireplaces: 1
- Fireplace features: Gas, Main Level: 1, Fireplace
Interior area
- Total structure area: 1,768
- Total interior livable area: 1,768 sqft
Property
Parking
- Total spaces: 4
- Parking features: Driveway, Attached Garage
- Has attached garage: Yes
- Covered spaces: 2
- Uncovered spaces: 2
Features
- Levels: One
- Stories: 1
- Entry location: Main
- Patio & porch: Bath Off Primary, Ceiling Fan(s), Dbl Pane/Storm Window, Dining Room, Fireplace, French Doors, Pantry, Skylight(s), Walk-In Closet(s), Water Heater, Wet Bar
Lot
- Size: 10,018 Square Feet
- Features: Cul-De-Sac, Curbs, Paved, Sidewalk, Cable TV, Fenced-Fully, Gas Available, Outbuildings, Patio
- Topography: Level
- Residential vegetation: Garden Space
Details
- Parcel number: 51910000080000
- Special conditions: Standard
Construction
Type & style
- Home type: SingleFamily
- Architectural style: 1 Story
- Property subtype: Single Family Residence
Materials
- Metal/Vinyl
- Foundation: Poured Concrete
- Roof: Composition
Condition
- Updated/Remodeled
- Year built: 1991
Utilities & green energy
- Electric: Company: PSE
- Sewer: Sewer Connected, Company: City of Poulsbo
- Water: Public, Company: City of Poulsbo
- Utilities for property: Xfinity, Xfinity
Community & HOA
Community
- Features: CCRs
- Subdivision: Poulsbo
HOA
- Services included: Common Area Maintenance, Road Maintenance
- HOA fee: $100 annually
Location
- Region: Poulsbo
Financial & listing details
- Price per square foot: $395/sqft
- Tax assessed value: $547,630
- Annual tax amount: $4,938
- Date on market: 9/18/2026
- Listing terms: Conventional,FHA,VA Loan
- Inclusions: Dishwasher(s), Double Oven, Dryer(s), Garbage Disposal, Microwave(s), Refrigerator(s), Washer(s)
Estimated market value
Not available
Estimated sales range
Not available
Not available
Price history
| Date | Event | Price |
|---|---|---|
| 9/28/2026 | Pending sale | $699,000$395/sqft |
Source:  NWMLS as distributed by MLS GRID #2584387 Report a problem NWMLS as distributed by MLS GRID #2584387 Report a problem | ||
| 9/21/2026 | Listed for sale | $699,000+16.1%$395/sqft |
Source: NWMLS as distributed by MLS GRID #2584387 Report a problem | ||
| 2/17/2023 | Sold | $602,000+2.9%$340/sqft |
Source: NWMLS as distributed by MLS GRID #2028683 Report a problem | ||
| 1/30/2023 | Pending sale | $585,000$331/sqft |
Source: NWMLS as distributed by MLS GRID #2028683 Report a problem | ||
| 1/26/2023 | Listed for sale | $585,000+66.2%$331/sqft |
Source: NWMLS as distributed by MLS GRID #2028683 Report a problem | ||
| 1/15/2021 | Listing removed | -- |
Source: Zillow Rental Network Premium Report a problem | ||
| 1/7/2021 | Listed for rent | $2,175+8.8%$1/sqft |
Source: Zillow Rental Network Premium Report a problem | ||
| 9/27/2018 | Listing removed | $2,000$1/sqft |
Source: Pickett Property Management Report a problem | ||
| 9/6/2018 | Listed for rent | $2,000$1/sqft |
Source: Pickett Property Management Report a problem | ||
| 1/17/2018 | Listing removed | $2,000$1/sqft |
Source: Liz Mastrorocco Report a problem | ||
| 12/7/2017 | Listed for rent | $2,000$1/sqft |
Source: Liz Mastrorocco Report a problem | ||
| 5/3/2017 | Listing removed | $2,000$1/sqft |
Source: Liz Mastrorocco Report a problem | ||
| 4/20/2017 | Listed for rent | $2,000$1/sqft |
Source: Liz Mastrorocco Report a problem | ||
| 1/12/2007 | Sold | $352,000+97.8%$199/sqft |
Source: NWMLS as distributed by MLS GRID #26144284 Report a problem | ||
| 8/26/1994 | Sold | $178,000$101/sqft |
Source: Public Record Report a problem | ||
Public tax history
| Year | Property taxes | Tax assessment |
|---|---|---|
| 2025 | $4,936 +2.5% | $547,630 |
| 2024 | $4,817 +7% | $547,630 +3.8% |
| 2023 | $4,501 -1.7% | $527,480 |
| 2022 | $4,577 +13% | $527,480 +18.6% |
| 2021 | $4,051 +3.4% | $444,670 +11.5% |
| 2020 | $3,919 +9.8% | $398,680 +11.6% |
| 2019 | $3,569 +6.1% | $357,250 +24.7% |
| 2018 | $3,364 | $286,560 |
| 2017 | $3,364 +4.7% | $286,560 +6.1% |
| 2016 | $3,212 -2.3% | $270,150 +2.8% |
| 2015 | $3,289 | $262,700 +4.1% |
| 2014 | $3,289 +3.4% | $252,260 |
| 2013 | $3,180 +8.6% | $252,260 -0.3% |
| 2012 | $2,929 +2.3% | $253,130 -3.4% |
| 2011 | $2,863 +4.7% | $262,090 -2.1% |
| 2010 | $2,735 +2.1% | $267,640 -6.3% |
| 2009 | $2,678 +0.7% | $285,570 -4.2% |
| 2008 | $2,659 +265752% | $297,960 +5.3% |
| 2007 | $1 -100% | $283,070 +38.8% |
| 2005 | $2,584 | $203,990 +20.9% |
| 2002 | -- | $168,690 |
| 2001 | $2,090 -8% | $168,690 +6.8% |
| 2000 | $2,272 | $157,900 |
Find assessor info on the county website
Monthly payment
Est. payment
Payment breakdown
Explore the cost of this home by adjusting the details. Changes won't be saved.Climate risks
Neighborhood: 98370
Similar homes
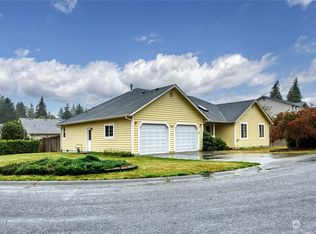
- $650,0003 bd3 ba2.3k sqft20965 Port Gamble Road NE, Poulsbo, WA 98370Active
 MLS ID #2589287, Kell Killian. NWMLS as distributed by MLS GRID
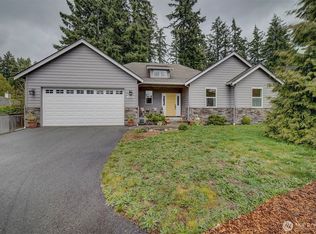
 - $650,0003 bd2 ba1.7k sqft17653 NE Noll Road, Poulsbo, WA 98370Active
 MLS ID #2582239, Michelle Cook. NWMLS as distributed by MLS GRID
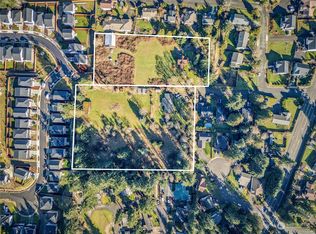
 - $599,0004 bd3 ba2.1k sqft2114 NE Bartre Court, Poulsbo, WA 98370Active
 MLS ID #2584665, Tracy Wall. NWMLS as distributed by MLS GRID

 - $599,0003 bd2 ba1.6k sqft20267 Fortune Place NE, Poulsbo, WA 98370Active
 MLS ID #2582795, Tara Scouten. NWMLS as distributed by MLS GRID
