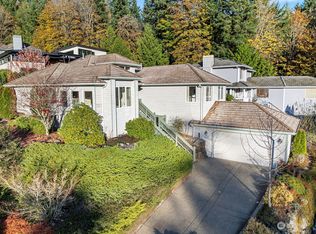
Nestled in the highly desirable Baywatch community of Poulsbo, this beautifully maintained home features captivating views of Liberty Bay and spectacular sunsets from the inviting front porch. Filled with natural light, the main level showcases an open-concept kitchen and living room with windows that nicely frame the water views, creating a warm and welcoming atmosphere for both everyday living and entertaining. A cozy fireplace adds charm and comfort on cool winter evenings. The main floor offers three bedrooms, including a comfortable primary suite with a private en-suite bath creating a peaceful retreat, along with a second full hall bath serving the additional bedrooms. The lower level features a spacious family room / office and a convenient half bath, providing flexibility for work, relaxation, or guests. Additional highlights include a separate bonus room with laundry, an attached two-car garage, and a fully fenced backyard. Ideally located just minutes from downtown Poulsbo’s charming waterfront, boutiques, restaurants, and marina, this exceptional property offers the perfect blend of comfort, convenience, and scenic Northwest living.
Active
Listed by: Charter Real Estate • Gabrielle Ritter
$795,000
17725 Baywatch Court NE, Poulsbo, WA 98370
3beds
2,068sqft
Single Family Residence
Built in 2000
0.27 Acres Lot
$781,500 Zestimate®
$384/sqft
$40/mo HOA
What's special
Cozy fireplaceAttached two-car garageFilled with natural lightFully fenced backyardWarm and welcoming atmosphere
- 33 days |
- 1,059 |
- 53 |
Likely to sell faster than
Zillow last checked:
Listing updated:
Listed by:
Gabrielle Ritter,
Charter Real Estate
Source: NWMLS as distributed by MLS GRID,MLS#: 2546133
Facts & features
Interior
Bedrooms & bathrooms
- Bedrooms: 3
- Bathrooms: 3
- Full bathrooms: 1
- 3/4 bathrooms: 1
- 1/2 bathrooms: 1
- Main level bathrooms: 2
- Main level bedrooms: 3
Primary bedroom
- Level: Main
Bedroom
- Level: Main
Bedroom
- Level: Main
Bathroom full
- Level: Main
Bathroom three quarter
- Level: Main
Other
- Level: Lower
Bonus room
- Level: Lower
Dining room
- Level: Main
Entry hall
- Level: Main
Family room
- Level: Lower
Kitchen without eating space
- Level: Main
Living room
- Level: Main
Utility room
- Level: Lower
Heating
- Fireplace, Forced Air, Electric
Cooling
- None
Appliances
- Included: Dishwasher, Disposal, Dryer, Microwave, Refrigerator, Stove(s)/Range(s), Washer, Dishwasher(s), Dryer(s), Garbage Disposal, Microwave(s), Refrigerator(s), Washer(s), Water Heater: Gas, Water Heater Location: Garage
Features
- Bath Off Primary, Ceiling Fan(s), Dining Room
- Flooring: Hardwood, Laminate, Vinyl, Carpet
- Windows: Dbl Pane/Storm Window
- Basement: Finished
- Number of fireplaces: 1
- Fireplace features: Gas, Main Level: 1, Fireplace
Interior area
- Total structure area: 2,068
- Total interior livable area: 2,068 sqft
Video & virtual tour
Property
Parking
- Total spaces: 6
- Parking features: Driveway, Attached Garage
- Has attached garage: Yes
- Covered spaces: 2
- Uncovered spaces: 4
Features
- Levels: Two
- Stories: 2
- Entry location: Main
- Patio & porch: Bath Off Primary, Ceiling Fan(s), Dbl Pane/Storm Window, Dining Room, Fireplace, Vaulted Ceiling(s), Walk-In Closet(s), Water Heater
- Has view: Yes
- View description: Bay, Sound
- Has water view: Yes
- Water view: Bay,Sound
Lot
- Size: 0.27 Acres
- Features: Cul-De-Sac, Curbs, Dead End Street, Paved, Sidewalk, Cable TV, Deck, Fenced-Partially, Gas Available, High Speed Internet, Patio, Sprinkler System
- Topography: Level,Partial Slope,Terraces
- Residential vegetation: Garden Space
Details
- Parcel number: 51460000180004
- Zoning description: Jurisdiction: City
- Special conditions: Standard
Construction
Type & style
- Home type: SingleFamily
- Architectural style: Traditional,2 Story
- Property subtype: Single Family Residence
Materials
- Cement Planked, Wood Siding, Cement Plank
- Foundation: Poured Concrete
- Roof: Composition
Condition
- Very Good
- Year built: 2000
- Major remodel year: 2000
Utilities & green energy
- Electric: Company: PSE
- Sewer: Sewer Connected, Company: City of Poulsbo
- Water: Public, Company: City of Poulsbo
Community & HOA
Community
- Subdivision: Poulsbo
HOA
- Services included: Common Area Maintenance
- HOA fee: $40 monthly
Location
- Region: Poulsbo
Financial & listing details
- Price per square foot: $384/sqft
- Tax assessed value: $726,700
- Annual tax amount: $6,553
- Date on market: 7/15/2026
- Cumulative days on market: 34 days
- Listing terms: Conventional,FHA,VA Loan
- Inclusions: Dishwasher(s), Dryer(s), Garbage Disposal, Microwave(s), Refrigerator(s), Stove(s)/Range(s), Washer(s)
Estimated market value
$781,500
$742,000 - $821,000
$3,281/mo
Price history
| Date | Event | Price |
|---|---|---|
| 7/16/2026 | Listed for sale | $795,000+13.7%$384/sqft |
Source:  NWMLS as distributed by MLS GRID #2546133 Report a problem NWMLS as distributed by MLS GRID #2546133 Report a problem | ||
| 8/23/2021 | Sold | $699,000+16.7%$338/sqft |
Source: NWMLS as distributed by MLS GRID #1811074 Report a problem | ||
| 7/27/2021 | Pending sale | $599,000$290/sqft |
Source: NWMLS as distributed by MLS GRID #1811074 Report a problem | ||
| 7/22/2021 | Listed for sale | $599,000+82.8%$290/sqft |
Source: NWMLS as distributed by MLS GRID #1811074 Report a problem | ||
| 9/17/2011 | Listing removed | $327,750$158/sqft |
Source: John L Scott Real Estate #131758 Report a problem | ||
| 5/9/2011 | Price change | $327,750-5%$158/sqft |
Source: John L Scott Real Estate #131758 Report a problem | ||
| 2/5/2011 | Price change | $345,000-5.5%$167/sqft |
Source: John L Scott Real Estate #131758 Report a problem | ||
| 11/28/2010 | Price change | $365,000-2.7%$176/sqft |
Source: John L Scott Real Estate #131758 Report a problem | ||
| 10/8/2010 | Price change | $375,000-2.1%$181/sqft |
Source: John L Scott Real Estate #131758 Report a problem | ||
| 9/18/2010 | Listed for sale | $382,900+42.3%$185/sqft |
Source: John L Scott Real Estate #131758 Report a problem | ||
| 7/9/2003 | Sold | $269,000+12.6%$130/sqft |
Source: NWMLS as distributed by MLS GRID #23036324 Report a problem | ||
| 4/6/2001 | Sold | $239,000+387.8%$116/sqft |
Source: NWMLS as distributed by MLS GRID #20051169 Report a problem | ||
| 7/29/1998 | Sold | $49,000$24/sqft |
Source: Public Record Report a problem | ||
Public tax history
| Year | Property taxes | Tax assessment |
|---|---|---|
| 2025 | $6,551 +2.5% | $726,700 |
| 2024 | $6,392 +15.1% | $726,700 +11.7% |
| 2023 | $5,551 -1.7% | $650,610 |
| 2022 | $5,645 +12.7% | $650,610 +18.3% |
| 2021 | $5,009 +3.6% | $549,930 +11.8% |
| 2020 | $4,834 +10.1% | $491,740 +11.9% |
| 2019 | $4,391 -1.2% | $439,480 +16.1% |
| 2018 | $4,443 | $378,490 |
| 2017 | $4,443 +4.7% | $378,490 +5.5% |
| 2016 | $4,242 -2.8% | $358,680 +2.6% |
| 2015 | $4,366 | $349,670 +3.7% |
| 2014 | $4,366 +3.2% | $337,060 |
| 2013 | $4,232 +12% | $337,060 +3.2% |
| 2012 | $3,779 +2.5% | $326,600 -3.3% |
| 2011 | $3,688 +4.5% | $337,610 -2.3% |
| 2010 | $3,530 +2% | $345,510 -6.4% |
| 2009 | $3,461 +0.8% | $369,190 -4.1% |
| 2008 | $3,435 +3.7% | $384,970 +7.8% |
| 2007 | $3,312 +9.7% | $357,020 +47% |
| 2005 | $3,018 | $242,840 +12.1% |
| 2002 | -- | $216,550 +233.2% |
| 2001 | $850 | $65,000 |
Find assessor info on the county website
Monthly payment
Est. payment
Payment breakdown
Explore the cost of this home by adjusting the details. Changes won't be saved.Climate risks
Neighborhood: 98370
Nearby schools
GreatSchools rating
- 9/10Poulsbo Elementary SchoolGrades: PK-5Distance: 0.7 mi
- 8/10Poulsbo Junior High SchoolGrades: 6-8Distance: 0.7 mi
- 10/10North Kitsap High SchoolGrades: 9-12Distance: 0.7 mi
Schools provided by the listing agent
- Elementary: Poulsbo Elem
- Middle: Poulsbo Middle
- High: North Kitsap High
Source: NWMLS as distributed by MLS GRID. This data may not be complete. We recommend contacting the local school district to confirm school assignments for this home.
- $795,0003 bd3 ba1.8k sqft17731 Baywatch Ct NE, Poulsbo, WA 98370Sold

- $625,0003 bd3 ba2.6k sqft17708 Baywatch Ct NE, Poulsbo, WA 98370Sold
- $1,200,0004.74 acres1234 11th Ave NE, Poulsbo, WA 98370Lot/Land
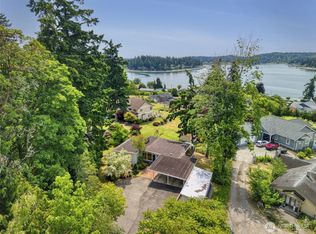
- $850,0003 bd3 ba2.3k sqft17667 State Highway 305 NE, Poulsbo, WA 98370Sold
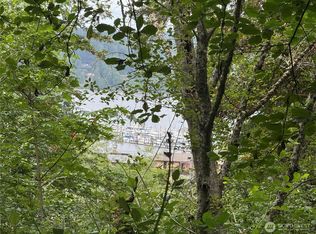
- $--2.3 acresA Lot 0 Bay, Poulsbo, WA 98370Off Market
- $684,4003 bd3 ba1.9k sqft5 Laurel Grv, Poulsbo, WA 98370Off Market
- $--2.51 acresLOT A Pond Vw NE, Poulsbo, WA 98370Off Market
- $635,0004 bd3 ba2.6k sqft18027 10th Pl NE, Poulsbo, WA 98370Sold
A local agent can set up tours, give advice and negotiate with sellers.
Similar homes
- $722,5005 bd3 ba2.9k sqft18149 9th Avenue NE, Poulsbo, WA 98370Active
 MLS ID #2570557, Romelle Gosselin. NWMLS as distributed by MLS GRID
 - $748,8004 bd3 ba2.5k sqftKnutson Place, Poulsbo, WA 98370Active
 MLS ID #2565660, Tara Scouten. NWMLS as distributed by MLS GRID
 - $775,0003 bd3 ba2k sqft12995 Lake Shore Drive NW, Poulsbo, WA 98370Active
 MLS ID #2568585, Dennis Balduf. NWMLS as distributed by MLS GRID
 - $795,0003 bd3 ba1.7k sqft20851 Stottlemeyer Road NE, Poulsbo, WA 98370Contingent
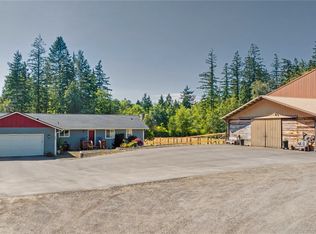 MLS ID #2555675, Rebecca Johnson. NWMLS as distributed by MLS GRID
 - $695,0003 bd3 ba1.9k sqft15944 NE Lemolo Shore Drive, Poulsbo, WA 98370ActiveMLS ID #2567309, Stosh Jackson. NWMLS as distributed by MLS GRID
- $799,0003 bd3 ba2.5k sqftPheasant Bluff, Poulsbo, WA 98370ActiveMLS ID #2561331, George Lane. NWMLS as distributed by MLS GRID
- $810,0003 bd2 ba1.7k sqft21337 Eagle Sky Place, Poulsbo, WA 98370ActiveMLS ID #2564049, Shannon Perez. NWMLS as distributed by MLS GRID
- $764,9003 bd4 ba2.6k sqft395 NW Blomster Way, Poulsbo, WA 98370ActiveMLS ID #2542155, Chelan Smith. NWMLS as distributed by MLS GRID
- $--3 bd2 ba2k sqft16460 Scandia Rd NW, Poulsbo, WA 98370AuctionAuction.com 2
- $950,0003 bd2 ba2.4k sqft16406 Thorpe Road NE, Poulsbo, WA 98370ActiveMLS ID #2567784, Rebecca Gore-Clark. NWMLS as distributed by MLS GRID
- $799,0003 bd3 ba1.8k sqftShort Plat #891, Poulsbo, WA 98370ActiveMLS ID #2532644, Susan Lorenz. NWMLS as distributed by MLS GRID
- $620,0005 bd3 ba2.5k sqft1565 Nordic Place, Poulsbo, WA 98370ActiveMLS ID #2569778, Kimberly Ann Schweitzer. NWMLS as distributed by MLS GRID
- $625,0003 bd2 ba1.7k sqft19064 10th Avenue NE, Poulsbo, WA 98370ActiveMLS ID #2559459, Brittney Bell. NWMLS as distributed by MLS GRID
- $825,0005 bd4 ba2.7k sqft21611 Port Gamble Road NE, Poulsbo, WA 98370ActiveMLS ID #2561418, Carly McGraw. NWMLS as distributed by MLS GRID
- $729,9504 bd3 ba2.4k sqft2412 NE Boulderstone Court, Poulsbo, WA 98370ActiveMLS ID #2560557, Waichak Luk. NWMLS as distributed by MLS GRID
- $753,0004 bd3 ba2.7k sqft2424 NE Redford Street, Poulsbo, WA 98370ActiveMLS ID #2560101, Kati Davis. NWMLS as distributed by MLS GRID
- $699,0003 bd3 ba1.8k sqft104 NE Whimbrel Lane, Poulsbo, WA 98370ActiveMLS ID #2558111, Sharon Martinelli. NWMLS as distributed by MLS GRID
- $925,0002 bd2 ba2.2k sqft21325 Pugh Road NE, Poulsbo, WA 98370Pending InspectionMLS ID #2565207, Jennifer Moretty. NWMLS as distributed by MLS GRID
- $649,0003 bd2 ba2.9k sqft20509 State Highway 305 NE, Poulsbo, WA 98370ActiveMLS ID #2561007, Sandra Nilson. NWMLS as distributed by MLS GRID
- $798,0004 bd3 ba2.8k sqftPoulsbo Meadows, Poulsbo, WA 98370ActiveMLS ID #2516678, Deanna Powell. NWMLS as distributed by MLS GRID
