Stunning two-story Poulsbo home with soaring tall ceilings and a grand living room that impresses the moment you walk in. A majestic stairwell anchors the space with elegant style, while the luxurious master bathroom offers a spa-like escape with a tiled walk-in shower and a spacious walk-in closet. The open-concept layout flows into a beautiful kitchen featuring white shaker cabinets, quartz counters, a subway-tile backsplash, stainless appliances, and a large center island with pendant lighting. Enjoy wide-plank floors, a sleek gas fireplace, and a wall of sliding doors leading to a nice, spacious fenced backyard with a concrete patio—perfect for entertaining. This well-kept home features updated paint and new carpet to be completed by 8/4. You will love being served by the highly rated North Kitsap School District, known for its strong graduation rates and excellent neighborhood schools. Minutes to charming downtown Poulsbo, waterfront, parks, and ferry access to Seattle. Move-in ready and waiting for you—don't miss this one!
Active
Listed by: Kelly Right RE of Seattle LLC • Waichak Luk
$739,000
2412 NE Boulderstone Court, Poulsbo, WA 98370
4beds
2,431sqft
:
Get pre-qualifiedN/A
Single Family Residence
Built in 2017
5,227 Square Feet Lot
$734,400 Zestimate®
$304/sqft
$71/mo HOA
What's special
Sleek gas fireplaceSoaring tall ceilingsWide-plank floorsTiled walk-in showerWall of sliding doorsNice spacious fenced backyardSubway-tile backsplash
- 4 days |
- 419 |
- 22 |
Zillow last checked:
Listing updated:
Listed by:
Waichak Luk,
Kelly Right RE of Seattle LLC
Source: NWMLS as distributed by MLS GRID,MLS#: 2560557
Facts & features
Interior
Bedrooms & bathrooms
- Bedrooms: 4
- Bathrooms: 3
- Full bathrooms: 2
- 3/4 bathrooms: 1
- Main level bathrooms: 1
- Main level bedrooms: 2
Primary bedroom
- Level: Main
Bathroom full
- Level: Second
Dining room
- Level: Main
Entry hall
- Level: Main
Kitchen with eating space
- Level: Main
Living room
- Level: Main
Heating
- Fireplace, Forced Air, Electric, Natural Gas
Cooling
- None
Appliances
- Included: Dishwasher, Disposal, Double Oven, Dryer, Microwave, Refrigerator, Stove(s)/Range(s), Washer, Dishwasher(s), Dryer(s), Garbage Disposal, Microwave(s), Refrigerator(s), Washer(s), Water Heater: Tankless, Water Heater Location: Garage
Features
- Bath Off Primary
- Flooring: Vinyl Plank, Carpet
- Doors: French Doors
- Basement: None
- Number of fireplaces: 1
- Fireplace features: Gas, Main Level: 1, Fireplace
Interior area
- Total structure area: 2,431
- Total interior livable area: 2,431 sqft
Property
Parking
- Total spaces: 2
- Parking features: Attached Garage
- Has attached garage: Yes
- Covered spaces: 2
Features
- Levels: Two
- Stories: 2
- Entry location: Main
- Patio & porch: Bath Off Primary, Fireplace, French Doors, Jetted Tub, Vaulted Ceiling(s), Walk-In Closet(s), Water Heater
- Spa features: Bath
- Has view: Yes
- View description: Mountain(s)
Lot
- Size: 5,227 Square Feet
- Features: Corner Lot, Fenced-Fully, Patio, Sprinkler System
- Residential vegetation: Garden Space
Details
- Parcel number: 56180000650005
- Zoning description: Jurisdiction: County
- Special conditions: Standard
Construction
Type & style
- Home type: SingleFamily
- Architectural style: 2 Story
- Property subtype: Single Family Residence
Materials
- Cement Planked, Cement Plank
- Roof: Composition
Condition
- Good
- Year built: 2017
- Major remodel year: 2017
Details
- Builder name: Quadrant Homes
Utilities & green energy
- Electric: Company: Puget Sound Energy
- Sewer: Available, Company: City of Poulsbo
- Water: Public, Company: City of Poulsbo
Community & HOA
Community
- Subdivision: Poulsbo
HOA
- Services included: Common Area Maintenance
- HOA fee: $71 monthly
- HOA phone: 425-283-5858
Location
- Region: Poulsbo
Financial & listing details
- Price per square foot: $304/sqft
- Tax assessed value: $619,710
- Annual tax amount: $5,586
- Date on market: 7/30/2026
- Cumulative days on market: 5 days
- Listing terms: Conventional
- Inclusions: Dishwasher(s), Double Oven, Dryer(s), Garbage Disposal, Microwave(s), Refrigerator(s), Stove(s)/Range(s), Washer(s)
Estimated market value
$734,400
$698,000 - $771,000
$3,749/mo
Price history
| Date | Event | Price |
|---|---|---|
| 7/30/2026 | Listed for sale | $739,000+62.1%$304/sqft |
Source:  NWMLS as distributed by MLS GRID #2560557 Report a problem NWMLS as distributed by MLS GRID #2560557 Report a problem | ||
| 7/5/2026 | Listing removed | $4,150$2/sqft |
Source: Zillow Rentals Report a problem | ||
| 6/23/2026 | Price change | $4,150-2.4%$2/sqft |
Source: Zillow Rentals Report a problem | ||
| 6/14/2026 | Listed for rent | $4,250+13.3%$2/sqft |
Source: Zillow Rentals Report a problem | ||
| 6/4/2023 | Listing removed | -- |
Source: Zillow Rentals Report a problem | ||
| 5/26/2023 | Listed for rent | $3,750+15.4%$2/sqft |
Source: Zillow Rentals Report a problem | ||
| 5/8/2021 | Listing removed | -- |
Source: Zillow Rental Manager Report a problem | ||
| 5/3/2021 | Listed for rent | $3,250+16.1%$1/sqft |
Source: Zillow Rental Manager Report a problem | ||
| 2/28/2021 | Listing removed | -- |
Source: Owner Report a problem | ||
| 8/27/2020 | Listing removed | $2,800$1/sqft |
Source: Owner Report a problem | ||
| 7/29/2020 | Listed for rent | $2,800+9.8%$1/sqft |
Source: Owner Report a problem | ||
| 12/11/2018 | Listing removed | $2,550$1/sqft |
Source: Owner Report a problem | ||
| 11/23/2018 | Listed for rent | $2,550-5.6%$1/sqft |
Source: Owner Report a problem | ||
| 5/18/2018 | Listing removed | $2,700$1/sqft |
Source: Owner Report a problem | ||
| 5/10/2018 | Listed for rent | $2,700$1/sqft |
Source: Owner Report a problem | ||
| 6/15/2017 | Sold | $455,900$188/sqft |
Source: NWMLS as distributed by MLS GRID #1063040 Report a problem | ||
Public tax history
| Year | Property taxes | Tax assessment |
|---|---|---|
| 2025 | $5,586 +2.5% | $619,710 |
| 2024 | $5,451 +3.3% | $619,710 +0.3% |
| 2023 | $5,274 -1.7% | $618,100 |
| 2022 | $5,363 +13.2% | $618,100 +18.9% |
| 2021 | $4,736 +3.5% | $519,940 +11.7% |
| 2020 | $4,577 +9.7% | $465,610 +11.5% |
| 2019 | $4,173 -4.2% | $417,650 +701.2% |
| 2018 | $4,356 | $52,130 |
| 2017 | $4,356 +643.4% | $52,130 |
| 2016 | $586 | -- |
Find assessor info on the county website
Monthly payment
Est. payment
Payment breakdown
Explore the cost of this home by adjusting the details. Changes won't be saved.Climate risks
Neighborhood: 98370
Nearby schools
GreatSchools rating
- 9/10Poulsbo Elementary SchoolGrades: PK-5Distance: 0.2 mi
- 8/10Poulsbo Junior High SchoolGrades: 6-8Distance: 0.3 mi
- 10/10North Kitsap High SchoolGrades: 9-12Distance: 0.4 mi
Schools provided by the listing agent
- Elementary: Poulsbo Elem
- Middle: Poulsbo Middle
- High: North Kitsap High
Source: NWMLS as distributed by MLS GRID. This data may not be complete. We recommend contacting the local school district to confirm school assignments for this home.
- $729,0004 bd3 ba2.6k sqft2416 NE Boulderstone Ct, Poulsbo, WA 98370Off Market

- $749,0004 bd3 ba2.6k sqft2417 NE Redford St, Poulsbo, WA 98370Pending

- $711,0004 bd3 ba3k sqft2415 NE Boulderstone Ct, Poulsbo, WA 98370Sold
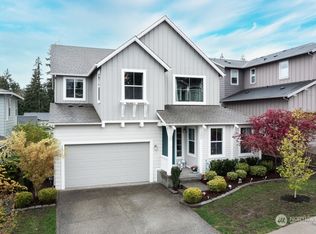
- $650,0004 bd3 ba2.4k sqft2414 NE Sunnymede St, Poulsbo, WA 98370Sold

- $723,0004 bd3 ba2.4k sqft2423 NE Redford St, Poulsbo, WA 98370Sold
- $877,5004 bd3 ba3k sqft18728 NE Colwood Ave NE, Poulsbo, WA 98370Off Market
- $738,0005 bd3 ba2.6k sqft2418 NE Sunnymede St, Poulsbo, WA 98370Sold
- $750,0004 bd3 ba2.6k sqft2432 NE Boulderstone Ct, Poulsbo, WA 98370Sold
A local agent can set up tours, give advice and negotiate with sellers.
Similar homes
- $753,0004 bd3 ba2.7k sqft2424 NE Redford Street, Poulsbo, WA 98370Active
 MLS ID #2560101, Kati Davis. NWMLS as distributed by MLS GRID
 - $749,9995 bd3 ba2.5k sqftCalavista, Poulsbo, WA 98370Active
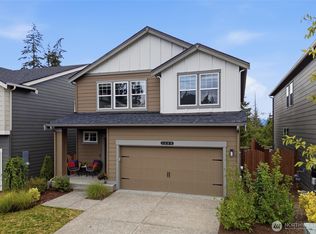 MLS ID #2562152, Angelyna Welch. NWMLS as distributed by MLS GRID
 - $695,0004 bd3 ba2.3k sqft1607 NE Calavista Street, Poulsbo, WA 98370Active
 MLS ID #2561360, Jennifer Moretty. NWMLS as distributed by MLS GRID
 - $798,0004 bd3 ba2.8k sqftPoulsbo Meadows, Poulsbo, WA 98370Active
 MLS ID #2516678, Deanna Powell. NWMLS as distributed by MLS GRID
 - $599,0004 bd3 ba1.9k sqft1942 Claret Loop NW, Poulsbo, WA 98370ActiveMLS ID #2561404, Tracy Wall. NWMLS as distributed by MLS GRID
- $729,0005 bd3 ba2.4k sqft1797 Ashby Avenue NW, Poulsbo, WA 98370ActiveMLS ID #2539231, Christine Hudson. NWMLS as distributed by MLS GRID
- $719,9503 bd3 ba2.7k sqft2114 NW Rustling Fir Lane, Silverdale, WA 98383ActiveMLS ID #2563520, Kristina Moneypenny. NWMLS as distributed by MLS GRID
- $625,0003 bd3 ba2.4k sqftCook Add, Poulsbo, WA 98370ActiveMLS ID #2552891, Sheryl Wingate. NWMLS as distributed by MLS GRID
- $475,0004 bd3 ba1.6k sqft1569 NE Fontaine Way, Poulsbo, WA 98370ActiveMLS ID #2510156, Jaclyn Messer. NWMLS as distributed by MLS GRID
- from $839,9904 bd4 ba3k sqftLuna (Basement) Plan, Liberty Bay Vista, Poulsbo, WA 98370New ConstructionCentury Communities
- $899,9904 bd4 ba3k sqftJohnson Ridge/Liberty Bay Vista, Poulsbo, WA 98370ActiveNWMLS as distributed by MLS GRID
- $627,5004 bd3 ba2.6k sqftValley View Estates, Bremerton, WA 98311ActiveMLS ID #2560595, Felicia Kratzer. NWMLS as distributed by MLS GRID
- $695,0005 bd3 ba3.1k sqft4298 Novak Drive SW, Port Orchard, WA 98367ActiveMLS ID #2562689, Paige Miller. NWMLS as distributed by MLS GRID
- $779,0004 bd3 ba2.9k sqftWoodbridge Crossing Ph 3, Silverdale, WA 98383ActiveMLS ID #2539194, Raymond Conners. NWMLS as distributed by MLS GRID
- $899,9906 bd4 ba3.3k sqftJohnson Ridge/Liberty Bay Vista, Poulsbo, WA 98370ContingentNWMLS as distributed by MLS GRID
- $949,9905 bd4 ba3.3k sqftJohnson Ridge/Liberty Bay Vista, Poulsbo, WA 98370ActiveNWMLS as distributed by MLS GRID
- $924,9905 bd4 ba3.3k sqftJohnson Ridge/Liberty Bay Vista, Poulsbo, WA 98370ActiveNWMLS as distributed by MLS GRID
- $625,0004 bd3 ba2.6k sqftValley View Estates, Bremerton, WA 98311ActiveMLS ID #2537197, Rebecca Knowlden. NWMLS as distributed by MLS GRID
- $645,0003 bd2 ba1.9k sqft5107 NW Cannon Circle, Silverdale, WA 98383ActiveMLS ID #2559717, Bernadette Schuster. NWMLS as distributed by MLS GRID
- $539,9504 bd3 ba2.3k sqftFreestone At Bayside Div 01, Bremerton, WA 98312ActiveMLS ID #2562876, Ramon Cayanan. NWMLS as distributed by MLS GRID
