Welcome to this East-facing, 2,893 sqft home, featuring 4 Bed, 3 Full Bath + Office/Den + Loft Space. Built in 2021, this home is located in the highly desirable Poulsbo Meadows community—where modern design meets everyday functionality. This home offers a versatile floor plan, including a bedroom and full bath on the first-floor main level—perfect for guests, multigenerational living, or flexible use. The main floor also features a dedicated office/den, ideal for remote work or creative space. Enjoy an open-concept layout, walk-in kitchen pantry, abundant natural light, and seamless flow from the living, dining, and kitchen areas. Step outside to a fully fenced backyard designed for relaxation, shaded for most of the day. The covered back patio includes a convenient gas hookup for BBQs, making outdoor entertaining effortless year-round. Additional highlights include a 2-car garage with EV charging hookup, energy-efficient systems, and newer construction peace of mind. Located just minutes from downtown Poulsbo, shopping, dining, schools, and easy access to ferries and bases, this home blends comfort, convenience, and lifestyle. Modern living, smart upgrades, and a prime location—house sits just across from the neighborhood park and playground, visible from the office/den window. This Poulsbo Meadows gem and its friendly neighbors are ready to welcome you home.
Active
Listed by: Realty ONE Group Orca Gold • Deanna Powell
$798,000
2466 NE Athlon Court, Poulsbo, WA 98370
4beds
2,893sqft
:
Get pre-qualified$4,890/mo
Single Family Residence
Built in 2021
4,356 Square Feet Lot
$793,500 Zestimate®
$276/sqft
$88/mo HOA
What's special
Covered back patioWalk-in kitchen pantryAbundant natural lightOpen-concept layout
- 92 days |
- 273 |
- 8 |
Zillow last checked:
Listing updated:
Offers reviewed: May 12
Listed by:
Deanna Powell,
Realty ONE Group Orca Gold
Source: NWMLS as distributed by MLS GRID,MLS#: 2516678
Facts & features
Interior
Bedrooms & bathrooms
- Bedrooms: 4
- Bathrooms: 3
- Full bathrooms: 3
- Main level bathrooms: 1
- Main level bedrooms: 1
Primary bedroom
- Level: Second
Bedroom
- Level: Main
Bedroom
- Level: Second
Bedroom
- Level: Second
Bathroom full
- Level: Main
Bathroom full
- Level: Second
Bathroom full
- Level: Second
Den office
- Level: Main
Dining room
- Level: Main
Entry hall
- Level: Main
Great room
- Level: Second
Kitchen with eating space
- Level: Main
Living room
- Level: Main
Utility room
- Level: Second
Heating
- Forced Air, Electric, Natural Gas
Cooling
- None
Appliances
- Included: Dishwasher, Disposal, Dryer, Microwave, Refrigerator, Stove(s)/Range(s), Tankless Water Heater, Washer, Dishwasher(s), Dryer(s), Garbage Disposal, Microwave(s), Refrigerator(s), Washer(s)
Features
- Pantry
- Flooring: Engineered Hardwood
- Basement: None
- Has fireplace: No
- Fireplace features: Gas
Interior area
- Total structure area: 2,893
- Total interior livable area: 2,893 sqft
Video & virtual tour
Property
Parking
- Total spaces: 4
- Parking features: Driveway, Attached Garage, Off Street
- Has attached garage: Yes
- Covered spaces: 2
- Uncovered spaces: 2
Features
- Levels: Two
- Stories: 2
- Entry location: Main
- Patio & porch: Pantry, Security System, Vaulted Ceiling(s), Walk-In Closet(s)
Lot
- Size: 4,356 Square Feet
- Features: Curbs, Paved, Sidewalk, Cable TV, Electric Car Charging, Gas Available, High Speed Internet, Patio
- Topography: Level,Terraces
- Residential vegetation: Fruit Trees, Garden Space
Details
- Parcel number: 56850000410002
- Special conditions: Standard
Construction
Type & style
- Home type: SingleFamily
- Architectural style: 2 Story
- Property subtype: Single Family Residence
Materials
- Metal/Vinyl
- Roof: Composition
Condition
- Year built: 2021
- Major remodel year: 2021
Utilities & green energy
- Electric: Company: PSE
- Sewer: Sewer Connected, Company: City Of Poulsbo
- Water: Public, Company: City Of Poulsbo
- Utilities for property: Xfinity, Xfinity
Community & HOA
Community
- Features: CCRs, Park, Playground
- Security: Security System
- Subdivision: Poulsbo
HOA
- Services included: Common Area Maintenance, See Remarks
- HOA fee: $88 monthly
- HOA phone: 866-341-9568
Location
- Region: Poulsbo
Financial & listing details
- Price per square foot: $276/sqft
- Tax assessed value: $671,650
- Annual tax amount: $5,909
- Offers reviewed: 05/12/2026
- Date on market: 5/6/2026
- Cumulative days on market: 94 days
- Listing terms: Assumable,Conventional,FHA,VA Loan
- Inclusions: Dishwasher(s), Dryer(s), Garbage Disposal, Microwave(s), Refrigerator(s), Stove(s)/Range(s), Washer(s)
Estimated market value
$793,500
$754,000 - $833,000
$4,109/mo
Price history
| Date | Event | Price |
|---|---|---|
| 5/8/2026 | Listed for sale | $798,000+11.2%$276/sqft |
Source:  NWMLS as distributed by MLS GRID #2516678 Report a problem NWMLS as distributed by MLS GRID #2516678 Report a problem | ||
| 7/21/2021 | Sold | $717,900$248/sqft |
Source: Public Record Report a problem | ||
Public tax history
| Year | Property taxes | Tax assessment |
|---|---|---|
| 2025 | $6,054 +2.5% | $671,650 |
| 2024 | $5,907 +1.6% | $671,650 -1.4% |
| 2023 | $5,815 -2% | $681,460 -0.3% |
| 2022 | $5,934 +13.3% | $683,820 +18.9% |
| 2021 | $5,239 +3310.9% | $575,090 +3581.3% |
| 2020 | $154 | $15,622 |
Find assessor info on the county website
Monthly payment
Est. payment
Payment breakdown
Explore the cost of this home by adjusting the details. Changes won't be saved.Climate risks
Neighborhood: 98370
Nearby schools
GreatSchools rating
- 9/10Poulsbo Elementary SchoolGrades: PK-5Distance: 0.5 mi
- 8/10Poulsbo Junior High SchoolGrades: 6-8Distance: 0.5 mi
- 10/10North Kitsap High SchoolGrades: 9-12Distance: 0.6 mi
Schools provided by the listing agent
- Elementary: Poulsbo Elem
- Middle: Poulsbo Middle
- High: North Kitsap High
Source: NWMLS as distributed by MLS GRID. This data may not be complete. We recommend contacting the local school district to confirm school assignments for this home.
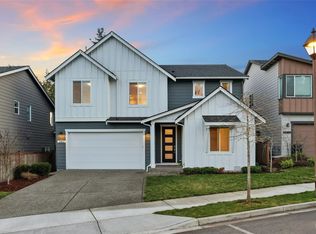
- $849,9005 bd3 ba3.1k sqft2463 NE Athlon Ct, Poulsbo, WA 98370Sold
- $898,0004 bd3 ba2.8k sqft19226 Sandvik Pl NE, Poulsbo, WA 98370For Sale

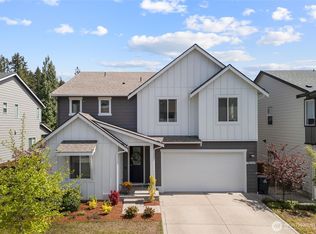
- $849,0005 bd3 ba3.1k sqft19210 Sandvik Pl NE, Poulsbo, WA 98370Sold
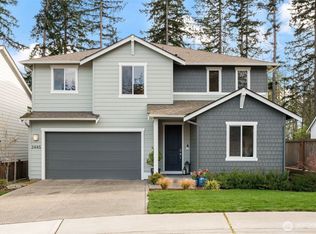
- $834,0005 bd3 ba3.1k sqft2445 NE Athlon Ct, Poulsbo, WA 98370Sold
- $799,0004 bd3 ba2.7k sqft2444 NE Athlon Ct, Poulsbo, WA 98370Sold
- $747,0004 bd3 ba2.7k sqft18812 Colwood Ave NE, Poulsbo, WA 98370Sold
- $749,0004 bd3 ba2.6k sqft18856 Colwood Ave NE, Poulsbo, WA 98370Sold
- $664,5004 bd3 ba2.4k sqft2467 NE Sunnymede St, Poulsbo, WA 98370Sold
A local agent can set up tours, give advice and negotiate with sellers.
Similar homes
- $753,0004 bd3 ba2.7k sqft2424 NE Redford Street, Poulsbo, WA 98370Active
 MLS ID #2560101, Kati Davis. NWMLS as distributed by MLS GRID
 - $739,0004 bd3 ba2.4k sqft2412 NE Boulderstone Court, Poulsbo, WA 98370Active
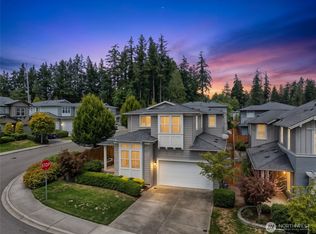 MLS ID #2560557, Waichak Luk. NWMLS as distributed by MLS GRID
 - $749,9995 bd3 ba2.5k sqftCalavista, Poulsbo, WA 98370Active
 MLS ID #2562152, Angelyna Welch. NWMLS as distributed by MLS GRID
 - $689,0004 bd3 ba2.3k sqft1607 NE Calavista Street, Poulsbo, WA 98370Active
 MLS ID #2561360, Jennifer Moretty. NWMLS as distributed by MLS GRID
 - from $839,9904 bd4 ba3k sqftLuna (Basement) Plan, Liberty Bay Vista, Poulsbo, WA 98370New ConstructionCentury Communities
- $849,9904 bd4 ba3k sqftJohnson Ridge/Liberty Bay Vista, Poulsbo, WA 98370ActiveNWMLS as distributed by MLS GRID
- $714,5004 bd3 ba2.4k sqft1420 NW Swenson Court, Poulsbo, WA 98370ActiveMLS ID #2550257, Pauline Simon. NWMLS as distributed by MLS GRID
- $729,0005 bd3 ba2.4k sqft1797 Ashby Avenue NW, Poulsbo, WA 98370ActiveMLS ID #2539231, Christine Hudson. NWMLS as distributed by MLS GRID
- $615,0003 bd3 ba2.4k sqftCook Add, Poulsbo, WA 98370ActiveMLS ID #2552891, Sheryl Wingate. NWMLS as distributed by MLS GRID
- $874,9905 bd4 ba3.3k sqftJohnson Ridge/Liberty Bay Vista, Poulsbo, WA 98370ActiveNWMLS as distributed by MLS GRID
- $699,0004 bd3 ba2.6k sqftWoodbridge Crossing, Silverdale, WA 98383ActiveMLS ID #2563607, Vinton R. Waldron. NWMLS as distributed by MLS GRID
- $949,9905 bd4 ba3.3k sqftJohnson Ridge/Liberty Bay Vista, Poulsbo, WA 98370ActiveNWMLS as distributed by MLS GRID
- $899,9906 bd4 ba3.3k sqftJohnson Ridge/Liberty Bay Vista, Poulsbo, WA 98370ContingentNWMLS as distributed by MLS GRID
- $719,9503 bd3 ba2.7k sqft2114 NW Rustling Fir Lane, Silverdale, WA 98383ActiveMLS ID #2563520, Kristina Moneypenny. NWMLS as distributed by MLS GRID
- $774,0004 bd3 ba2.9k sqftWoodbridge Crossing Ph 3, Silverdale, WA 98383ActiveMLS ID #2539194, Raymond Conners. NWMLS as distributed by MLS GRID
- $779,0004 bd4 ba3.3k sqftSterling Hills Estates, Silverdale, WA 98383ActiveMLS ID #2512982, Tamara Turnley. NWMLS as distributed by MLS GRID
- $770,0003 bd3 ba2.4k sqft4500 Castleton Road SW, Port Orchard, WA 98367ActiveMLS ID #2563502, Alexander Munoz. NWMLS as distributed by MLS GRID
- $627,5004 bd3 ba2.6k sqftValley View Estates, Bremerton, WA 98311ActiveMLS ID #2560595, Felicia Kratzer. NWMLS as distributed by MLS GRID
- $775,0004 bd3 ba2.5k sqftSoundview Estates, Bremerton, WA 98312ActiveMLS ID #2550432, Wendy Crenshaw. NWMLS as distributed by MLS GRID
- $798,5004 bd3 ba3.4k sqft4881 Amherst Way SW, Port Orchard, WA 98367ActiveMLS ID #2500254, Steven McNamer. NWMLS as distributed by MLS GRID
