Beautifully crafted, Valley View Estates home, offers the perfect blend of quality, comfort, and convenience. The open-concept design features 9' ceilings, abundant natural light, and a spacious living room with a cozy gas fireplace. This gourmet kitchen is the heart of the home with its custom cabinetry and stainless steel appliances, large island and walk in pantry. Upstairs, the luxurious primary suite offers a spa-inspired bath with soaking tub, tile shower, dual vanities, and a generous walk in closet. Three additional bedrooms provide flexibility for guests or hobbies. Enjoy outdoor living year round on the covered patio overlooking the landscaped backyard with sprinkler system. Stay warm in the winter with the gas furnace and cool in the summer with central AC. Centrally located just minutes from Bangor, PSNS, Silverdale shopping, schools, parks and Highway 3, this move-in ready home offers the ideal combination of modern finishes in an exceptional Central Kitsap location.
Active
Listed by: Windermere RE West Sound Inc • Felicia Kratzer
$627,500
1098 NE Sockeye Court, Bremerton, WA 98311
4beds
2,671sqft
Single Family Residence
Built in 2018
5,662 Square Feet Lot
$625,800 Zestimate®
$235/sqft
$57/mo HOA
What's special
Covered patioCozy gas fireplaceLandscaped backyardGourmet kitchenLarge islandAbundant natural lightSprinkler system
- 32 days
- 425
- 23
Likely to sell faster than
Zillow last checked:
Listing updated:
Listed by:
Felicia Kratzer,
Windermere RE West Sound Inc,
Ida Bear,
Windermere RE West Sound Inc
Source: NWMLS as distributed by MLS GRID,MLS#: 2560595
Facts & features
Interior
Bedrooms & bathrooms
- Bedrooms: 4
- Bathrooms: 3
- Full bathrooms: 2
- 1/2 bathrooms: 1
- Main level bathrooms: 1
Den office
- Level: Main
Dining room
- Level: Main
Heating
- Fireplace, Heat Pump, See Remarks, Electric, Natural Gas
Cooling
- Heat Pump
Appliances
- Included: Dishwasher, Disposal, Dryer, Microwave, Refrigerator, Stove(s)/Range(s), Tankless Water Heater, Washer, Dishwasher(s), Dryer(s), Garbage Disposal, Microwave(s), Refrigerator(s), Washer(s), Water Heater: Gas (Tankless), Water Heater Location: Garage
Features
- Bath Off Primary, Ceiling Fan(s), Dining Room, Pantry
- Flooring: Engineered Hardwood, Vinyl, Carpet
- Basement: None
- Number of fireplaces: 1
- Fireplace features: Gas, Main Level: 1, Fireplace
Interior area
- Total structure area: 2,671
- Total interior livable area: 2,671 sqft
Property
Parking
- Total spaces: 2
- Parking features: Attached Garage
- Has attached garage: Yes
- Covered spaces: 2
Features
- Levels: Two
- Stories: 2
- Entry location: Main
- Patio & porch: Bath Off Primary, Ceiling Fan(s), Dining Room, Fireplace, Pantry, Vaulted Ceiling(s), Walk-In Closet(s), Water Heater
- Has view: Yes
- View description: Territorial
Lot
- Size: 5,662 Square Feet
- Features: Paved, Sidewalk, Cable TV, Electric Car Charging, Fenced-Fully, Gas Available, High Speed Internet, Patio, Sprinkler System
- Topography: Level,Terraces
Details
- Parcel number: 56490000170007
- Special conditions: Standard
Construction
Type & style
- Home type: SingleFamily
- Architectural style: Contemporary,2 Story
- Property subtype: Single Family Residence
Materials
- Cement Planked, Stone, Wood Siding, Cement Plank
- Foundation: Poured Concrete
- Roof: Composition
Condition
- Very Good
- Year built: 2018
Details
- Builder name: Harbor Custom Homes
Utilities & green energy
- Electric: Company: Puget Sound Energy
- Sewer: Sewer Connected, Company: North Perry Water District
- Water: Public, Company: North Perry Water District
Community & HOA
Community
- Features: CCRs, Playground
- Subdivision: Central Kitsap
HOA
- Services included: Common Area Maintenance, Road Maintenance
- HOA fee: $57 monthly
Location
- Region: Bremerton
Financial & listing details
- Price per square foot: $235/sqft
- Tax assessed value: $573,410
- Annual tax amount: $5,453
- Date on market: 7/26/2026
- Cumulative days on market: 33 days
- Listing terms: Conventional,FHA,VA Loan
- Inclusions: Dishwasher(s), Dryer(s), Garbage Disposal, Microwave(s), Refrigerator(s), Stove(s)/Range(s), Washer(s)
Estimated market value
$625,800
$595,000 - $657,000
$3,293/mo
Price history
| Date | Event | Price |
|---|---|---|
| 7/27/2026 | Listed for sale | $627,500+39.4%$235/sqft |
Source:  NWMLS as distributed by MLS GRID #2560595 Report a problem NWMLS as distributed by MLS GRID #2560595 Report a problem | ||
| 2/4/2019 | Sold | $450,000$168/sqft |
Source: NWMLS as distributed by MLS GRID #1370547 Report a problem | ||
Public tax history
| Year | Property taxes | Tax assessment |
|---|---|---|
| 2025 | $5,315 +1.3% | $573,410 |
| 2024 | $5,249 +2.6% | $573,410 -0.2% |
| 2023 | $5,116 -0.4% | $574,620 |
| 2022 | $5,138 +6.4% | $574,620 +20.8% |
| 2021 | $4,828 +2.2% | $475,740 +7.6% |
| 2020 | $4,724 | $442,160 +332.3% |
| 2019 | -- | $102,270 |
Find assessor info on the county website
Monthly payment
Est. payment
Payment breakdown
Explore the cost of this home by adjusting the details. Changes won't be saved.Climate risks
Neighborhood: 98311

Similar homes
- $615,0004 bd3 ba2k sqftSilver Street Estates, Bremerton, WA 98311Active
 MLS ID #2562409, Ashley Porter. NWMLS as distributed by MLS GRID
 - $535,0003 bd3 ba1.7k sqftThe Ridges, Bremerton, WA 98311Active
 MLS ID #2538161, Shari Royston. NWMLS as distributed by MLS GRID
 - $619,9504 bd3 ba2.3k sqft6110 Lakemont Lane, Bremerton, WA 98312Active
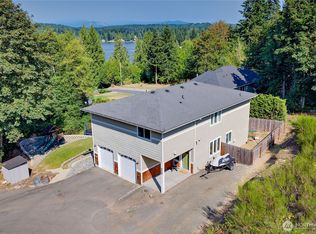 MLS ID #2563069, Joe Stevick. NWMLS as distributed by MLS GRID
 - $689,9003 bd3 ba2.8k sqft1987 NW Rampart Ridge Court, Bremerton, WA 98311Active
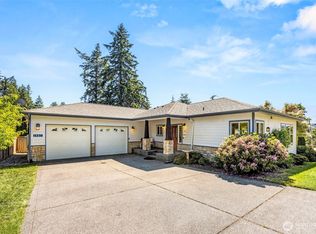 MLS ID #2530666, Rick Slate. NWMLS as distributed by MLS GRID
