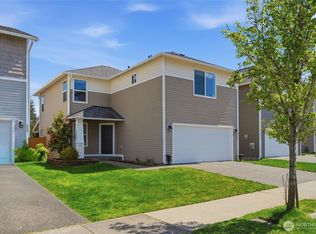
Welcome to the highly sought-after Freestone at Bayside! This beautifully maintained 4-bedroom home shines with brand-new carpets and an impressive vaulted entry that floods the space with natural light. The functional open floor plan is anchored by a cozy gas fireplace with elegant custom built-ins, perfect for gatherings. A versatile main-level den offers the ideal setup for a home office or guest space. Upstairs, discover a flexible loft and a spacious primary suite featuring a large walk-in closet and en-suite bath. Modern essentials include a tankless water heater and a dedicated laundry room. Step outside to your private, fully fenced yard and covered patio—perfect for year-round entertaining. Conveniently located near local parks, golf, highways, and easy commuting routes to nearby bases and ferries.
Active
Listed by: Havium Inc. • Ramon Cayanan
Price cut: $5K (7/23)
$539,950
3824 Discovery Avenue SW, Bremerton, WA 98312
4beds
2,371sqft
:
Get pre-qualified$3,337/mo
Single Family Residence
Built in 2015
3,484 Square Feet Lot
$539,700 Zestimate®
$228/sqft
$48/mo HOA
What's special
Flexible loftTankless water heaterPrivate fully fenced yardVersatile main-level denDedicated laundry roomBrand-new carpetsFunctional open floor plan
- 109 days |
- 618 |
- 35 |
Zillow last checked:
Listing updated:
Listed by:
Ramon Cayanan,
Havium Inc.
Source: NWMLS as distributed by MLS GRID,MLS#: 2493119
Facts & features
Interior
Bedrooms & bathrooms
- Bedrooms: 4
- Bathrooms: 3
- Full bathrooms: 3
- Main level bathrooms: 1
Primary bedroom
- Level: Second
Bedroom
- Level: Second
Bedroom
- Level: Second
Bedroom
- Level: Second
Bathroom full
- Level: Main
Bathroom full
- Level: Second
Bathroom full
- Level: Second
Den office
- Level: Main
Dining room
- Level: Main
Entry hall
- Level: Main
Kitchen with eating space
- Level: Main
Living room
- Level: Main
Utility room
- Level: Second
Heating
- Fireplace, Forced Air, Electric, Natural Gas
Cooling
- Forced Air
Appliances
- Included: Dishwasher, Dryer, Microwave, Refrigerator, Stove(s)/Range(s), Tankless Water Heater, Washer, Dishwasher(s), Dryer(s), Microwave(s), Refrigerator(s), Washer(s), Water Heater: Tankless, Water Heater Location: Garage
Features
- Bath Off Primary, Dining Room, Loft, Pantry
- Flooring: Hardwood, Vinyl, Carpet
- Doors: French Doors
- Windows: Dbl Pane/Storm Window
- Basement: None
- Number of fireplaces: 1
- Fireplace features: Gas, Main Level: 1, Fireplace
Interior area
- Total structure area: 2,371
- Total interior livable area: 2,371 sqft
Property
Parking
- Total spaces: 2
- Parking features: Attached Garage
- Has attached garage: Yes
- Covered spaces: 2
Features
- Levels: Multi/Split
- Entry location: Main
- Patio & porch: Bath Off Primary, Dbl Pane/Storm Window, Dining Room, Fireplace, French Doors, Loft, Pantry, Security System, Vaulted Ceiling(s), Walk-In Closet(s), Water Heater
Lot
- Size: 3,484 Square Feet
- Features: Curbs, Paved, Sidewalk, Cable TV, Fenced-Fully, High Speed Internet, Patio
- Topography: Level
Details
- Parcel number: 55960000810001
- Zoning description: Jurisdiction: City
- Special conditions: Standard
Construction
Type & style
- Home type: SingleFamily
- Architectural style: Contemporary,Multi Level
- Property subtype: Single Family Residence
Materials
- Cement Planked, Cement Plank
- Foundation: Poured Concrete
- Roof: Composition
Condition
- Good
- Year built: 2015
- Major remodel year: 2015
Utilities & green energy
- Electric: Company: PSE
- Sewer: Sewer Connected, Company: City of Bremerton
- Water: Public, Company: City of Bremerton
Community & HOA
Community
- Features: CCRs, Playground, Trail(s)
- Security: Security System
- Subdivision: Port Orchard
HOA
- HOA fee: $144 quarterly
- HOA phone: 253-985-3812
Location
- Region: Bremerton
Financial & listing details
- Price per square foot: $228/sqft
- Tax assessed value: $479,340
- Annual tax amount: $3,865
- Date on market: 4/8/2026
- Cumulative days on market: 111 days
- Listing terms: Conventional,FHA,VA Loan
- Inclusions: Dishwasher(s), Dryer(s), Microwave(s), Refrigerator(s), Stove(s)/Range(s), Washer(s)
Estimated market value
$539,700
$513,000 - $567,000
$3,025/mo
Price history
| Date | Event | Price |
|---|---|---|
| 7/23/2026 | Price change | $539,950-0.9%$228/sqft |
Source:  NWMLS as distributed by MLS GRID #2493119 Report a problem NWMLS as distributed by MLS GRID #2493119 Report a problem | ||
| 6/10/2026 | Price change | $544,950-0.9%$230/sqft |
Source: NWMLS as distributed by MLS GRID #2493119 Report a problem | ||
| 4/9/2026 | Listed for sale | $550,000+32.6%$232/sqft |
Source: NWMLS as distributed by MLS GRID #2493119 Report a problem | ||
| 1/14/2020 | Listing removed | $2,350$1/sqft |
Source: RE/MAX Town and Country ; Property Management Division Report a problem | ||
| 12/13/2019 | Listed for rent | $2,350$1/sqft |
Source: RE/MAX Town and Country ; Property Management Division Report a problem | ||
| 12/12/2019 | Sold | $414,888$175/sqft |
Source: NWMLS as distributed by MLS GRID #1533051 Report a problem | ||
| 10/24/2019 | Pending sale | $414,888$175/sqft |
Source: Coldwell Banker Bain #1533051 Report a problem | ||
| 10/18/2019 | Listed for sale | $414,888+22.7%$175/sqft |
Source: Coldwell Banker Bain #1533051 Report a problem | ||
| 1/4/2018 | Sold | $338,000+2.6%$143/sqft |
Source: NWMLS as distributed by MLS GRID #1210503 Report a problem | ||
| 10/29/2017 | Pending sale | $329,500$139/sqft |
Source: John L Scott Real Estate #1210503 Report a problem | ||
| 10/26/2017 | Listed for sale | $329,500+18.1%$139/sqft |
Source: John L Scott Real Estate #1210503 Report a problem | ||
| 4/23/2015 | Sold | $278,891$118/sqft |
Source: NWMLS as distributed by MLS GRID #684801 Report a problem | ||
Public tax history
| Year | Property taxes | Tax assessment |
|---|---|---|
| 2024 | $3,768 +5.2% | $479,340 |
| 2023 | $3,582 -4.8% | $479,340 |
| 2022 | $3,762 -0.9% | $479,340 +18.9% |
| 2021 | $3,796 -0.8% | $403,200 +7.5% |
| 2020 | $3,826 +28.9% | $375,090 +17.4% |
| 2019 | $2,969 -10.4% | $319,440 +15.4% |
| 2018 | $3,313 | $276,910 |
| 2017 | $3,313 +10.8% | $276,910 +6.9% |
| 2016 | $2,991 -2.5% | $258,940 +491.6% |
| 2015 | $3,069 | $43,770 |
Find assessor info on the county website
Monthly payment
Est. payment
Payment breakdown
Explore the cost of this home by adjusting the details. Changes won't be saved.Climate risks
Neighborhood: 98312
Nearby schools
GreatSchools rating
- 8/10Sunnyslope Elementary SchoolGrades: PK-5Distance: 2.3 mi
- 8/10Cedar Heights Junior High SchoolGrades: 6-8Distance: 1.3 mi
- 7/10South Kitsap High SchoolGrades: 9-12Distance: 3.1 mi
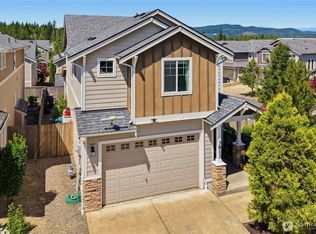
- $515,0003 bd3 ba1.9k sqft3813 Discovery Ave SW, Bremerton, WA 98312For Sale
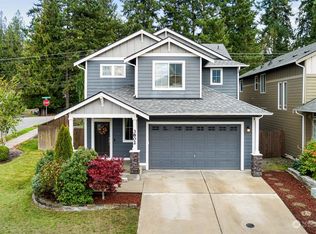
- $515,0004 bd3 ba2.2k sqft3802 Maritime Dr SW, Bremerton, WA 98312Sold
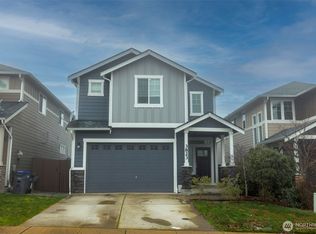
- $515,0003 bd3 ba1.9k sqft3823 Westar Ave SW, Bremerton, WA 98312Sold
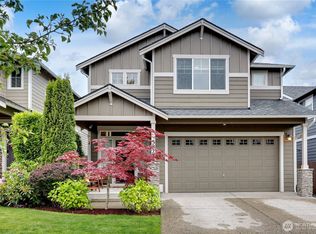
- $570,0004 bd3 ba2.5k sqft3827 Westar Ave SW, Bremerton, WA 98312Sold
- $586,3004 bd3 ba2.3k sqft3980 Maritime Dr, Bremerton, WA 98312Off Market
- $601,0004 bd3 ba2.1k sqft3976 Maritime Dr, Bremerton, WA 98312Off Market
- $372,9993 bd1 ba1.1k sqft3803 Anderson Hill Rd SW, Port Orchard, WA 98367Sold
- $613,9004 bd3 ba2.3k sqft3972 Maritime Dr, Bremerton, WA 98312Off Market
A local agent can set up tours, give advice and negotiate with sellers.
Similar homes
- $514,9503 bd3 ba1.7k sqftFreestone At Bayside Div 1, Bremerton, WA 98312Active
 MLS ID #2558219, Kimberly Gibson. NWMLS as distributed by MLS GRID
 - $549,9904 bd3 ba1.8k sqft1641 Bayview Drive W, Bremerton, WA 98312Active
 MLS ID #2526019, Brandy Brazeau. NWMLS as distributed by MLS GRID
 - $527,7773 bd3 ba2.1k sqft4307 Murrelet Avenue SW, Port Orchard, WA 98367Active
 MLS ID #2509340, Jonathan Moore. NWMLS as distributed by MLS GRID
 - $525,0004 bd3 ba1.9k sqftStrathmore In Mccormick Woods, Port Orchard, WA 98367Contingent
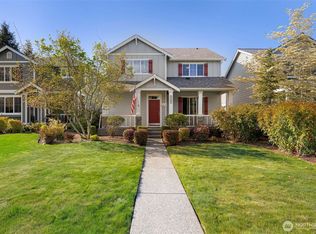 MLS ID #2515195, Jennifer Brooks. NWMLS as distributed by MLS GRID
 - $510,0003 bd3 ba1.6k sqft4758 Driftwood Street, Bremerton, WA 98312ActiveMLS ID #2552110, Tasha Zetty. NWMLS as distributed by MLS GRID
- $615,0004 bd3 ba2.5k sqft1227 Baker Heights Loop, Bremerton, WA 98312ActiveMLS ID #2515205, Marilyn Richesin. NWMLS as distributed by MLS GRID
- $570,0004 bd3 ba2.2k sqft4302 Chatterton Avenue SW, Port Orchard, WA 98367ActiveMLS ID #2498134, Toni White. NWMLS as distributed by MLS GRID
- $628,0004 bd3 ba2.7k sqft1328 Baker Heights Loop, Bremerton, WA 98312ActiveMLS ID #2533407, Shari Royston. NWMLS as distributed by MLS GRID
- $649,9905 bd3 ba2.5k sqftSinclair Ridge, Bremerton, WA 98312ActiveNWMLS as distributed by MLS GRID
- $554,7774 bd3 ba2.5k sqft4246 Andasio Loop SE, Port Orchard, WA 98366ActiveMLS ID #2493140, James J Bergstrom. NWMLS as distributed by MLS GRID
- $524,9993 bd3 ba1.9k sqftStephanie's Meadows, Port Orchard, WA 98366ActiveMLS ID #2549295, Hollie Johnson. NWMLS as distributed by MLS GRID
- $519,9504 bd4 ba2.2k sqft2231 SE Kelby Circle, Port Orchard, WA 98366ActiveMLS ID #2521743, Genevieve Stoll. NWMLS as distributed by MLS GRID
- $559,0003 bd3 ba2.5k sqft4368 Chatterton Avenue SW, Port Orchard, WA 98367ActiveMLS ID #2483663, Bernadette Schuster. NWMLS as distributed by MLS GRID
- $539,9005 bd3 ba2.3k sqft4244 SE Horsehead Way, Port Orchard, WA 98366ActiveMLS ID #2535557, Doug Miller. NWMLS as distributed by MLS GRID
- $659,9504 bd3 ba3.1k sqftRidge At Mccormick Woods Div 03, Port Orchard, WA 98367ActiveMLS ID #2545802, Jeremy Silver. NWMLS as distributed by MLS GRID
- $599,9903 bd2 ba1.7k sqftSinclair Ridge, Bremerton, WA 98312ActiveNWMLS as distributed by MLS GRID
- $585,0004 bd3 ba2.5k sqft2258 SE Upchurch Way, Port Orchard, WA 98366ActiveMLS ID #2532720, Michelle Cook. NWMLS as distributed by MLS GRID
- $474,9003 bd2 ba1.3k sqftBay Vista, Bremerton, WA 98312ActiveMLS ID #2529923, Brent Smith. NWMLS as distributed by MLS GRID
- $499,9993 bd3 ba1.5k sqft3512 Nanette Lane SE, Port Orchard, WA 98366ActiveMLS ID #2558642, Dana Stone. NWMLS as distributed by MLS GRID
- $495,0003 bd2 ba1.2k sqftBay Vista, Bremerton, WA 98312ActiveMLS ID #2484596, Terri Hagen. NWMLS as distributed by MLS GRID
