Experience the best of Pacific Northwest living in this beautifully maintained and thoughtfully designed home. Step inside to soaring vaulted ceilings and natural light throughout. On the main floor you'll find an open-concept kitchen that is designed for gathering, featuring granite countertops, stainless steel appliances, a large walk-in pantry and seamless flow into the living and dining areas. Upstairs offers 3 bedrooms, 2 full baths and a spacious upstairs loft/bonus area perfect for a home office, media room, or play space.. The expansive primary suite offers a luxurious five-piece en suite with an oversized walk-in closets providing abundant storage. Step outside to a fully fenced, low-maintenance backyard with a covered patio and just the right amount of space for entertaining, relaxing, or letting pets play. Enjoy weekends exploring nearby beaches and taking in breathtaking Puget Sound sunsets—all while benefiting from an easy commute to the freeway, ferry terminals and local Navy installations. Ideally located in a quiet, welcoming community, this home offers the perfect balance of comfort, convenience and the PNW lifestyle you’ve been looking for. Welcome Home!
Active
Listed by: Coldwell Banker Danforth • Lacie Nichole Horton
$515,000
3813 Discovery Avenue SW, Bremerton, WA 98312
3beds
1,976sqft
:
Get pre-qualified$3,147/mo
Single Family Residence
Built in 2014
4,791 Square Feet Lot
$514,300 Zestimate®
$261/sqft
$45/mo HOA
What's special
Covered patioOpen-concept kitchenNatural light throughoutExpansive primary suiteLarge walk-in pantryFully fenced low-maintenance backyardStainless steel appliances
- 23 days |
- 563 |
- 50 |
Likely to sell faster than
Zillow last checked:
Listing updated:
Listed by:
Lacie Nichole Horton,
Coldwell Banker Danforth
Source: NWMLS as distributed by MLS GRID,MLS#: 2554488
Facts & features
Interior
Bedrooms & bathrooms
- Bedrooms: 3
- Bathrooms: 3
- Full bathrooms: 2
- 1/2 bathrooms: 1
- Main level bathrooms: 1
Primary bedroom
- Level: Second
Bedroom
- Level: Second
Bedroom
- Level: Second
Bathroom full
- Level: Second
Bathroom full
- Level: Second
Other
- Level: Main
Dining room
- Level: Main
Entry hall
- Level: Main
Family room
- Level: Second
Kitchen with eating space
- Level: Main
Living room
- Level: Main
Utility room
- Level: Second
Heating
- Fireplace, Forced Air, Electric, Natural Gas
Cooling
- Has cooling: Yes
Appliances
- Included: Dishwasher, Disposal, Dryer, Microwave, Refrigerator, Stove(s)/Range(s), Washer, Dishwasher(s), Dryer(s), Garbage Disposal, Microwave(s), Refrigerator(s), Washer(s), Water Heater: tankless, Water Heater Location: garage
Features
- Bath Off Primary, Ceiling Fan(s), Dining Room, Loft, Pantry
- Flooring: Laminate, Vinyl, Carpet
- Windows: Dbl Pane/Storm Window
- Basement: None
- Number of fireplaces: 1
- Fireplace features: Gas, Main Level: 1, Fireplace
Interior area
- Total structure area: 1,976
- Total interior livable area: 1,976 sqft
Property
Parking
- Total spaces: 2
- Parking features: Driveway, Attached Garage, Off Street
- Has attached garage: Yes
- Covered spaces: 2
Features
- Levels: Two
- Stories: 2
- Entry location: Main
- Patio & porch: Bath Off Primary, Ceiling Fan(s), Dbl Pane/Storm Window, Dining Room, Fireplace, Loft, Pantry, Security System, Vaulted Ceiling(s), Walk-In Closet(s), Water Heater
- Has view: Yes
- View description: Mountain(s), Territorial
Lot
- Size: 4,791 Square Feet
- Features: Corner Lot, Curbs, Paved, Sidewalk, Fenced-Fully, Gas Available, High Speed Internet, Outbuildings, Patio
- Topography: Level,Partial Slope
- Residential vegetation: Garden Space
Details
- Parcel number: 55960000890003
- Zoning description: Jurisdiction: City
- Special conditions: Standard
Construction
Type & style
- Home type: SingleFamily
- Architectural style: Contemporary,2 Story
- Property subtype: Single Family Residence
Materials
- Cement/Concrete, Wood Siding
- Foundation: Poured Concrete
- Roof: Composition
Condition
- Average
- Year built: 2014
- Major remodel year: 2014
Utilities & green energy
- Electric: Company: PSE
- Sewer: Sewer Connected, Company: City of Bremerton
- Water: Public, Company: City of Bremerton
Community & HOA
Community
- Features: CCRs, Playground, Trail(s)
- Security: Security System
- Subdivision: McCormick
HOA
- HOA fee: $45 monthly
- HOA phone: 253-985-3812
Location
- Region: Bremerton
Financial & listing details
- Price per square foot: $261/sqft
- Tax assessed value: $460,360
- Annual tax amount: $3,604
- Date on market: 7/14/2026
- Cumulative days on market: 25 days
- Listing terms: Conventional,FHA,VA Loan
- Inclusions: Dishwasher(s), Dryer(s), Garbage Disposal, Microwave(s), Refrigerator(s), Stove(s)/Range(s), Washer(s)
Estimated market value
$514,300
$489,000 - $540,000
$2,895/mo
Price history
| Date | Event | Price |
|---|---|---|
| 7/15/2026 | Listed for sale | $515,000+93.3%$261/sqft |
Source:  NWMLS as distributed by MLS GRID #2554488 Report a problem NWMLS as distributed by MLS GRID #2554488 Report a problem | ||
| 12/19/2014 | Sold | $266,478$135/sqft |
Source: NWMLS as distributed by MLS GRID #691175 Report a problem | ||
Public tax history
| Year | Property taxes | Tax assessment |
|---|---|---|
| 2025 | $3,602 +3.3% | $460,360 +3.8% |
| 2024 | $3,488 +5.2% | $443,720 |
| 2023 | $3,316 -4.8% | $443,720 |
| 2022 | $3,483 -1.1% | $443,720 +18.6% |
| 2021 | $3,522 -0.8% | $374,050 +7.5% |
| 2020 | $3,549 +32% | $347,890 +20.3% |
| 2019 | $2,688 -11.8% | $289,190 +13.4% |
| 2018 | $3,048 | $255,000 |
| 2017 | $3,048 +10.7% | $255,000 +6.9% |
| 2016 | $2,755 -2.5% | $238,440 +438.5% |
| 2015 | $2,826 | $44,280 |
Find assessor info on the county website
Monthly payment
Est. payment
Payment breakdown
Explore the cost of this home by adjusting the details. Changes won't be saved.Climate risks
Neighborhood: 98312
Nearby schools
GreatSchools rating
- 8/10Sunnyslope Elementary SchoolGrades: PK-5Distance: 2.3 mi
- 8/10Cedar Heights Junior High SchoolGrades: 6-8Distance: 1.3 mi
- 7/10South Kitsap High SchoolGrades: 9-12Distance: 3.2 mi
Schools provided by the listing agent
- High: So. Kitsap High
Source: NWMLS as distributed by MLS GRID. This data may not be complete. We recommend contacting the local school district to confirm school assignments for this home.
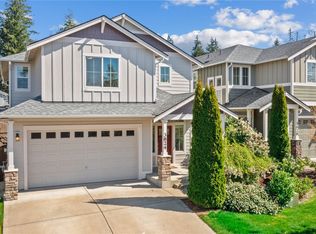
- $539,9504 bd3 ba2.3k sqft3824 Discovery Ave SW, Bremerton, WA 98312For Sale
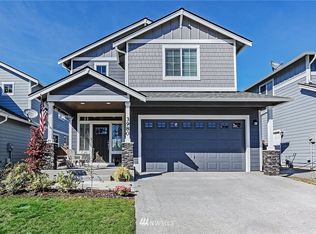
- $555,6004 bd3 ba2.3k sqft3980 Maritime Dr, Bremerton, WA 98312Off Market
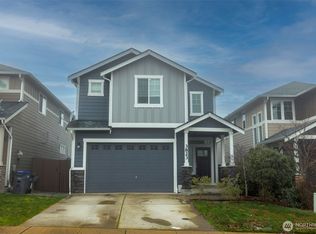
- $515,0003 bd3 ba1.9k sqft3823 Westar Ave SW, Bremerton, WA 98312Sold
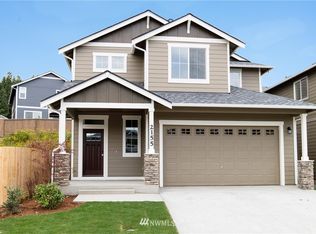
- $569,9004 bd3 ba2.1k sqft3976 Maritime Dr, Bremerton, WA 98312Off Market
- $570,0004 bd3 ba2.5k sqft3827 Westar Ave SW, Bremerton, WA 98312Sold
- $581,9004 bd3 ba2.3k sqft3972 Maritime Dr, Bremerton, WA 98312Off Market
- $507,8003 bd3 ba1.9k sqft3968 Maritime Dr, Bremerton, WA 98312Off Market
- $533,7004 bd3 ba2.3k sqft3911 Maritime Dr, Bremerton, WA 98312Off Market
A local agent can set up tours, give advice and negotiate with sellers.
Similar homes
- $514,9503 bd3 ba1.7k sqftFreestone At Bayside Div 1, Bremerton, WA 98312Active
 MLS ID #2558219, Kimberly Gibson. NWMLS as distributed by MLS GRID
 - $539,9504 bd3 ba2.3k sqftFreestone At Bayside Div 01, Bremerton, WA 98312ActiveMLS ID #2562876, Ramon Cayanan. NWMLS as distributed by MLS GRID
- $539,0003 bd3 ba1.9k sqft3910 Maritime Drive SW, Bremerton, WA 98312Active
 MLS ID #2556673, Ruth deMille. NWMLS as distributed by MLS GRID
 - $590,0004 bd2 ba2.6k sqft4683 W Sherman Heights Road, Bremerton, WA 98312Active
 MLS ID #2564186, Jeremy Morrison. NWMLS as distributed by MLS GRID
 - $490,0003 bd3 ba1.6k sqft2753 SW Egret Street, Port Orchard, WA 98367ActiveMLS ID #2562031, Brian Taylor. NWMLS as distributed by MLS GRID
- $515,0003 bd3 ba2.1k sqft4307 Murrelet Avenue SW, Port Orchard, WA 98367ActiveMLS ID #2509340, Jonathan Moore. NWMLS as distributed by MLS GRID
- $--3 bd2 ba1.8k sqft1201 SW Chawla Ct, Pt Orchard, WA 98367AuctionAuction.com 2
- $558,8883 bd3 ba2.2k sqftMccormick Mdws Div 2, Port Orchard, WA 98367ActiveMLS ID #2564332, Rachel Veary. NWMLS as distributed by MLS GRID
- $525,0003 bd2 ba1.7k sqft1542 Roland Avenue, Port Orchard, WA 98366ActiveMLS ID #2563650, Peppie Anderson. NWMLS as distributed by MLS GRID
- $650,0003 bd2 ba1.8k sqft1350 SW Berry Lake Road, Port Orchard, WA 98367ActiveMLS ID #2566202, Rebecca Johnson. NWMLS as distributed by MLS GRID
- $559,0003 bd3 ba2.5k sqftMccormick Meadows, Port Orchard, WA 98367ActiveMLS ID #2565365, Kris R. Huber. NWMLS as distributed by MLS GRID
- $525,0003 bd2 ba1.4k sqftHaywards Home Tr, Port Orchard, WA 98366ActiveMLS ID #2552924, Sheryl Wingate. NWMLS as distributed by MLS GRID
- $524,9993 bd3 ba1.9k sqftStephanie's Meadows, Port Orchard, WA 98366ActiveMLS ID #2549295, Hollie Johnson. NWMLS as distributed by MLS GRID
- $525,0004 bd3 ba1.9k sqftStrathmore In Mccormick Woods, Port Orchard, WA 98367ContingentMLS ID #2515195, Jennifer Brooks. NWMLS as distributed by MLS GRID
- $770,0003 bd3 ba2.4k sqft4500 Castleton Road SW, Port Orchard, WA 98367ActiveMLS ID #2563502, Alexander Munoz. NWMLS as distributed by MLS GRID
- $604,9903 bd2 ba1.7k sqftSinclair Ridge, Bremerton, WA 98312ActiveNWMLS as distributed by MLS GRID
- from $609,9903 bd2 ba1.7k sqftAurora Plan, Sinclair Ridge, Bremerton, WA 98312New ConstructionCentury Communities
- from $619,9903 bd3 ba2.1k sqftChristy Plan, Sinclair Ridge, Bremerton, WA 98312New ConstructionCentury Communities
- $475,0003 bd3 ba1.4k sqft2067 Caleb Place SE, Port Orchard, WA 98366ActiveMLS ID #2560039, Lindsay Martin. NWMLS as distributed by MLS GRID
- $629,9905 bd3 ba2.4k sqftSinclair Ridge, Bremerton, WA 98312ActiveNWMLS as distributed by MLS GRID
