2.75% Interest Rate for VA assumable buyers! Ideally located near Naval Base Kitsap Bremerton, the Seattle-Bremerton Ferry, and major commuting routes, this beautifully maintained home offers 2230 square feet with three oversized bedrooms, a main-floor office, spacious living areas, and a private primary suite with walk-in closet and 5-piece bath w/ soaking tub. Thoughtfully updated throughout ownership with luxury vinyl flooring, all newer appliances, upgraded lighting and hardware, custom built-in bookshelves in the loft area, central air conditioning, professionally landscaped front and back yards, and an expansive covered back patio that creates a perfectly private outdoor oasis. All appliances plus the garage refrigerator stay, making this home truly move-in ready. McCormick continues to grow with its exciting upcoming Village Retail Center, bringing a bakery and coffee shop, veterinary clinic, restaurants, wellness services, and everyday conveniences just minutes from home. Residents enjoy miles of walking trails, parks, playgrounds, splash pad, pickleball and tennis courts, multiple off-leash dog parks, community events, and McCormick Woods Golf Club. Escape to McCormick, Port Orchard's premier planned community where scenic trails, expansive parks, and exciting new amenities create a lifestyle that's as convenient as it is connected.
Pending
Listed by: 1 Percent Lists Tacoma • Rachel Veary • 253-508-9836
Price cut: $10K (8/21)
$548,888
4283 SW Chatterton Avenue, Port Orchard, WA 98367
3beds
2,230sqft
Single Family Residence
Built in 2015
5,662 Square Feet Lot
$548,500 Zestimate®
$246/sqft
$55/mo HOA
What's special
Main-floor officeLuxury vinyl flooringUpgraded lighting and hardwareAll newer appliancesThree oversized bedroomsCentral air conditioning
- --
- on Zillow
- 68
- views
- 1
- save
Likely to sell faster than
Zillow last checked:
Listing updated:
Listed by:
Rachel Veary 253-508-9836 rachelveary@gmail.com,
1 Percent Lists Tacoma
Source: NWMLS as distributed by MLS GRID,MLS#: 2564332
Facts & features
Interior
Bedrooms & bathrooms
- Bedrooms: 3
- Bathrooms: 3
- Full bathrooms: 2
- 1/2 bathrooms: 1
- Main level bathrooms: 1
Primary bedroom
- Level: Second
Bedroom
- Level: Second
Bedroom
- Level: Second
Bathroom full
- Level: Second
Bathroom full
- Level: Second
Other
- Level: Main
Den office
- Level: Main
Dining room
- Level: Main
Entry hall
- Level: Main
Family room
- Level: Main
Kitchen with eating space
- Level: Main
Living room
- Level: Main
Utility room
- Level: Second
Heating
- Fireplace, 90%+ High Efficiency, Forced Air, Natural Gas
Cooling
- Forced Air
Appliances
- Included: Dishwasher, Dryer, Microwave, Refrigerator, See Remarks, Stove(s)/Range(s), Washer, Dishwasher(s), Dryer(s), Microwave(s), Refrigerator(s), Washer(s), Water Heater: Gas, Water Heater Location: Garage
Features
- Bath Off Primary, Ceiling Fan(s), Dining Room
- Flooring: Laminate, Vinyl, Vinyl Plank
- Windows: Dbl Pane/Storm Window
- Basement: None
- Number of fireplaces: 1
- Fireplace features: Gas, Main Level: 1, Fireplace
Interior area
- Total structure area: 2,230
- Total interior livable area: 2,230 sqft
Video & virtual tour
Property
Parking
- Total spaces: 2
- Parking features: Driveway, Attached Garage
- Has attached garage: Yes
- Covered spaces: 2
Features
- Levels: Two
- Stories: 2
- Entry location: Main
- Patio & porch: Bath Off Primary, Ceiling Fan(s), Dbl Pane/Storm Window, Dining Room, Fireplace, Walk-In Closet(s), Water Heater
- Has view: Yes
- View description: Territorial
Lot
- Size: 5,662 Square Feet
- Features: Curbs, Dead End Street, Paved, Sidewalk, Cable TV, Fenced-Fully, High Speed Internet, Patio
- Topography: Level
- Residential vegetation: Fruit Trees, Garden Space
Details
- Parcel number: 55900000840004
- Zoning: R2
- Zoning description: Jurisdiction: City
- Special conditions: Standard
Construction
Type & style
- Home type: SingleFamily
- Architectural style: Contemporary,2 Story
- Property subtype: Single Family Residence
Materials
- Cement Planked, Wood Products, Cement Plank
- Foundation: Poured Concrete
- Roof: Composition
Condition
- Good
- Year built: 2015
Utilities & green energy
- Electric: Company: PSE
- Sewer: Sewer Connected, Company: City of Port Orchard
- Water: Public, Company: City of Bremerton
Community & HOA
Community
- Features: CCRs, Park, Playground
- Subdivision: Port Orchard
HOA
- Services included: Common Area Maintenance, See Remarks
- HOA fee: $55 monthly
- HOA phone: 425-283-5858
Location
- Region: Pt Orchard
Financial & listing details
- Price per square foot: $246/sqft
- Tax assessed value: $467,970
- Annual tax amount: $4,099
- Date on market: 8/7/2026
- Listing terms: Conventional,FHA,VA Loan
- Inclusions: Dishwasher(s), Dryer(s), Microwave(s), Refrigerator(s), See Remarks, Stove(s)/Range(s), Washer(s)
Estimated market value
$548,500
$521,000 - $576,000
$3,182/mo
Price history
| Date | Event | Price |
|---|---|---|
| 8/26/2026 | Pending sale | $548,888$246/sqft |
Source:  NWMLS as distributed by MLS GRID #2564332 Report a problem NWMLS as distributed by MLS GRID #2564332 Report a problem | ||
| 8/21/2026 | Price change | $548,888-1.8%$246/sqft |
Source: NWMLS as distributed by MLS GRID #2564332 Report a problem | ||
| 8/7/2026 | Listed for sale | $558,888-1.4%$251/sqft |
Source: NWMLS as distributed by MLS GRID #2564332 Report a problem | ||
| 6/20/2026 | Listing removed | $567,000$254/sqft |
Source: FSBO-Online.com Report a problem | ||
| 6/3/2026 | Price change | $567,000-2.7%$254/sqft |
Source: FSBO-Online.com Report a problem | ||
| 5/1/2026 | Listed for sale | $583,000+32.8%$261/sqft |
Source: FSBO-Online.com Report a problem | ||
| 8/20/2020 | Sold | $439,000$197/sqft |
Source: NWMLS as distributed by MLS GRID #1622898 Report a problem | ||
| 7/20/2020 | Pending sale | $439,000$197/sqft |
Source: Hawkins Poe #1622898 Report a problem | ||
| 7/1/2020 | Listed for sale | $439,000+12.6%$197/sqft |
Source: Hawkins Poe #1622898 Report a problem | ||
| 2/28/2019 | Sold | $390,000+2.7%$175/sqft |
Source: NWMLS as distributed by MLS GRID #1397276 Report a problem | ||
| 1/29/2019 | Pending sale | $379,900$170/sqft |
Source: Maxim Properties Corp. of WA #1397276 Report a problem | ||
| 11/17/2018 | Price change | $379,900-2.6%$170/sqft |
Source: Maxim Properties Corp. of WA #1350459 Report a problem | ||
| 10/19/2018 | Price change | $389,900-2.5%$175/sqft |
Source: Maxim Properties Corp. of WA #1350459 Report a problem | ||
| 9/21/2018 | Price change | $399,900-4.8%$179/sqft |
Source: Maxim Properties Corp. of WA #1350459 Report a problem | ||
| 8/24/2018 | Listed for sale | $419,900+40%$188/sqft |
Source: Maxim Properties Corp. of WA #1350459 Report a problem | ||
| 2/13/2015 | Sold | $299,900$134/sqft |
Source: NWMLS as distributed by MLS GRID #707684 Report a problem | ||
Public tax history
| Year | Property taxes | Tax assessment |
|---|---|---|
| 2025 | $4,097 -6.1% | $467,970 -6.5% |
| 2024 | $4,364 +3.6% | $500,340 |
| 2023 | $4,212 +0.1% | $500,340 |
| 2022 | $4,209 +0.5% | $500,340 +19.4% |
| 2021 | $4,188 +2.3% | $419,120 +8% |
| 2020 | $4,092 | $388,220 +9.8% |
| 2019 | -- | $353,650 +21.2% |
| 2018 | $3,614 | $291,910 |
| 2017 | $3,614 +13% | $291,910 +6.7% |
| 2016 | $3,198 -1.2% | $273,500 +396.8% |
| 2015 | $3,237 | $55,050 |
| 2014 | $3,237 | $55,050 |
Find assessor info on the county website
Monthly payment
Est. payment
Payment breakdown
Explore the cost of this home by adjusting the details. Changes won't be saved.Climate risks
Neighborhood: 98367
Nearby schools
Schools provided by the listing agent
- Elementary: Sunnyslope Elem
- Middle: Cedar Heights Jh
- High: So. Kitsap High
Source: NWMLS as distributed by MLS GRID. This data may not be complete. We recommend contacting the local school district to confirm school assignments for this home.
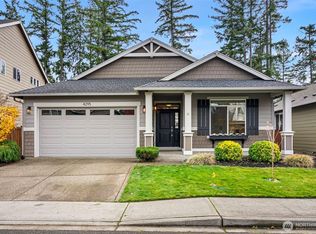
- $530,0003 bd2 ba1.7k sqft4295 Chatterton Ave SW, Pt Orchard, WA 98367Sold
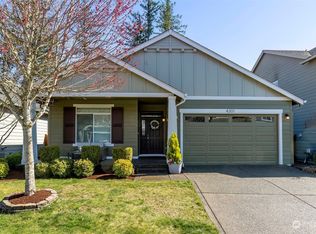
- $565,0003 bd2 ba1.7k sqft4301 Chatterton Ave SW, Pt Orchard, WA 98367Sold
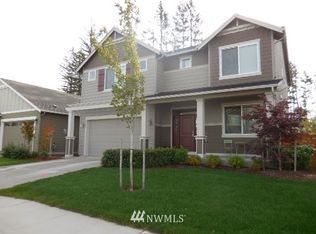
- $589,9003 bd3 ba2.1k sqft4296 Chatterton Ave SW, Port Orchard, WA 98367Off Market

- $613,4004 bd3 ba2.4k sqft4307 Chatterton Ave SW, Port Orchard, WA 98367Off Market
Similar homes
- $585,0003 bd3 ba2.4k sqft815 Hull Avenue, Port Orchard, WA 98366Active
 MLS ID #2594579, Bernell LeRoy Zorn Jr.. NWMLS as distributed by MLS GRID
 - $689,9004 bd3 ba2.2k sqft6579 Gleneagle Avenue SW, Port Orchard, WA 98367Active
 MLS ID #2597154, Lindsay Martin. NWMLS as distributed by MLS GRID
 - $575,0003 bd2 ba1.9k sqftMccormick Woods North, Port Orchard, WA 98367Active
 MLS ID #2589930, Rhonni Meehan. NWMLS as distributed by MLS GRID
 - $539,9504 bd3 ba2k sqft3318 SE Property Court, Port Orchard, WA 98367Active
 MLS ID #2561026, Beth Allen. NWMLS as distributed by MLS GRID
