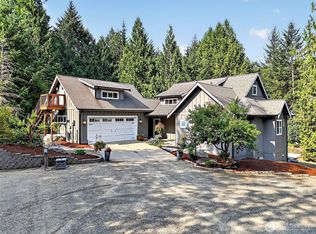
Welcome to this beautifully appointed 3-bedroom, 2.5-bath home on a spacious 0.36-acre property in sought-after McCormick Woods! Vaulted ceilings, floor-to-ceiling windows, and a cozy gas fireplace create a warm, inviting living room filled with natural light. The spacious kitchen features a center island, stainless steel appliances, and generous workspace, flowing seamlessly into the dining area. A formal dining room provides an elegant setting for entertaining. The main-level primary suite offers a vaulted ceiling and spa-inspired en-suite bath with a walk-in shower featuring two shower heads and a heated floor. A convenient main-floor office provides a dedicated workspace. Upstairs, discover a versatile loft, generous bonus room, two additional bedrooms, and a full bath. Central AC ensures year-round comfort. Outside, beautifully landscaped grounds and two patios offer inviting spaces to relax or entertain while enjoying territorial greenbelt views. An attached 3-car garage and driveway provide excellent parking and storage. Enjoy pickleball, golf, parks, natural beauty, and miles of trails, with convenient access to the Port Orchard Marina, shopping, and health services.
Active
Listed by: Redfin • Brian Richards • 206-399-5194
$799,950
6122 Troon Avenue SW, Port Orchard, WA 98367
3beds
2,872sqft
Single Family Residence
Built in 2015
0.36 Acres Lot
$792,000 Zestimate®
$279/sqft
$71/mo HOA
What's special
- --
- on Zillow
- 358
- views
- 56
- saves
Likely to sell faster than
Zillow last checked:
Listing updated:
Listed by:
Brian Richards 206-399-5194 brian.richards@redfin.com,
Redfin
Source: NWMLS as distributed by MLS GRID,MLS#: 2590011
Facts & features
Interior
Bedrooms & bathrooms
- Bedrooms: 3
- Bathrooms: 3
- Full bathrooms: 1
- 3/4 bathrooms: 1
- 1/2 bathrooms: 1
- Main level bathrooms: 2
- Main level bedrooms: 1
Primary bedroom
- Level: Main
Bedroom
- Level: Second
Bedroom
- Level: Second
Bathroom full
- Level: Second
Bathroom three quarter
- Level: Main
Other
- Level: Main
Bonus room
- Level: Second
Den office
- Level: Main
Dining room
- Level: Main
Entry hall
- Level: Main
Great room
- Level: Main
Kitchen with eating space
- Level: Main
Utility room
- Level: Main
Heating
- Fireplace, Forced Air, Radiant, Electric, Natural Gas
Cooling
- Has cooling: Yes
Appliances
- Included: Dishwasher, Disposal, Dryer, Microwave, Refrigerator, Stove(s)/Range(s), Washer, Dishwasher(s), Dryer(s), Garbage Disposal, Microwave(s), Refrigerator(s), Washer(s), Water Heater: Gas, Water Heater Location: Garage
Features
- Bath Off Primary, Ceiling Fan(s), Dining Room, Loft
- Flooring: Ceramic Tile, Engineered Hardwood, Laminate, Carpet
- Doors: French Doors
- Windows: Dbl Pane/Storm Window
- Basement: None
- Number of fireplaces: 1
- Fireplace features: Gas, Main Level: 1, Fireplace
Interior area
- Total structure area: 2,872
- Total interior livable area: 2,872 sqft
Property
Parking
- Total spaces: 3
- Parking features: Driveway, Attached Garage
- Has attached garage: Yes
- Covered spaces: 3
Features
- Levels: Two
- Stories: 2
- Entry location: Main
- Patio & porch: Bath Off Primary, Ceiling Fan(s), Dbl Pane/Storm Window, Dining Room, Fireplace, French Doors, Loft, Security System, Vaulted Ceiling(s), Walk-In Closet(s), Water Heater, Wired for Generator
- Has view: Yes
- View description: Territorial
Lot
- Size: 0.36 Acres
- Features: Paved, Cable TV, Fenced-Partially, Gas Available, High Speed Internet, Patio, Sprinkler System
- Topography: Level
- Residential vegetation: Wooded
Details
- Parcel number: 60310001020007
- Special conditions: Standard
- Other equipment: Wired for Generator
Construction
Type & style
- Home type: SingleFamily
- Architectural style: 2 Story
- Property subtype: Single Family Residence
Materials
- Cement Planked, Stone, Wood Siding, Cement Plank
- Roof: Composition
Condition
- Year built: 2015
Utilities & green energy
- Electric: Company: Puget Sound Energy
- Sewer: Sewer Connected, Company: City of Port Orchard
- Water: Public, Company: City of Port Orchard
- Utilities for property: Astound, Astound
Community & HOA
Community
- Features: Athletic Court, CCRs, Clubhouse, Golf, Park, Playground, Trail(s)
- Security: Security System
- Subdivision: Port Orchard
HOA
- Services included: Common Area Maintenance
- HOA fee: $71 monthly
- HOA phone: 360-895-3800
Location
- Region: Port Orchard
Financial & listing details
- Price per square foot: $279/sqft
- Tax assessed value: $639,750
- Annual tax amount: $5,603
- Date on market: 10/6/2026
- Listing terms: Conventional,FHA,VA Loan
- Inclusions: Dishwasher(s), Dryer(s), Garbage Disposal, Microwave(s), Refrigerator(s), Stove(s)/Range(s), Washer(s)
Estimated market value
$792,000
$752,000 - $832,000
$3,666/mo
Price history
| Date | Event | Price |
|---|---|---|
| 10/16/2026 | Listed for sale | $799,950+10.3%$279/sqft |
Source:  NWMLS as distributed by MLS GRID #2590011 Report a problem | ||
| 12/12/2022 | Sold | $725,000-3.3%$252/sqft |
Source: NWMLS as distributed by MLS GRID #2001597 Report a problem | ||
| 11/17/2022 | Pending sale | $749,900$261/sqft |
Source: NWMLS as distributed by MLS GRID #2001597 Report a problem | ||
| 10/21/2022 | Listed for sale | $749,900$261/sqft |
Source: NWMLS as distributed by MLS GRID #2001597 Report a problem | ||
| 10/14/2022 | Pending sale | $749,900$261/sqft |
Source: NWMLS as distributed by MLS GRID #2001597 Report a problem | ||
| 9/29/2022 | Listed for sale | $749,900+57.5%$261/sqft |
Source: NWMLS as distributed by MLS GRID #2001597 Report a problem | ||
| 12/29/2015 | Sold | $476,000$166/sqft |
Source: NWMLS as distributed by MLS GRID #757804 Report a problem | ||
Public tax history
| Year | Property taxes | Tax assessment |
|---|---|---|
| 2025 | $5,601 -4.7% | $639,750 -5% |
| 2024 | $5,875 +3.6% | $673,610 |
| 2023 | $5,671 +7.5% | $673,610 +7.4% |
| 2022 | $5,274 -1% | $627,050 +17.6% |
| 2021 | $5,327 +1.9% | $533,110 +7.5% |
| 2020 | $5,229 +26.4% | $496,060 +19.1% |
| 2019 | $4,136 -13.7% | $416,560 +10.7% |
| 2018 | $4,790 | $376,130 |
| 2017 | $4,790 +16.3% | $376,130 +113% |
| 2016 | $4,120 +97.1% | $176,610 +116.6% |
| 2015 | $2,091 | $81,550 |
| 2014 | $2,091 | $81,550 |
Find assessor info on the county website
Monthly payment
Est. payment
Payment breakdown
Explore the cost of this home by adjusting the details. Changes won't be saved.Climate risks
Neighborhood: 98367
Nearby schools
Schools provided by the listing agent
- Elementary: Burley Glenwood Elem
Source: NWMLS as distributed by MLS GRID. This data may not be complete. We recommend contacting the local school district to confirm school assignments for this home.


Similar homes
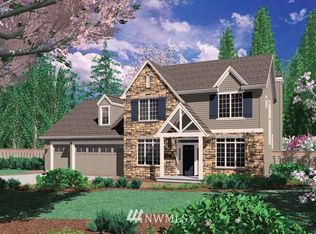
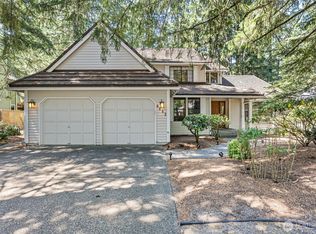
- $849,7773 bd2 ba3k sqft7445 McCormick Woods Drive SW, Port Orchard, WA 98367Active
 MLS ID #2538239, James J Bergstrom. NWMLS as distributed by MLS GRID
- $738,5005 bd3 ba2.5k sqft5802 Troon Avenue SW, Port Orchard, WA 98367Active
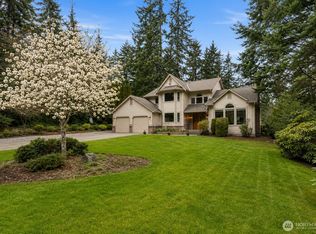 MLS ID #2507006, Jamie Nelson. NWMLS as distributed by MLS GRID
- $745,0003 bd3 ba2.5k sqft7176 Tobermory Circle SW, Port Orchard, WA 98367Active
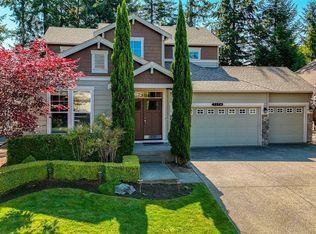 MLS ID #2591353, Chris Sadowsky. NWMLS as distributed by MLS GRID
- $799,9504 bd3 ba2.5k sqft9600 JM Dickinson Road SW, Port Orchard, WA 98367Active
 MLS ID #2563396, Shana L. Burden. NWMLS as distributed by MLS GRID
