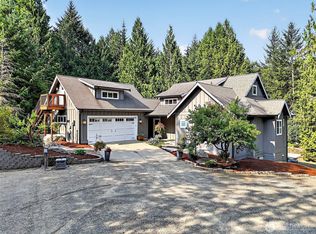
Welcome to one of the most coveted floorplans in McCormick Woods, offering the perfect blend of comfort, flexibility, and natural beauty. Situated in a serene park-like setting and backing to a lush greenbelt, this light-filled residence provides privacy and peaceful wooded views year-round. Designed for effortless level living with only two steps into the home, the spacious open-concept layout showcases soaring vaulted ceilings, sparkling hardwood floors, and an abundance of natural light. The beautifully remodeled kitchen features quartz countertops, updated finishes, and seamless flow into the main living and dining spaces—ideal for both everyday living and entertaining. Thoughtfully updated bathrooms add modern style and functionality throughout. Recent improvements, including a new heat pump with air conditioning and a new garage door, provide comfort and peace of mind. Additionally, every closet has a custom designed organizational system. The expansive walk-out basement creates exceptional versatility with ample living space and outstanding potential for multi-generational living, guest quarters, or a private retreat. Combining a large, highly sought-after floorplan with quality updates and a picturesque setting, this is a rare opportunity to enjoy the very best of Dunraven's McCormick Woods living.
Active
Listed by: Commencement Bay Brokers LLC • Nicolas Lind
$735,000
7007 SW Dunraven Lane, Port Orchard, WA 98367
4beds
2,722sqft
Single Family Residence
Built in 2004
4,356 Square Feet Lot
$732,800 Zestimate®
$270/sqft
$230/mo HOA
What's special
- --
- on Zillow
- 63
- views
- 3
- saves
Zillow last checked:
Listing updated:
Listed by:
Nicolas Lind,
Commencement Bay Brokers LLC
Source: NWMLS as distributed by MLS GRID,MLS#: 2534812
Facts & features
Interior
Bedrooms & bathrooms
- Bedrooms: 4
- Bathrooms: 3
- Full bathrooms: 2
- 3/4 bathrooms: 1
- Main level bathrooms: 2
- Main level bedrooms: 3
Primary bedroom
- Level: Main
Bedroom
- Level: Lower
Bedroom
- Level: Main
Bedroom
- Level: Main
Bathroom full
- Level: Lower
Bathroom full
- Level: Main
Bathroom three quarter
- Level: Main
Dining room
- Level: Main
Entry hall
- Level: Main
Family room
- Level: Lower
Kitchen with eating space
- Level: Main
Living room
- Level: Main
Utility room
- Level: Main
Heating
- Fireplace, Heat Pump, Electric, Natural Gas
Cooling
- Heat Pump
Appliances
- Included: Dishwasher, Disposal, Microwave, Refrigerator, Stove(s)/Range(s), Dishwasher(s), Garbage Disposal, Microwave(s), Refrigerator(s), Water Heater: Tankless Electric, Water Heater Location: Garage
Features
- Bath Off Primary, Central Vacuum, Ceiling Fan(s), Dining Room, High Tech Cabling, Pantry
- Flooring: Ceramic Tile, Engineered Hardwood, Vinyl, Carpet
- Windows: Dbl Pane/Storm Window, Skylight(s)
- Basement: Daylight,Finished
- Number of fireplaces: 1
- Fireplace features: Gas, Main Level: 1, Fireplace
Interior area
- Total structure area: 2,722
- Total interior livable area: 2,722 sqft
Property
Parking
- Total spaces: 2
- Parking features: Driveway, Attached Garage, Off Street
- Has attached garage: Yes
- Covered spaces: 2
Features
- Levels: One
- Stories: 1
- Entry location: Main
- Patio & porch: Bath Off Primary, Built-In Vacuum, Ceiling Fan(s), Dbl Pane/Storm Window, Dining Room, Fireplace, High Tech Cabling, Pantry, Skylight(s), Vaulted Ceiling(s), Walk-In Closet(s), Water Heater
- Has view: Yes
- View description: Golf Course, Partial, See Remarks, Territorial
Lot
- Size: 4,356 Square Feet
- Features: Cul-De-Sac, Dead End Street, Paved, Cable TV, Deck, Gas Available, Gated Entry, High Speed Internet, Irrigation, Patio, Sprinkler System
- Topography: Level,Partial Slope,Steep Slope
Details
- Parcel number: 53560000250000
- Zoning: R1
- Zoning description: Jurisdiction: County
- Special conditions: Standard
Construction
Type & style
- Home type: SingleFamily
- Architectural style: 1 Story w/Bsmnt.
- Property subtype: Single Family Residence
Materials
- Cement Planked, Stone, Cement Plank
- Foundation: Poured Concrete
- Roof: Composition
Condition
- Very Good
- Year built: 2004
Utilities & green energy
- Electric: Company: Puget Sound Energy
- Sewer: Sewer Connected, STEP Sewer, Company: Sewer Connected, Company: STEP Sewer
- Water: Public, Company: City of Port Orchard
- Utilities for property: Astound
Community & HOA
Community
- Features: Athletic Court, CCRs, Clubhouse, Gated, Golf, Park, Playground, Trail(s)
- Subdivision: McCormick
HOA
- Services included: Common Area Maintenance, Maintenance Grounds, Road Maintenance, See Remarks, Snow Removal
- HOA fee: $230 monthly
- HOA phone: 360-895-3800
Location
- Region: Pt Orchard
Financial & listing details
- Price per square foot: $270/sqft
- Tax assessed value: $665,400
- Annual tax amount: $5,827
- Date on market: 6/4/2026
- Listing terms: Conventional,FHA,VA Loan
- Inclusions: Dishwasher(s), Garbage Disposal, Microwave(s), Refrigerator(s), Stove(s)/Range(s)
Estimated market value
$732,800
$696,000 - $769,000
$3,696/mo
Price history
| Date | Event | Price |
|---|---|---|
| 9/23/2026 | Listed for sale | $735,000-0.7%$270/sqft |
Source:  NWMLS as distributed by MLS GRID #2534812 Report a problem NWMLS as distributed by MLS GRID #2534812 Report a problem | ||
| 8/4/2026 | Listing removed | $740,000$272/sqft |
Source: NWMLS as distributed by MLS GRID #2534812 Report a problem | ||
| 7/29/2026 | Price change | $740,000-1.3%$272/sqft |
Source: NWMLS as distributed by MLS GRID #2534812 Report a problem | ||
| 7/7/2026 | Price change | $750,000-1.3%$276/sqft |
Source: NWMLS as distributed by MLS GRID #2534812 Report a problem | ||
| 6/18/2026 | Price change | $760,000-1.9%$279/sqft |
Source: NWMLS as distributed by MLS GRID #2534812 Report a problem | ||
| 6/4/2026 | Listed for sale | $775,000+14.8%$285/sqft |
Source: NWMLS as distributed by MLS GRID #2534812 Report a problem | ||
| 3/31/2023 | Sold | $675,000$248/sqft |
Source: NWMLS as distributed by MLS GRID #2038647 Report a problem | ||
| 2/28/2023 | Pending sale | $675,000$248/sqft |
Source: NWMLS as distributed by MLS GRID #NWM2038647 Report a problem | ||
| 2/24/2023 | Listed for sale | $675,000+60.7%$248/sqft |
Source: NWMLS as distributed by MLS GRID #2038647 Report a problem | ||
| 11/20/2006 | Sold | $420,000+33.8%$154/sqft |
Source: NWMLS as distributed by MLS GRID #26153319 Report a problem | ||
| 4/4/2005 | Sold | $314,000$115/sqft |
Source: Public Record Report a problem | ||
Public tax history
| Year | Property taxes | Tax assessment |
|---|---|---|
| 2025 | $5,826 +11.6% | $665,400 +11.2% |
| 2024 | $5,218 +3.6% | $598,310 |
| 2023 | $5,037 +7.4% | $598,310 +7.3% |
| 2022 | $4,690 -1.4% | $557,510 +17.1% |
| 2021 | $4,757 +2.2% | $476,030 +7.8% |
| 2020 | $4,653 +21.5% | $441,400 +14.4% |
| 2019 | $3,829 -8.8% | $385,710 +16.7% |
| 2018 | $4,198 | $330,490 |
| 2017 | $4,198 +16% | $330,490 +6.9% |
| 2016 | $3,621 -1% | $309,020 +7% |
| 2015 | $3,657 | $288,750 +1.6% |
| 2014 | $3,657 +8.8% | $284,250 -1.9% |
| 2013 | $3,362 +0.5% | $289,870 |
| 2012 | $3,347 +3.4% | $289,870 -3.1% |
| 2011 | $3,237 -8.3% | $299,170 -13% |
| 2010 | $3,532 +7.2% | $343,720 -9.1% |
| 2009 | $3,296 -1% | $378,210 -4.4% |
| 2008 | $3,330 -5.9% | $395,450 +5.1% |
| 2007 | $3,540 +223.9% | $376,250 +312.4% |
| 2005 | $1,093 | $91,230 |
Find assessor info on the county website
Monthly payment
Est. payment
Payment breakdown
Explore the cost of this home by adjusting the details. Changes won't be saved.Climate risks
Neighborhood: 98367
Nearby schools
Schools provided by the listing agent
- Elementary: Sidney Glen Elem
- Middle: Cedar Heights Jh
- High: So. Kitsap High
Source: NWMLS as distributed by MLS GRID. This data may not be complete. We recommend contacting the local school district to confirm school assignments for this home.
Similar homes
- $739,9005 bd3 ba2.5k sqft5802 Troon Avenue SW, Port Orchard, WA 98367Active
 MLS ID #2507006, Jamie Nelson. NWMLS as distributed by MLS GRID
 - $729,0004 bd3 ba2.2k sqft1232 SE High Ridge Court, Port Orchard, WA 98367Active
 MLS ID #2580580, Heidi Wyatt. NWMLS as distributed by MLS GRID
 - $849,7773 bd2 ba3k sqft7445 McCormick Woods Drive SW, Port Orchard, WA 98367Active
 MLS ID #2538239, James J Bergstrom. NWMLS as distributed by MLS GRID
 - $799,9504 bd3 ba2.5k sqft9600 JM Dickinson Road SW, Port Orchard, WA 98367Active
 MLS ID #2563396, Shana L. Burden. NWMLS as distributed by MLS GRID
