A fresh opportunity to enjoy the Dunraven lifestyle. Set within this gated McCormick Woods community, this thoughtfully designed home offers comfortable single-level living with approximately 1,500 square feet, two bedrooms, two baths and a separate office. The floor plan provides just the right amount of space, whether you're simplifying your lifestyle, looking for an easy-care home base or simply ready to spend less time maintaining a home and more time enjoying life. The kitchen and living areas flow comfortably together, while the private primary suite provides a peaceful retreat. Outside, enjoy your own outdoor space without the demands of a large property. A newer roof, HVAC system and water heater add confidence for the years ahead. Dunraven offers the ease and security of a gated neighborhood surrounded by the recreation and natural beauty of McCormick Woods, with shopping, services and the Southworth ferry to West Seattle within easy reach. For buyers who have been waiting for the right opportunity in Dunraven, this home deserves another look.
Pending
Listed by: RE/MAX Exclusive • Daniel Bennett • 253-377-1818
Price cut: $25K (9/29)
$500,000
7061 SW Dunraven Lane, Port Orchard, WA 98367
2beds
1,520sqft
Single Family Residence
Built in 1998
4,356 Square Feet Lot
$497,000 Zestimate®
$329/sqft
$317/mo HOA
What's special
Comfortable single-level livingSeparate officeTwo bedroomsTwo bathsNewer roof
- --
- on Zillow
- 534
- views
- 29
- saves
Zillow last checked:
Listing updated:
Listed by:
Daniel Bennett 253-377-1818 dan@danbennetthomes.com,
RE/MAX Exclusive
Source: NWMLS as distributed by MLS GRID,MLS#: 2500585
Facts & features
Interior
Bedrooms & bathrooms
- Bedrooms: 2
- Bathrooms: 2
- Full bathrooms: 2
- Main level bathrooms: 2
- Main level bedrooms: 2
Primary bedroom
- Level: Main
Bedroom
- Level: Main
Bathroom full
- Level: Main
Bathroom full
- Level: Main
Den office
- Level: Main
Dining room
- Level: Main
Entry hall
- Level: Main
Kitchen with eating space
- Level: Main
Living room
- Level: Main
Utility room
- Level: Main
Heating
- Fireplace, Forced Air, Heat Pump, Electric, Natural Gas
Cooling
- Heat Pump
Appliances
- Included: Dishwasher, Disposal, Microwave, See Remarks, Stove(s)/Range(s), Dishwasher(s), Garbage Disposal, Microwave(s), Water Heater: Gas, Water Heater Location: Garage
Features
- Bath Off Primary, Ceiling Fan(s), Dining Room, High Tech Cabling, Pantry
- Flooring: Ceramic Tile, Hardwood
- Doors: French Doors
- Windows: Dbl Pane/Storm Window
- Basement: None
- Number of fireplaces: 1
- Fireplace features: Gas, Main Level: 1, Fireplace
Interior area
- Total structure area: 1,520
- Total interior livable area: 1,520 sqft
Property
Parking
- Total spaces: 2
- Parking features: Driveway, Attached Garage
- Has attached garage: Yes
- Covered spaces: 2
Features
- Levels: One
- Stories: 1
- Entry location: Main
- Patio & porch: Bath Off Primary, Ceiling Fan(s), Dbl Pane/Storm Window, Dining Room, Fireplace, French Doors, High Tech Cabling, Pantry, Vaulted Ceiling(s), Walk-In Closet(s), Water Heater
- Has view: Yes
- View description: Territorial
Lot
- Size: 4,356 Square Feet
- Features: Cul-De-Sac, Dead End Street, Paved, Cable TV, Gas Available, Gated Entry, High Speed Internet, Patio, Sprinkler System
- Topography: Level
- Residential vegetation: Garden Space
Details
- Parcel number: 53560000180009
- Special conditions: Standard
Construction
Type & style
- Home type: SingleFamily
- Architectural style: Contemporary,1 Story
- Property subtype: Single Family Residence
Materials
- Cement Planked, Stone, Wood Products, Cement Plank
- Foundation: Poured Concrete
- Roof: Composition
Condition
- Very Good
- Year built: 1998
- Major remodel year: 1998
Utilities & green energy
- Electric: Company: PSE
- Sewer: Sewer Connected, STEP Sewer, Company: City of Port Orchard
- Water: Public, Company: City of Port Orchard
- Utilities for property: Astound, Astound
Community & HOA
Community
- Features: Athletic Court, CCRs, Clubhouse, Gated, Golf, Park, Playground, Trail(s)
- Subdivision: McCormick
HOA
- Services included: Common Area Maintenance, Maintenance Grounds, Road Maintenance
- HOA fee: $317 monthly
- HOA phone: 360-895-3800
Location
- Region: Pt Orchard
Financial & listing details
- Price per square foot: $329/sqft
- Tax assessed value: $486,050
- Annual tax amount: $4,258
- Date on market: 4/1/2026
- Listing terms: Conventional,FHA,VA Loan
- Inclusions: Dishwasher(s), Garbage Disposal, Microwave(s), See Remarks, Stove(s)/Range(s)
Estimated market value
$497,000
$472,000 - $522,000
$2,482/mo
Price history
| Date | Event | Price |
|---|---|---|
| 10/10/2026 | Pending sale | $500,000$329/sqft |
Source:  NWMLS as distributed by MLS GRID #2500585 Report a problem NWMLS as distributed by MLS GRID #2500585 Report a problem | ||
| 9/29/2026 | Price change | $500,000-4.8%$329/sqft |
Source: NWMLS as distributed by MLS GRID #2500585 Report a problem | ||
| 9/2/2026 | Price change | $525,000-4.5%$345/sqft |
Source: NWMLS as distributed by MLS GRID #2500585 Report a problem | ||
| 7/20/2026 | Price change | $550,000-4.3%$362/sqft |
Source: NWMLS as distributed by MLS GRID #2500585 Report a problem | ||
| 7/1/2026 | Price change | $575,000-0.7%$378/sqft |
Source: NWMLS as distributed by MLS GRID #2500585 Report a problem | ||
| 5/27/2026 | Price change | $579,000-1%$381/sqft |
Source: NWMLS as distributed by MLS GRID #2500585 Report a problem | ||
| 4/1/2026 | Listed for sale | $585,000+95%$385/sqft |
Source: NWMLS as distributed by MLS GRID #2500585 Report a problem | ||
| 12/13/2016 | Sold | $299,950$197/sqft |
Source: NWMLS as distributed by MLS GRID #1047002 Report a problem | ||
| 11/1/2016 | Pending sale | $299,950$197/sqft |
Source: Better Properties Gig Harbor #1047002 Report a problem | ||
| 10/29/2016 | Listed for sale | $299,950+3.4%$197/sqft |
Source: Better Properties Gig Harbor #1047002 Report a problem | ||
| 6/17/2008 | Sold | $290,000-6.4%$191/sqft |
Source: NWMLS as distributed by MLS GRID #28010178 Report a problem | ||
| 1/31/2008 | Listed for sale | $309,950+19.3%$204/sqft |
Source: Owner Report a problem | ||
| 6/30/2005 | Sold | $259,900+50.8%$171/sqft |
Source: NWMLS as distributed by MLS GRID #25073245 Report a problem | ||
| 12/17/1999 | Sold | $172,400+353.7%$113/sqft |
Source: Public Record Report a problem | ||
| 5/29/1998 | Sold | $38,000$25/sqft |
Source: Public Record Report a problem | ||
Public tax history
| Year | Property taxes | Tax assessment |
|---|---|---|
| 2025 | $4,256 +10.1% | $486,050 +9.7% |
| 2024 | $3,864 +3.6% | $443,000 |
| 2023 | $3,730 +6.7% | $443,000 +6.6% |
| 2022 | $3,497 -2.1% | $415,710 +16.3% |
| 2021 | $3,571 +2.2% | $357,380 +7.8% |
| 2020 | $3,494 +22.4% | $331,430 +15.3% |
| 2019 | $2,854 -8.8% | $287,430 +16.7% |
| 2018 | $3,129 | $246,250 |
| 2017 | $3,129 +16% | $246,250 +7% |
| 2016 | $2,698 -1% | $230,230 +6.1% |
| 2015 | $2,725 | $216,990 +1.4% |
| 2014 | $2,725 +7.8% | $214,040 -6.7% |
| 2013 | $2,527 -4.7% | $229,520 |
| 2012 | $2,650 +3.4% | $229,520 -3.1% |
| 2011 | $2,563 -4.2% | $236,850 -9.1% |
| 2010 | $2,677 +6.5% | $260,460 -9.1% |
| 2009 | $2,513 +251184% | $286,450 -4.3% |
| 2008 | $1 -100% | $299,440 +6.9% |
| 2007 | $2,652 +15.2% | $280,240 +42.4% |
| 2005 | $2,301 | $196,730 +5.8% |
| 2002 | -- | $185,990 +2.9% |
| 2001 | $1,820 -22.1% | $180,740 +10.7% |
| 2000 | $2,335 | $163,280 |
Find assessor info on the county website
Monthly payment
Est. payment
Payment breakdown
Explore the cost of this home by adjusting the details. Changes won't be saved.Climate risks
Neighborhood: 98367
Nearby schools
Schools provided by the listing agent
- Elementary: Sidney Glen Elem
- Middle: Cedar Heights Jh
- High: So. Kitsap High
Source: NWMLS as distributed by MLS GRID. This data may not be complete. We recommend contacting the local school district to confirm school assignments for this home.
Similar homes
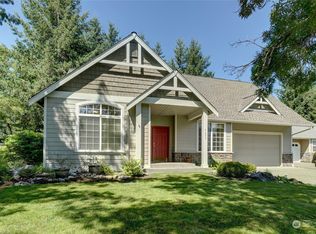
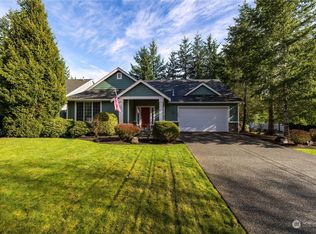
- $525,0003 bd3 ba1.7k sqftSidney Park, Port Orchard, WA 98367Active
 MLS ID #2567988, Lacie Nichole Horton. NWMLS as distributed by MLS GRID
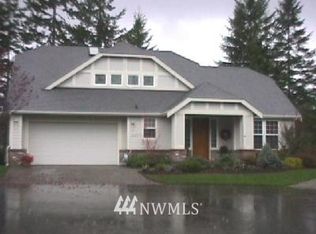
 - $525,0003 bd3 ba1.8k sqftStrawberry Hill, Port Orchard, WA 98367Active
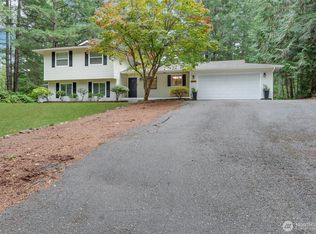 MLS ID #2590346, David Benefiel. NWMLS as distributed by MLS GRID
 - $475,0003 bd3 ba1.6k sqft2009 Becky Avenue, Port Orchard, WA 98366Active
 MLS ID #2590181, Lacie Ferris. NWMLS as distributed by MLS GRID
 - $494,9503 bd3 ba1.8k sqft2269 Garfield Place SE, Port Orchard, WA 98366Active
 MLS ID #2588606, Heather Redal. NWMLS as distributed by MLS GRID
