Built in 2024, this thoughtfully upgraded 3-bedroom, 2-bath home offers main floor, modern, and move-in-ready living with valuable improvements already completed. The bright, open great room flows into a beautifully appointed kitchen featuring an induction cooktop range, oversized island, high-efficiency appliances, walk-in pantry with custom storage, and plenty of space to gather and entertain. Throughout the home, elevated details include millwork doors, a full blinds system, custom designed built-ins, upgraded shelving and organization, and high-tech cabling. A versatile bonus room takes functionality to the next level with extensive custom-built storage—perfect as an impressive extension of the primary closet, private den, craft room, or organized flex space. Outside, enjoy a level, low-maintenance lot that backs an empty lot - PRIVACY! Plus, an attached 2-car garage. Skip the added expense of upgrading a new build and enjoy a home where the details have already been done for you. PLUS, Seller is including a one-year HOME WARRANTY for added peace of mind! Enjoy ease of access to the Kitsap Peninsula plus the laid back lifestyle of McCormick Village with walkable retail amenities coming soon such as yoga studio and coffee shop!
Active
Listed by: Windermere Prof Partners • Rhonni Meehan
$575,000
4443 Explorer Avenue, Port Orchard, WA 98367
3beds
1,959sqft
Single Family Residence
Built in 2024
5,227 Square Feet Lot
$574,500 Zestimate®
$294/sqft
$75/mo HOA
What's special
Beautifully appointed kitchenVersatile bonus roomOversized islandHigh-tech cablingUpgraded shelving and organizationCustom designed built-insMillwork doors
- --
- on Zillow
- 174
- views
- 16
- saves
Likely to sell faster than
Zillow last checked:
Listing updated:
Listed by:
Rhonni Meehan,
Windermere Prof Partners
Source: NWMLS as distributed by MLS GRID,MLS#: 2589930
Facts & features
Interior
Bedrooms & bathrooms
- Bedrooms: 3
- Bathrooms: 2
- Full bathrooms: 2
- Main level bathrooms: 2
- Main level bedrooms: 3
Primary bedroom
- Level: Main
Bedroom
- Level: Main
Bedroom
- Level: Main
Bathroom full
- Level: Main
Bathroom full
- Level: Main
Entry hall
- Level: Main
Kitchen with eating space
- Level: Main
Living room
- Level: Main
Utility room
- Level: Main
Heating
- Forced Air, Heat Pump, Electric
Cooling
- Forced Air, Heat Pump
Appliances
- Included: Dishwasher, Disposal, Dryer, Microwave, Refrigerator, Stove(s)/Range(s), Washer, Dishwasher(s), Dryer(s), Garbage Disposal, Microwave(s), Refrigerator(s), Washer(s), Water Heater: Electric, Water Heater Location: Garage
Features
- Bath Off Primary, High Tech Cabling, Pantry
- Flooring: Laminate, Carpet
- Windows: Dbl Pane/Storm Window
- Basement: None
- Has fireplace: No
Interior area
- Total structure area: 1,959
- Total interior livable area: 1,959 sqft
Video & virtual tour
Property
Parking
- Total spaces: 2
- Parking features: Driveway, Attached Garage
- Has attached garage: Yes
- Covered spaces: 2
Features
- Levels: One
- Stories: 1
- Entry location: Main
- Patio & porch: Bath Off Primary, Dbl Pane/Storm Window, High Tech Cabling, Pantry, Walk-In Closet(s), Water Heater
- Has view: Yes
- View description: Territorial
Lot
- Size: 5,227 Square Feet
- Features: Curbs, Paved, Sidewalk, Cable TV, Fenced-Fully, Gas Available, High Speed Internet, Patio
- Topography: Level
Details
- Parcel number: 56950000230002
- Special conditions: Standard
- Other equipment: Leased Equipment: None
Construction
Type & style
- Home type: SingleFamily
- Architectural style: 1 Story
- Property subtype: Single Family Residence
Materials
- Cement/Concrete, Stone
- Foundation: Poured Concrete
- Roof: Composition
Condition
- Year built: 2024
Utilities & green energy
- Electric: Company: PSE
- Sewer: Sewer Connected, Company: City of Port Orchard
- Water: Public, Company: City of Bremerton
- Utilities for property: Advanced Stream
Community & HOA
Community
- Features: Athletic Court, CCRs, Clubhouse, Golf, Park, Playground, Trail(s)
- Subdivision: McCormick
HOA
- Services included: Common Area Maintenance
- HOA fee: $75 monthly
- HOA phone: 360-895-3800
Location
- Region: Port Orchard
Financial & listing details
- Price per square foot: $294/sqft
- Tax assessed value: $550,610
- Annual tax amount: $4,844
- Date on market: 10/8/2026
- Listing terms: Conventional,FHA,VA Loan
- Inclusions: Dishwasher(s), Dryer(s), Garbage Disposal, Leased Equipment, Microwave(s), Refrigerator(s), Stove(s)/Range(s), Washer(s)
Estimated market value
$574,500
$546,000 - $603,000
$3,302/mo
Price history
| Date | Event | Price |
|---|---|---|
| 10/8/2026 | Listed for sale | $575,000-4%$294/sqft |
Source:  NWMLS as distributed by MLS GRID #2589930 Report a problem NWMLS as distributed by MLS GRID #2589930 Report a problem | ||
| 8/30/2024 | Sold | $598,950$306/sqft |
Source: Public Record Report a problem | ||
| 7/19/2024 | Listed for sale | $598,950$306/sqft |
Source:  Lennar Homes Report a problem Lennar Homes Report a problem | ||
Public tax history
| Year | Property taxes | Tax assessment |
|---|---|---|
| 2025 | $1,295 -71.5% | $550,610 +5.5% |
| 2024 | $4,551 +453.9% | $521,790 +434.7% |
| 2023 | $822 +0.1% | $97,590 |
| 2022 | $821 | $97,590 |
Find assessor info on the county website
Monthly payment
Est. payment
Payment breakdown
Explore the cost of this home by adjusting the details. Changes won't be saved.Climate risks
Neighborhood: 98367
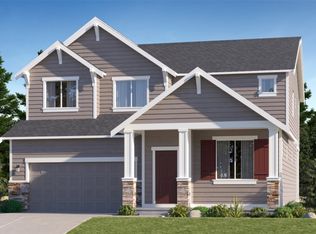
- $624,9504 bd3 ba2.7k sqft4449 Explorer Ave #2024, Port Orchard, WA 98367Sold
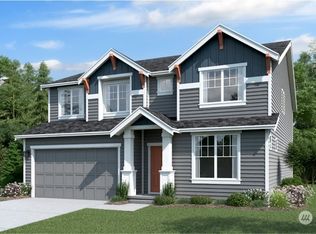
- $759,0005 bd3 ba3.1k sqft4437 Explorer Ave, Port Orchard, WA 98367For Sale

- $699,9505 bd3 ba3.1k sqft4437 Explorer Ave #2022, Port Orchard, WA 98367Sold
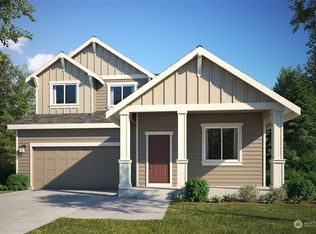
- $639,9504 bd3 ba2.7k sqft4508 Wandering Way #2048, Port Orchard, WA 98367Sold
Similar homes
- $618,5003 bd2 ba1.9k sqftPort Orchard, Port Orchard, WA 98367Active
 MLS ID #2582562, Lori Sinclair. NWMLS as distributed by MLS GRID
 - $579,9503 bd3 ba2.3k sqft4597 Hibiscus Circle SW, Port Orchard, WA 98367Active
 MLS ID #2537172, Wes Rice. NWMLS as distributed by MLS GRID
 - $589,9903 bd3 ba1.9k sqftMccormick Woods, Port Orchard, WA 98367Active
 MLS ID #2572303, Johanna Cardenas. NWMLS as distributed by MLS GRID
 - $589,9503 bd2 ba1.9k sqftLennar At Mccormick Trails, Port Orchard, WA 98367Active
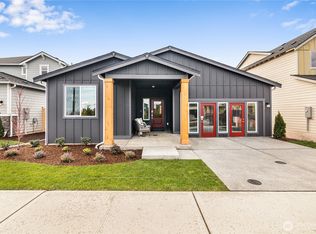 MLS ID #2588778, Agata Foley. NWMLS as distributed by MLS GRID
