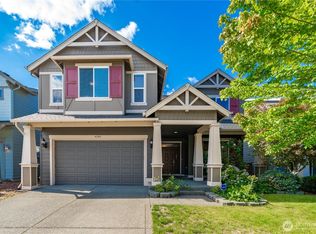
Look no further; as this home is not just a dream home found in the highly coveted McCormick Village Community but it offers PREMIUM LOT PERKS with luxury curated landscape features, including: 9 Japanese maples, ornamental conifers, a dry creek bed w/ Columbia granite boulders, & 36 Emerald Green arborvitae for exceptional privacy. Enjoy a stunning 35’ × 15’ Belgard Mega-Arbel exterior PATIO & custom Belgard Belgian Cobble walkway w/ granite edging, low-voltage landscape lighting, Wi-Fi-enabled irrigation, & premium hardscape designed for beauty, drainage, and low maintenance. This home is UNIQUE because it sits on a larger lot size w/ privacy all around. The community is positioned just a short drive to the Bremerton Ferry Terminal for fast commute to Downtown Seattle. It also offers friendly amenities, including golf courses & access to a 65-acre McCormick Park that includes playgrounds & a summer splash pad.The quality of the build found here is of solid value; It Just takes one tour to see it and fall in love. This 5-bedroom home offers an open-flow design creating modern sophistication with a full bathroom and bedroom on the main level for versatility & expansion, and offers a covered patio for effortless indoor-outdoor living and entertaining. Home comes w/ Ring Alarm system, Eero WiFi routers, & 65” Samsung Picture Frame TV. HOME IS TURNKEY & ready to MOVE IN NOW.
Active
Listed by: Redfin • Jaime Auvil
Price cut: $10K (9/15)
$759,000
4437 Explorer Avenue, Port Orchard, WA 98367
5beds
3,170sqft
Single Family Residence
Built in 2024
5,227 Square Feet Lot
$757,400 Zestimate®
$239/sqft
$71/mo HOA
What's special
- --
- on Zillow
- 104
- views
- 8
- saves
Zillow last checked:
Listing updated:
Offers reviewed: Jul 27
Listed by:
Jaime Auvil,
Redfin
Source: NWMLS as distributed by MLS GRID,MLS#: 2553129
Facts & features
Interior
Bedrooms & bathrooms
- Bedrooms: 5
- Bathrooms: 3
- Full bathrooms: 2
- 3/4 bathrooms: 1
- Main level bathrooms: 1
- Main level bedrooms: 1
Primary bedroom
- Level: Second
Bedroom
- Level: Main
Bedroom
- Level: Second
Bedroom
- Level: Second
Bedroom
- Level: Second
Bathroom three quarter
- Level: Main
Bathroom full
- Level: Second
Bathroom full
- Level: Second
Bonus room
- Level: Second
Dining room
- Level: Main
Entry hall
- Level: Main
Kitchen with eating space
- Level: Main
Living room
- Level: Main
Utility room
- Level: Second
Heating
- 90%+ High Efficiency, Electric
Cooling
- Has cooling: Yes
Appliances
- Included: Dishwasher, Disposal, Dryer, Microwave, Refrigerator, Stove(s)/Range(s), Washer, Dishwasher(s), Dryer(s), Garbage Disposal, Microwave(s), Refrigerator(s), Washer(s), Water Heater: Tank, Water Heater Location: Garage
Features
- Bath Off Primary, Dining Room, High Tech Cabling, Loft, Pantry
- Flooring: Laminate, Carpet
- Windows: Dbl Pane/Storm Window
- Basement: None
- Has fireplace: No
Interior area
- Total structure area: 3,170
- Total interior livable area: 3,170 sqft
Property
Parking
- Total spaces: 4
- Parking features: Driveway, Attached Garage, Off Street
- Has attached garage: Yes
- Covered spaces: 2
- Uncovered spaces: 2
Features
- Levels: Two
- Stories: 2
- Entry location: Main
- Patio & porch: Bath Off Primary, Dbl Pane/Storm Window, Dining Room, High Tech Cabling, Loft, Pantry, Security System, SMART Wired, Walk-In Closet(s), Water Heater
- Has view: Yes
- View description: Territorial
Lot
- Size: 5,227 Square Feet
- Dimensions: 5217 sq ft
- Features: Corner Lot, Curbs, Paved, Sidewalk, Fenced-Fully, Irrigation
- Topography: Level
Details
- Parcel number: 56950000220003
- Zoning description: Jurisdiction: City
- Special conditions: Standard
- Other equipment: Leased Equipment: N/A
Construction
Type & style
- Home type: SingleFamily
- Architectural style: Contemporary,2 Story
- Property subtype: Single Family Residence
Materials
- Cement Planked, Wood Siding, Wood Products, Cement Plank
- Foundation: Poured Concrete
- Roof: Composition
Condition
- Very Good
- Year built: 2024
Details
- Builder name: Lennar
Utilities & green energy
- Electric: Company: PSE
- Sewer: Sewer Connected, Company: City of Port Orchard
- Water: Public, Company: City of Port Orchard
Community & HOA
Community
- Features: CCRs, Park, Playground, Trail(s)
- Security: Security System
- Subdivision: Port Orchard
HOA
- Services included: Common Area Maintenance
- HOA fee: $71 monthly
- HOA phone: 360-895-3800
Location
- Region: Port Orchard
Financial & listing details
- Price per square foot: $239/sqft
- Tax assessed value: $635,090
- Annual tax amount: $5,584
- Offers reviewed: 07/27/2026
- Date on market: 7/24/2026
- Listing terms: Conventional,FHA,VA Loan
- Inclusions: Dishwasher(s), Dryer(s), Garbage Disposal, Leased Equipment, Microwave(s), Refrigerator(s), Stove(s)/Range(s), Washer(s)
Estimated market value
$757,400
$720,000 - $795,000
$3,986/mo
Price history
| Date | Event | Price |
|---|---|---|
| 9/27/2026 | Listed for rent | $3,998$1/sqft |
Source: Zillow Rentals Report a problem | ||
| 9/15/2026 | Price change | $759,000-1.3%$239/sqft |
Source:  NWMLS as distributed by MLS GRID #2553129 Report a problem NWMLS as distributed by MLS GRID #2553129 Report a problem | ||
| 8/26/2026 | Price change | $769,000-1.3%$243/sqft |
Source: NWMLS as distributed by MLS GRID #2553129 Report a problem | ||
| 8/5/2026 | Price change | $779,000-1.4%$246/sqft |
Source: NWMLS as distributed by MLS GRID #2553129 Report a problem | ||
| 7/24/2026 | Listed for sale | $789,950+12.9%$249/sqft |
Source: NWMLS as distributed by MLS GRID #2553129 Report a problem | ||
| 7/10/2026 | Listing removed | $3,998$1/sqft |
Source: Zillow Rentals Report a problem | ||
| 7/5/2026 | Listed for rent | $3,998$1/sqft |
Source: Zillow Rentals Report a problem | ||
| 8/13/2024 | Sold | $699,950$221/sqft |
Source: Public Record Report a problem | ||
Public tax history
| Year | Property taxes | Tax assessment |
|---|---|---|
| 2025 | $5,560 -4% | $635,090 -4.4% |
| 2024 | $5,791 +604.9% | $664,000 +580.4% |
| 2023 | $822 +0.1% | $97,590 |
| 2022 | $821 | $97,590 |
Find assessor info on the county website
Monthly payment
Est. payment
Payment breakdown
Explore the cost of this home by adjusting the details. Changes won't be saved.Climate risks
Neighborhood: 98367
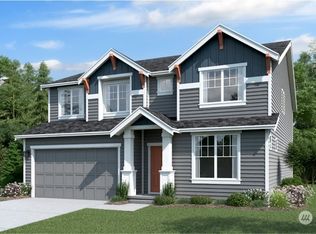
- $699,9505 bd3 ba3.1k sqft4437 Explorer Ave #2022, Port Orchard, WA 98367Sold
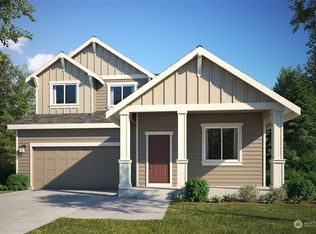
- $639,9504 bd3 ba2.7k sqft4508 Wandering Way #2048, Port Orchard, WA 98367Sold
- $575,0003 bd2 ba1.9k sqft4443 Explorer Ave, Port Orchard, WA 98367For Sale

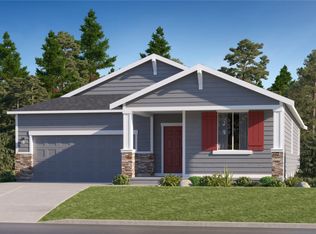
- $549,9503 bd2 ba1.6k sqft4504 Wandering Way #2047, Pt Orchard, WA 98367Sold
Similar homes
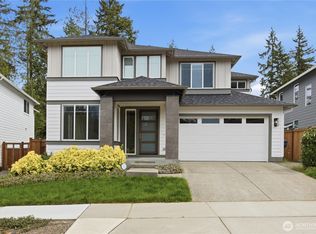
- $750,0004 bd3 ba3.4k sqft4881 Amherst Way SW, Port Orchard, WA 98367Active
 MLS ID #2500254, Steven McNamer. NWMLS as distributed by MLS GRID
 - $669,0005 bd3 ba2.7k sqft4646 Hibiscus Circle SW, Port Orchard, WA 98367Active
 MLS ID #2566444, Kristina M Togia. NWMLS as distributed by MLS GRID
 - $715,0006 bd3 ba3.4k sqftMccormick Meadows Div 2, Port Orchard, WA 98367Active
 MLS ID #2569236, Anne Watkins. NWMLS as distributed by MLS GRID
 - $685,0005 bd3 ba3.1k sqft4298 Novak Drive SW, Port Orchard, WA 98367Active
 MLS ID #2562689, Paige Miller. NWMLS as distributed by MLS GRID
