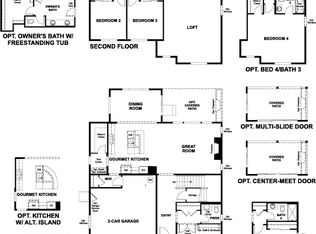
Entertainers dream home is this two-story Andrea. Featuring a main-floor large guest bedroom & bathroom. A great room with fireplace flows into a gourmet kitchen with an oversized walk-in pantry and an office or flex room. The gourmet kitchen also enjoys direct access to an elegant dining room and covered patio — great for entertaining! The second floor offers an oversized loft perfect for all the sports fans...and 3 additional bedrooms - including the impressive primary suite with separate walk-in shower and bathtub. Ask about special financing offers! *If you are working with a licensed broker please register your broker on your first visit to the community per our site registration policy.
Active
Listed by: Sekisui House Residential Rlty • Aaron Citizen
$699,990
5851 Thornhill Avenue SW #298, Port Orchard, WA 98367
4beds
2,920sqft
Single Family Residence
Built in 2026
5,662 Square Feet Lot
$699,800 Zestimate®
$240/sqft
$69/mo HOA
What's special
Oversized loftGourmet kitchenOffice or flex roomImpressive primary suiteGreat room with fireplaceOversized walk-in pantryElegant dining room
- 61 days |
- 27 |
- 1 |
Zillow last checked:
Listing updated:
Listed by:
Aaron Citizen,
Sekisui House Residential Rlty,
Joseph Veley,
Sekisui House Residential Rlty
Source: NWMLS as distributed by MLS GRID,MLS#: 2543479
Facts & features
Interior
Bedrooms & bathrooms
- Bedrooms: 4
- Bathrooms: 3
- Full bathrooms: 2
- 3/4 bathrooms: 1
- Main level bathrooms: 1
- Main level bedrooms: 1
Primary bedroom
- Level: Second
Bedroom
- Level: Main
Bedroom
- Level: Second
Bedroom
- Level: Second
Bathroom three quarter
- Level: Main
Bathroom full
- Level: Second
Bathroom full
- Level: Second
Bonus room
- Description: Loft
- Level: Second
Dining room
- Description: Sun room
- Level: Main
Great room
- Level: Main
Kitchen with eating space
- Level: Main
Utility room
- Description: Laundry
- Level: Second
Heating
- Fireplace, Heat Pump, Electric
Cooling
- Heat Pump
Appliances
- Included: Dishwasher, Disposal, Microwave, Stove(s)/Range(s), Dishwasher(s), Garbage Disposal, Microwave(s), Water Heater: Hybrid, Water Heater Location: Garage
Features
- Bath Off Primary, Dining Room, Loft, Pantry
- Flooring: Vinyl Plank, Carpet
- Windows: Dbl Pane/Storm Window
- Basement: None
- Number of fireplaces: 1
- Fireplace features: Electric, Main Level: 1, Fireplace
Interior area
- Total structure area: 2,920
- Total interior livable area: 2,920 sqft
Property
Parking
- Total spaces: 2
- Parking features: Attached Garage
- Has attached garage: Yes
- Covered spaces: 2
Features
- Levels: Two
- Stories: 2
- Patio & porch: Bath Off Primary, Dbl Pane/Storm Window, Dining Room, Fireplace, Loft, Pantry, Walk-In Closet(s), Water Heater
Lot
- Size: 5,662 Square Feet
Details
- Parcel number: 57300003298
- Special conditions: Standard
Construction
Type & style
- Home type: SingleFamily
- Architectural style: Contemporary,2 Story
- Property subtype: Single Family Residence
Materials
- Cement Planked, Wood Products, Cement Plank
- Foundation: Poured Concrete
- Roof: Composition
Condition
- Under Construction
- New construction: Yes
- Year built: 2026
- Major remodel year: 2026
Details
- Builder name: Richmond American
Utilities & green energy
- Sewer: Sewer Connected
- Water: Public
Green energy
- Energy efficient items: Advanced Wall
Community & HOA
Community
- Features: CCRs
- Subdivision: McCormick
HOA
- Services included: Common Area Maintenance
- HOA fee: $208 quarterly
Location
- Region: Port Orchard
Financial & listing details
- Price per square foot: $240/sqft
- Date on market: 6/19/2026
- Cumulative days on market: 62 days
- Listing terms: Conventional,FHA,USDA Loan,VA Loan
- Inclusions: Dishwasher(s), Garbage Disposal, Microwave(s), Stove(s)/Range(s)
Estimated market value
$699,800
$665,000 - $735,000
$3,941/mo
Price history
| Date | Event | Price |
|---|---|---|
| 6/20/2026 | Listed for sale | $699,990$240/sqft |
Source:  NWMLS as distributed by MLS GRID #2543479 Report a problem NWMLS as distributed by MLS GRID #2543479 Report a problem | ||
Public tax history
Tax history is unavailable.
Monthly payment
Est. payment
Payment breakdown
Explore the cost of this home by adjusting the details. Changes won't be saved.Climate risks
Neighborhood: 98367
Nearby schools
GreatSchools rating
- 8/10Sunnyslope Elementary SchoolGrades: PK-5Distance: 1.6 mi
- 8/10Cedar Heights Junior High SchoolGrades: 6-8Distance: 2.8 mi
- 7/10South Kitsap High SchoolGrades: 9-12Distance: 4.8 mi
Schools provided by the listing agent
- Elementary: Sunnyslope Elem
- Middle: Cedar Heights Jh
- High: So. Kitsap High
Source: NWMLS as distributed by MLS GRID. This data may not be complete. We recommend contacting the local school district to confirm school assignments for this home.
- $699,9904 bd3 ba2.9k sqft5851 Thornhill Ave SW, Port Orchard, WA 98367New Construction
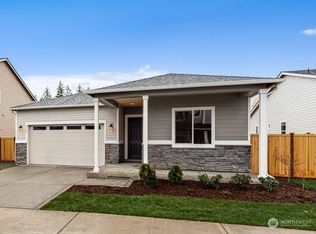
- $661,9573 bd2 ba1.9k sqft5871 Thornhill Ave SW #297, Port Orchard, WA 98367Sold
- $675,0003 bd2 ba1.9k sqft5831 Thornhill Ave SW #299, Port Orchard, WA 98367Sold

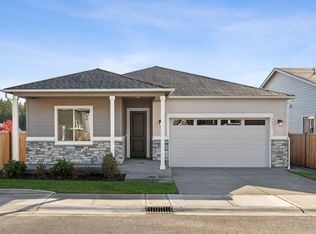
- $645,9003 bd2 ba1.9k sqft5871 Thornhill Ave SW, Port Orchard, WA 98367Off Market
- $574,9903 bd3 ba1.9k sqft5891 Thornhill Ave SW #296, Port Orchard, WA 98367Sold
- $707,7525 bd3 ba2.7k sqft6000 Thornhill Ave SW, Port Orchard, WA 98367Sold
- $574,9903 bd3 ba1.9k sqft4101 SW Muller Ln SW #313, Port Orchard, WA 98367Sold
- $675,0003 bd3 ba1.9k sqft5811 Thornhill Ave SW #300, Port Orchard, WA 98367Pending
A local agent can set up tours, give advice and negotiate with sellers.
Similar homes
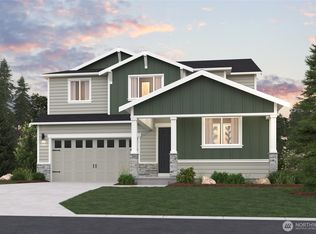
- $684,9905 bd4 ba2.9k sqftMccormick Trails, Port Orchard, WA 98367Active
 MLS ID #2569362, Jessica Sulliman. NWMLS as distributed by MLS GRID
 - $699,9904 bd3 ba2.8k sqftMccormick Trails, Port Orchard, WA 98367Active
 MLS ID #2529147, Joseph Veley. NWMLS as distributed by MLS GRID
 - $664,0004 bd3 ba1.9k sqft3800 SW Alava Court, Port Orchard, WA 98367Active
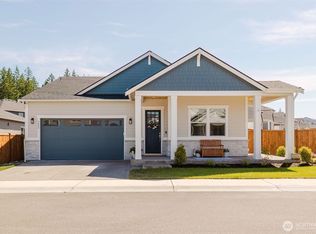 MLS ID #2564995, Beth Allen. NWMLS as distributed by MLS GRID
 - $674,9905 bd3 ba2.7k sqftMccormick Trails, Port Orchard, WA 98367Active
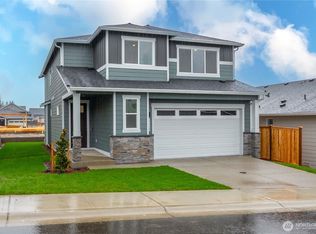 NWMLS as distributed by MLS GRID
 - $664,9954 bd3 ba2.6k sqftMccormick Village, Port Orchard, WA 98367ActiveMLS ID #2569575, Brittany Tuttle. NWMLS as distributed by MLS GRID
- $689,9004 bd3 ba2.8k sqftMccormick Trails, Port Orchard, WA 98367ActiveMLS ID #2535587, Jill Dianne Bullion. NWMLS as distributed by MLS GRID
- $670,0005 bd3 ba2.8k sqft5536 Kinross Road SW, Port Orchard, WA 98367ActiveMLS ID #2516545, Jeffrey Hartnett. NWMLS as distributed by MLS GRID
- $695,0005 bd3 ba3.1k sqft4298 Novak Drive SW, Port Orchard, WA 98367ActiveMLS ID #2562689, Paige Miller. NWMLS as distributed by MLS GRID
- $699,9905 bd4 ba2.9k sqftMccormick Trails, Port Orchard, WA 98367ActiveNWMLS as distributed by MLS GRID
- $745,9004 bd3 ba2.8k sqftMccormick Trails, Port Orchard, WA 98367ActiveMLS ID #2553919, Jill Dianne Bullion. NWMLS as distributed by MLS GRID
- $669,0005 bd3 ba2.7k sqft4646 Hibiscus Circle SW, Port Orchard, WA 98367ActiveMLS ID #2566444, Kristina M Togia. NWMLS as distributed by MLS GRID
- $744,9905 bd4 ba2.9k sqftMccormick Trails, Port Orchard, WA 98367ActiveNWMLS as distributed by MLS GRID
- $650,0005 bd3 ba2.7k sqft4490 Currant Lane SW, Port Orchard, WA 98367ActiveMLS ID #2529154, Michael Thai. NWMLS as distributed by MLS GRID
- $779,9005 bd3 ba3k sqftMccormick Trails, Port Orchard, WA 98367ActiveMLS ID #2563348, Jill Dianne Bullion. NWMLS as distributed by MLS GRID
- $735,0003 bd2 ba1.6k sqftWicks Lake Ranches Div 01, Port Orchard, WA 98367ActiveMLS ID #2568482, Derek Berheim. NWMLS as distributed by MLS GRID
- $771,9005 bd3 ba3k sqftMccormick Trails, Port Orchard, WA 98367ContingentMLS ID #2536960, Jill Dianne Bullion. NWMLS as distributed by MLS GRID
- $770,0003 bd3 ba2.4k sqft4500 Castleton Road SW, Port Orchard, WA 98367ActiveMLS ID #2563502, Alexander Munoz. NWMLS as distributed by MLS GRID
- $649,9503 bd2 ba1.8k sqftMccomiick West Div 12, Port Orchard, WA 98367ContingentMLS ID #2561386, Edgar Sarkisyan. NWMLS as distributed by MLS GRID
- from $659,9903 bd2 ba2k sqftBiscayne Plan, McCormick Trails, Port Orchard, WA 98367New ConstructionCentury Communities
- $816,9005 bd3 ba3k sqftMccormick Trails, Port Orchard, WA 98367ActiveMLS ID #2530339, Jill Dianne Bullion. NWMLS as distributed by MLS GRID
