
YOUR DREAM HOME STARTS HERE! Don't miss this incredible opportunity to personalize your future home from the ground up! The highly sought-after A300 floor plan has not yet started construction giving you the rare chance to collaborate with our design team and select finishes that reflect your unique style at our stunning Design Studio. Designed for modern living and effortless entertaining, the expansive main floor features a spacious great room, gourmet kitchen, informal dining area, and covered outdoor patio—perfect for hosting year-round. You'll also enjoy the flexibility of a main-floor guest suite and private office. The chef-inspired kitchen shines with a large center island, quartz countertops, walk-in pantry, and convenient mudroom with built-in bench seating. Upstairs, escape to your luxurious primary retreat featuring dual walk-in closets, a spa-inspired bath with soaking tub, dual vanities, and a separate walk-in shower with bench seat. Generously sized secondary bedrooms and thoughtfully designed living spaces complete the upper level. Situated on a desirable greenbelt homesite, this home offers added privacy and beautiful natural surroundings. Be sure to ask about our Smart Home Package and exclusive Buyer Bonus available through Tri Pointe Connect! (Photos are of a model home and are for illustrative purposes only.) Reg Policy #4675: Buyer’s Broker must accompany and personally register buyer at the first visit or no BBC will be paid.
Contingent
Listed by: Tri Pointe Homes Real Estate • Jill Dianne Bullion
$771,900
6170 Lochan Road SW #374, Port Orchard, WA 98367
5beds
3,067sqft
Single Family Residence
Built in 2026
6,738 Square Feet Lot
$771,000 Zestimate®
$252/sqft
$71/mo HOA
What's special
Covered outdoor patioGourmet kitchenMain-floor guest suitePrivate officeLarge center islandGenerously sized secondary bedroomsDual vanities
- --
- on Zillow
- 37
- views
- 4
- saves
Zillow last checked:
Listing updated:
Listed by:
Jill Dianne Bullion,
Tri Pointe Homes Real Estate,
Lani L. Hughes,
Tri Pointe Homes Real Estate
Source: NWMLS as distributed by MLS GRID,MLS#: 2536960
Facts & features
Interior
Bedrooms & bathrooms
- Bedrooms: 5
- Bathrooms: 3
- Full bathrooms: 2
- 3/4 bathrooms: 1
- Main level bathrooms: 1
- Main level bedrooms: 1
Primary bedroom
- Level: Second
Bedroom
- Level: Second
Bedroom
- Level: Second
Bedroom
- Level: Main
Bedroom
- Level: Second
Bathroom three quarter
- Level: Main
Bathroom full
- Level: Second
Bathroom full
- Level: Second
Bonus room
- Level: Second
Den office
- Level: Main
Dining room
- Level: Main
Entry hall
- Level: Main
Great room
- Level: Main
Kitchen with eating space
- Level: Main
Utility room
- Level: Second
Heating
- Fireplace, Heat Pump, Electric
Cooling
- Heat Pump
Appliances
- Included: Dishwasher, Disposal, Microwave, See Remarks, Stove(s)/Range(s), Dishwasher(s), Garbage Disposal, Microwave(s), Water Heater: Electric, Water Heater Location: Garage
Features
- Bath Off Primary, Dining Room, Loft, Pantry
- Flooring: Ceramic Tile, Vinyl, Vinyl Plank, Carpet
- Basement: None
- Number of fireplaces: 1
- Fireplace features: Gas, Main Level: 1, Fireplace
Interior area
- Total structure area: 3,067
- Total interior livable area: 3,067 sqft
Video & virtual tour
Property
Parking
- Total spaces: 3
- Parking features: Attached Garage
- Has attached garage: Yes
- Covered spaces: 3
Features
- Levels: Two
- Stories: 2
- Entry location: Main
- Patio & porch: Bath Off Primary, Dining Room, Fireplace, Loft, Pantry, Walk-In Closet(s), Water Heater
Lot
- Size: 6,738 Square Feet
- Features: Open Lot, Fenced-Fully, Patio
Details
- Parcel number: 57330003740001
- Special conditions: Standard
- Other equipment: Leased Equipment: None
Construction
Type & style
- Home type: SingleFamily
- Architectural style: Craftsman,2 Story
- Property subtype: Single Family Residence
Materials
- Cement Planked, Cement Plank
- Foundation: Poured Concrete
- Roof: Composition
Condition
- Very Good
- New construction: Yes
- Year built: 2026
- Major remodel year: 2026
Details
- Builder name: Tri Pointe Homes
Utilities & green energy
- Electric: Company: PSE
- Sewer: Sewer Connected, Company: City of Port Orchard
- Water: Public, Company: City of Port Orchard
- Utilities for property: Astound, Kpud
Community & HOA
Community
- Features: CCRs, Park, Trail(s)
- Subdivision: McCormick
HOA
- Services included: Common Area Maintenance
- HOA fee: $71 monthly
Location
- Region: Port Orchard
Financial & listing details
- Price per square foot: $252/sqft
- Tax assessed value: $97,580
- Annual tax amount: $854
- Date on market: 6/9/2026
- Listing terms: Conventional,VA Loan
- Inclusions: Dishwasher(s), Garbage Disposal, Leased Equipment, Microwave(s), See Remarks, Stove(s)/Range(s)
Estimated market value
$771,000
$732,000 - $810,000
$3,918/mo
Price history
| Date | Event | Price |
|---|---|---|
| 6/16/2026 | Listed for sale | $771,900$252/sqft |
Source:  NWMLS as distributed by MLS GRID #2536960 Report a problem NWMLS as distributed by MLS GRID #2536960 Report a problem | ||
| 6/14/2026 | Pending sale | $771,900$252/sqft |
Source: NWMLS as distributed by MLS GRID #2536960 Report a problem | ||
| 6/9/2026 | Listed for sale | $771,900$252/sqft |
Source: NWMLS as distributed by MLS GRID #2536960 Report a problem | ||
Public tax history
| Year | Property taxes | Tax assessment |
|---|---|---|
| 2025 | $854 | $97,580 |
Find assessor info on the county website
Monthly payment
Est. payment
Payment breakdown
Explore the cost of this home by adjusting the details. Changes won't be saved.Climate risks
Neighborhood: 98367
Nearby schools
Schools provided by the listing agent
- Elementary: Sunnyslope Elem
- Middle: Cedar Heights Jh
- High: So. Kitsap High
Source: NWMLS as distributed by MLS GRID. This data may not be complete. We recommend contacting the local school district to confirm school assignments for this home.

Similar homes
- from $739,9905 bd3 ba2.9k sqftShenandoah Plan, McCormick Trails, Port Orchard, WA 98367New Construction
 Century Communities
 - $725,0005 bd3 ba2.9k sqftMccormick West Div 13, Port Orchard, WA 98367Active
 MLS ID #2579029, Kat Gilmore. NWMLS as distributed by MLS GRID
 - $734,9905 bd3 ba2.7k sqftMccormick Trails, Port Orchard, WA 98367Active
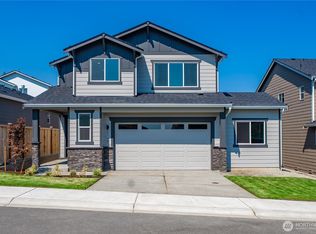 NWMLS as distributed by MLS GRID
 - $729,9004 bd3 ba2.8k sqftMccormick Trails, Port Orchard, WA 98367Active
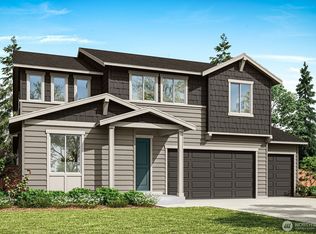 MLS ID #2553919, Jill Dianne Bullion. NWMLS as distributed by MLS GRID
