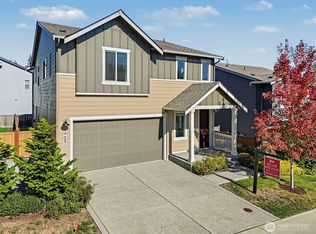
Move-In Ready McCormick Village Tri-Pointe 5 bedroom + BONUS ROOM 2700+ sqft home on corner lot with vaulted ceiling, modern finishes and fully fenced backyard. Designed for form and function this home lives large. Main floor bedroom with closet and full bath is perfect for an office or guest bedroom. Huge kitchen with quartz countertops, apron sink, gas range, wall one/microwave, walk-in pantry and cozy study nook. Open concept floorpan with great flow between kitchen dining and living room. Mudroom/drop station off garage. Upstairs you will find a huge bonus room and 4 additional bedrooms with a full shared bath. The primary suite has it all, walk-in closet, sitting area, changing room and 5-piece bath suite with soaking tub, shower with full glass surround and opposing vanities allowing everyone private space to get ready. Upstairs laundry for convenience with storage and folding table. Relax in the cool air with your energy efficient heat pump and enjoy the low maintenance landscaping with sprinkler installed. Located in a developing master planned community close to McCormick Woods Golf Course, shopping, and nature trails. Schedule your private showing today!
Active
Listed by: Windermere RE West Sound Inc • Kristina M Togia
$669,000
4646 Hibiscus Circle SW, Port Orchard, WA 98367
5beds
2,772sqft
Single Family Residence
Built in 2022
6,098 Square Feet Lot
$667,800 Zestimate®
$241/sqft
$69/mo HOA
What's special
Cozy study nookModern finishesOpposing vanitiesVaulted ceilingEnergy efficient heat pumpCorner lotWalk-in pantry
- --
- on Zillow
- 88
- views
- 12
- saves
Zillow last checked:
Listing updated:
Listed by:
Kristina M Togia,
Windermere RE West Sound Inc
Source: NWMLS as distributed by MLS GRID,MLS#: 2566444
Facts & features
Interior
Bedrooms & bathrooms
- Bedrooms: 5
- Bathrooms: 3
- Full bathrooms: 3
- Main level bathrooms: 1
- Main level bedrooms: 1
Primary bedroom
- Level: Second
Bedroom
- Level: Second
Bedroom
- Level: Second
Bedroom
- Level: Second
Bedroom
- Level: Main
Bathroom full
- Level: Second
Bathroom full
- Level: Second
Bathroom full
- Level: Main
Other
- Level: Main
Bonus room
- Level: Second
Den office
- Level: Main
Dining room
- Level: Main
Entry hall
- Level: Main
Kitchen with eating space
- Level: Main
Living room
- Level: Main
Utility room
- Level: Second
Heating
- Fireplace, Forced Air, High Efficiency (Unspecified), Electric
Cooling
- Heat Pump
Appliances
- Included: Dishwasher, Microwave, Refrigerator, Stove(s)/Range(s), Dishwasher(s), Microwave(s), Refrigerator(s)
Features
- Bath Off Primary, Dining Room, Pantry
- Flooring: Ceramic Tile, Vinyl Plank, Carpet
- Doors: French Doors
- Windows: Dbl Pane/Storm Window
- Basement: None
- Number of fireplaces: 1
- Fireplace features: Gas, Main Level: 1, Fireplace
Interior area
- Total structure area: 2,772
- Total interior livable area: 2,772 sqft
Property
Parking
- Total spaces: 2
- Parking features: Attached Garage
- Has attached garage: Yes
- Covered spaces: 2
Features
- Levels: Two
- Stories: 2
- Entry location: Main
- Patio & porch: Bath Off Primary, Dbl Pane/Storm Window, Dining Room, Fireplace, French Doors, Pantry, Sprinkler System, Vaulted Ceiling(s), Walk-In Closet(s)
Lot
- Size: 6,098 Square Feet
- Features: Corner Lot, Curbs, Paved, Sidewalk, Cable TV, Fenced-Fully, Gas Available, High Speed Internet, Patio, Sprinkler System
- Topography: Level
- Residential vegetation: Garden Space
Details
- Parcel number: 56840000500001
- Zoning description: Jurisdiction: County
- Special conditions: See Remarks
Construction
Type & style
- Home type: SingleFamily
- Architectural style: 2 Story
- Property subtype: Single Family Residence
Materials
- Cement Planked, Cement Plank
- Foundation: Poured Concrete
- Roof: Composition
Condition
- Year built: 2022
- Major remodel year: 2022
Utilities & green energy
- Electric: Company: Puget Sound Energy
- Sewer: Sewer Connected, Company: City of Port Orchard
- Water: Public, Company: City of Bremerton
Community & HOA
Community
- Subdivision: McCormick
HOA
- Services included: Common Area Maintenance
- HOA fee: $208 quarterly
Location
- Region: Port Orchard
Financial & listing details
- Price per square foot: $241/sqft
- Tax assessed value: $612,070
- Annual tax amount: $5,672
- Date on market: 8/8/2026
- Listing terms: Conventional,FHA,VA Loan
- Inclusions: Dishwasher(s), Microwave(s), Refrigerator(s), Stove(s)/Range(s)
Estimated market value
$667,800
$634,000 - $701,000
$3,919/mo
Price history
| Date | Event | Price |
|---|---|---|
| 8/8/2026 | Listed for sale | $669,000+4.3%$241/sqft |
Source:  NWMLS as distributed by MLS GRID #2566444 Report a problem NWMLS as distributed by MLS GRID #2566444 Report a problem | ||
| 2/7/2022 | Sold | $641,350$231/sqft |
Source: Public Record Report a problem | ||
Public tax history
| Year | Property taxes | Tax assessment |
|---|---|---|
| 2025 | $5,359 +2.5% | $612,070 +2.1% |
| 2024 | $5,229 +3.6% | $599,580 |
| 2023 | $5,048 +0.1% | $599,580 |
| 2022 | $5,043 +199% | $599,580 +255.2% |
| 2021 | $1,687 | $168,800 |
Find assessor info on the county website
Monthly payment
Est. payment
Payment breakdown
Explore the cost of this home by adjusting the details. Changes won't be saved.Climate risks
Neighborhood: 98367
Nearby schools
Schools provided by the listing agent
- High: So. Kitsap High
Source: NWMLS as distributed by MLS GRID. This data may not be complete. We recommend contacting the local school district to confirm school assignments for this home.

Similar homes
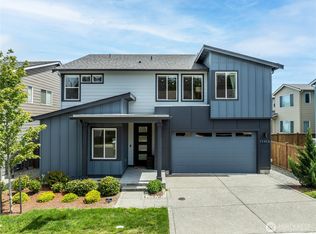
- $649,9994 bd3 ba2.6k sqftMccormick Village, Port Orchard, WA 98367Active
 MLS ID #2569575, Brittany Tuttle. NWMLS as distributed by MLS GRID
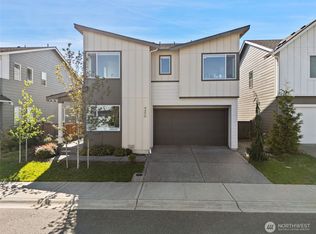
 - $635,0005 bd3 ba2.7k sqft4490 Currant Lane SW, Port Orchard, WA 98367Active
 MLS ID #2529154, Michael Thai. NWMLS as distributed by MLS GRID
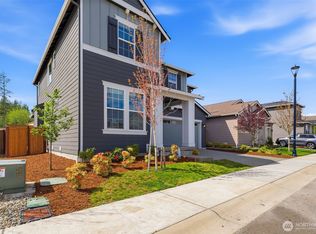
 - $670,0005 bd3 ba2.8k sqft5536 Kinross Road SW, Port Orchard, WA 98367Active
 MLS ID #2516545, Jeffrey Hartnett. NWMLS as distributed by MLS GRID
 - $590,0005 bd3 ba2.7k sqftMccormick Village, Port Orchard, WA 98367Active
 MLS ID #2571176, Nicole Quinene. NWMLS as distributed by MLS GRID
