Spacious and thoughtfully designed, this 5-bedroom home in Magnolia Ridge has room for everyone! The open-concept living space brings the kitchen, dining, and living areas together, creating an inviting space for everyday living and entertaining. The kitchen features quartz countertops, Stainless Steel appliances, abundant cabinetry, and a generous island. Downstairs bedroom plus 3/4 bath offers an ideal private space for guests. Upstairs, the spacious Primary Suite is a true retreat with a 5-piece en-suite bathroom and large walk-in closet, along with additional bedrooms and living space. Stay comfortable year-round with Air Conditioning, and enjoy the privacy of the fully fenced backyard. Convenient Port Orchard location close to shopping, dining, schools, and highways, perfect for an easy commute! Option for an Assumeable loan for eligible VA Buyers with an interest rate under 5%!
Active
Listed by: Keller Williams Greater 360 • Lindsay Martin • 757-618-3835
Price cut: $5.1K (11/7)
$619,900
4268 Nettle Drive SE, Port Orchard, WA 98366
5beds
2,523sqft
Single Family Residence
Built in 2023
4,791 Square Feet Lot
$619,200 Zestimate®
$246/sqft
$109/mo HOA
What's special
Kitchen features quartz countertopsGenerous islandLarge walk-in closetFully fenced backyardAbundant cabinetryStainless steel appliancesOpen-concept living space
- --
- on Zillow
- 149
- views
- 10
- saves
Zillow last checked:
Listing updated:
Listed by:
Lindsay Martin 757-618-3835 lindsay@lindsaymartingroup.com,
Keller Williams Greater 360
Source: NWMLS as distributed by MLS GRID,MLS#: 2583432
Facts & features
Interior
Bedrooms & bathrooms
- Bedrooms: 5
- Bathrooms: 3
- Full bathrooms: 2
- 3/4 bathrooms: 1
- Main level bathrooms: 1
- Main level bedrooms: 2
Primary bedroom
- Level: Second
Bedroom
- Level: Second
Bedroom
- Level: Second
Bedroom
- Level: Main
Bedroom
- Level: Main
Bathroom full
- Level: Second
Bathroom full
- Level: Second
Bathroom three quarter
- Level: Main
Dining room
- Level: Main
Great room
- Level: Main
Kitchen with eating space
- Level: Main
Heating
- Fireplace, 90%+ High Efficiency, Forced Air, Heat Pump, Electric, Natural Gas
Cooling
- Heat Pump
Appliances
- Included: Dishwasher, Microwave, Refrigerator, Stove(s)/Range(s), Dishwasher(s), Microwave(s), Refrigerator(s), Water Heater: Heat Pump, Water Heater Location: Garage
Features
- Bath Off Primary, Dining Room, Loft, Pantry
- Flooring: Ceramic Tile, Laminate, Vinyl, Carpet
- Windows: Dbl Pane/Storm Window
- Basement: None
- Number of fireplaces: 1
- Fireplace features: Gas, Main Level: 1, Fireplace
Interior area
- Total structure area: 2,523
- Total interior livable area: 2,523 sqft
Property
Parking
- Total spaces: 2
- Parking features: Attached Garage
- Has attached garage: Yes
- Covered spaces: 2
Features
- Levels: Two
- Stories: 2
- Patio & porch: Bath Off Primary, Dbl Pane/Storm Window, Dining Room, Fireplace, Loft, Pantry, Security System, Walk-In Closet(s), Water Heater
Lot
- Size: 4,791 Square Feet
- Features: Paved, Sidewalk, Fenced-Fully, Gas Available, High Speed Internet, Patio
- Topography: Level
Details
- Parcel number: 56360000360009
- Special conditions: Standard
Construction
Type & style
- Home type: SingleFamily
- Architectural style: Contemporary,2 Story
- Property subtype: Single Family Residence
Materials
- Cement Planked, Cement Plank
- Foundation: Poured Concrete
- Roof: Composition
Condition
- Good
- Year built: 2023
- Major remodel year: 2023
Utilities & green energy
- Electric: Company: Puget Sound Energy
- Sewer: Sewer Connected, Company: West Sound Utility District
- Water: Public, Company: West Sound Utility District
Community & HOA
Community
- Features: CCRs, Park, Playground
- Security: Security System
- Subdivision: South Kitsap
HOA
- Services included: Common Area Maintenance
- HOA fee: $109 monthly
Location
- Region: Port Orchard
Financial & listing details
- Price per square foot: $246/sqft
- Tax assessed value: $501,460
- Annual tax amount: $4,392
- Date on market: 9/16/2026
- Listing terms: Assumable,Conventional,FHA,VA Loan
- Inclusions: Dishwasher(s), Microwave(s), Refrigerator(s), Stove(s)/Range(s)
Estimated market value
$619,200
$588,000 - $650,000
$3,430/mo
Price history
| Date | Event | Price |
|---|---|---|
| 11/7/2026 | Price change | $619,900-0.8%$246/sqft |
Source:  NWMLS as distributed by MLS GRID #2583432 Report a problem | ||
| 9/16/2026 | Listed for sale | $625,000+22.5%$248/sqft |
Source: NWMLS as distributed by MLS GRID #2583432 Report a problem | ||
| 3/24/2023 | Sold | $510,000-3.8%$202/sqft |
Source: Public Record Report a problem | ||
| 1/4/2023 | Price change | $529,950-0.9%$210/sqft |
Source:  Lennar Homes Report a problem | ||
| 12/28/2022 | Listed for sale | $534,950$212/sqft |
Source: Lennar Homes Report a problem | ||
Public tax history
| Year | Property taxes | Tax assessment |
|---|---|---|
| 2025 | $4,390 +0% | $501,460 -0.4% |
| 2024 | $4,390 +3.6% | $503,360 |
| 2023 | $4,238 +52.8% | $503,360 +52.7% |
| 2022 | $2,773 +423.7% | $329,670 +522.1% |
| 2021 | $529 | $52,990 |
Find assessor info on the county website
Monthly payment
Est. payment
Payment breakdown
Explore the cost of this home by adjusting the details. Changes won't be saved.Climate risks
Neighborhood: 98366
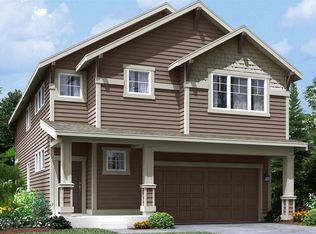
- $626,5004 bd3 ba2.5k sqft4274 Nettle Dr SE #37, Port Orchard, WA 98366Off Market
- $563,3004 bd3 ba2.1k sqft4292 Nettle Dr SE #40, Port Orchard, WA 98366Off Market

- $588,2005 bd3 ba2.4k sqft4244 Nettle Dr SE #32, Port Orchard, WA 98366Off Market

- $571,0004 bd4 ba2.2k sqft4280 Nettle Dr SE, Pt Orchard, WA 98366Sold

Similar homes
- $590,0005 bd3 ba2.5k sqft4343 Nettle Drive SE, Port Orchard, WA 98366Active
 MLS ID #2578276, Jamie Garcia. NWMLS as distributed by MLS GRID
- $599,9905 bd4 ba3k sqftMagnolia Ridge, Port Orchard, WA 98366Contingent
 MLS ID #2574212, Andrea Peterson. NWMLS as distributed by MLS GRID
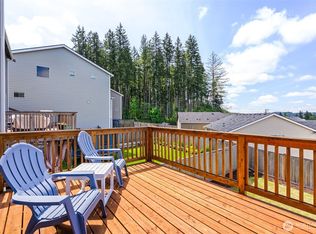
- $669,9956 bd4 ba3.3k sqft4201 Nettle Drive SE, Port Orchard, WA 98366Active
 MLS ID #2527545, Marilyn Richesin. NWMLS as distributed by MLS GRID
- $585,0004 bd3 ba2.5k sqft2258 SE Upchurch Way, Port Orchard, WA 98366Active
 MLS ID #2532720, Michelle Cook. NWMLS as distributed by MLS GRID
