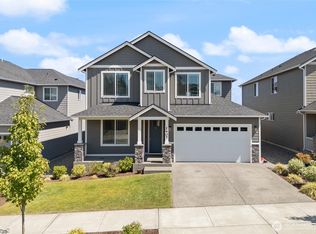
Stunning 5-bedroom, 3-bathroom home located on a premium lot in the desirable Soundview Estates. Lennar Meridian plan. Boasting 3,081 sq ft of spacious living, this home offers a flexible floor plan with a main-level bedroom and full bath—perfect for guests or multi-generational living. The beautifully appointed kitchen features a large walk-in pantry, while the luxurious primary suite offers an oversized walk-in closet for maximum comfort and storage convenience. Natural light floods the home, enhancing the open living spaces. Enjoy scenic neighborhood walking trails located just behind the home, with incredible views of Mount Rainier and the Space Needle. This move-in ready gem blends elegance, function, and Northwest charm.
Contingent
Listed by: Congress Realty • Jared English • 888-881-4118
$639,900
1231 Baker Heights Loop, Bremerton, WA 98312
5beds
3,091sqft
Single Family Residence
Built in 2022
4,791 Square Feet Lot
$-- Zestimate®
$207/sqft
$50/mo HOA
What's special
Beautifully appointed kitchenLuxurious primary suiteOversized walk-in closetFlexible floor planPremium lotLarge walk-in pantryOpen living spaces
- --
- on Zillow
- 135
- views
- 24
- saves
Zillow last checked:
Listing updated:
Offers reviewed: Sep 29
Listed by:
Jared English 888-881-4118 support@congressrealty.com,
Congress Realty
Source: NWMLS as distributed by MLS GRID,MLS#: 2587032
Facts & features
Interior
Bedrooms & bathrooms
- Bedrooms: 5
- Bathrooms: 3
- Full bathrooms: 3
- Main level bathrooms: 1
- Main level bedrooms: 1
Bedroom
- Level: Second
Bedroom
- Level: Second
Bedroom
- Level: Second
Bedroom
- Level: Second
Bedroom
- Level: Main
Bathroom full
- Level: Second
Bathroom full
- Level: Second
Bathroom full
- Level: Main
Heating
- Fireplace, Heat Pump, Electric, Natural Gas
Cooling
- Has cooling: Yes
Appliances
- Included: Refrigerator, Refrigerator(s), Water Heater Location: Garage
Features
- Bath Off Primary, Ceiling Fan(s)
- Flooring: Vinyl Plank, Carpet
- Basement: None
- Number of fireplaces: 1
- Fireplace features: Gas, Main Level: 1, Fireplace
Interior area
- Total structure area: 3,091
- Total interior livable area: 3,091 sqft
Property
Parking
- Total spaces: 4
- Parking features: Driveway, Attached Garage
- Has attached garage: Yes
- Covered spaces: 2
- Uncovered spaces: 2
Features
- Levels: Two
- Stories: 2
- Patio & porch: Bath Off Primary, Ceiling Fan(s), Fireplace
Lot
- Size: 4,791 Square Feet
Details
- Parcel number: 20240141132009
- Zoning description: Jurisdiction: City
- Special conditions: Standard
Construction
Type & style
- Home type: SingleFamily
- Architectural style: 2 Story
- Property subtype: Single Family Residence
Materials
- Wood Siding
- Foundation: Concrete Ribbon
- Roof: Composition
Condition
- Year built: 2022
- Major remodel year: 2022
Utilities & green energy
- Electric: Company: PSE
- Sewer: Sewer Connected, Company: Bremerton
- Water: Public, Company: Bremerton
- Utilities for property: Xfinity, Xfinity
Community & HOA
Community
- Features: Playground, Trail(s)
- Subdivision: Bremerton
HOA
- Services included: See Remarks
- HOA fee: $600 annually
- HOA phone: 253-985-3812
Location
- Region: Bremerton
Financial & listing details
- Price per square foot: $207/sqft
- Tax assessed value: $597,420
- Annual tax amount: $5,296
- Offers reviewed: 09/29/2026
- Date on market: 9/24/2026
- Listing terms: Conventional,FHA,VA Loan
- Inclusions: Refrigerator(s)
Estimated market value
Not available
Estimated sales range
Not available
Not available
Price history
| Date | Event | Price |
|---|---|---|
| 9/24/2026 | Listed for sale | $639,900+8.8%$207/sqft |
Source:  NWMLS as distributed by MLS GRID #2587032 Report a problem | ||
| 1/30/2023 | Sold | $588,000$190/sqft |
Source: Public Record Report a problem | ||
Public tax history
| Year | Property taxes | Tax assessment |
|---|---|---|
| 2025 | $5,294 -1.5% | $597,420 -2% |
| 2024 | $5,376 +3.6% | $609,710 |
| 2023 | $5,187 +247.5% | $609,710 +259.2% |
| 2022 | $1,493 +373.2% | $169,730 +426.3% |
| 2021 | $315 +21.2% | $32,250 +32.4% |
| 2020 | $260 +942.9% | $24,360 +906.6% |
| 2019 | $25 | $2,420 |
Find assessor info on the county website
Monthly payment
Est. payment
Payment breakdown
Explore the cost of this home by adjusting the details. Changes won't be saved.Climate risks
Neighborhood: 98312
Nearby schools
Schools provided by the listing agent
- Elementary: Kitsap Lake Elem
- Middle: Mtn View Mid
- High: Bremerton High
Source: NWMLS as distributed by MLS GRID. This data may not be complete. We recommend contacting the local school district to confirm school assignments for this home.
- $585,0004 bd3 ba2.5k sqft1227 Baker Heights Loop, Bremerton, WA 98312Pending

- $631,8004 bd3 ba2.5k sqft1025 Baker Heights Homesite 130 Loop, Bremerton, WA 98312Off Market
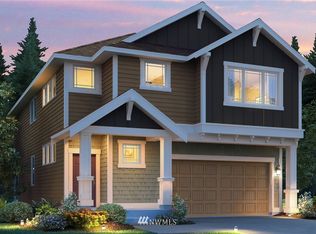
- $635,0005 bd3 ba3k sqft1226 Baker Heights Loop, Bremerton, WA 98312Sold
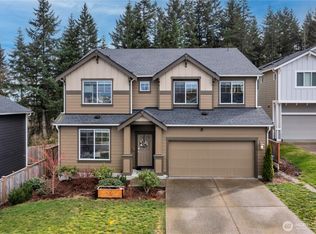
- $685,0005 bd3 ba3k sqft1323 Baker Heights Loop, Bremerton, WA 98312Sold
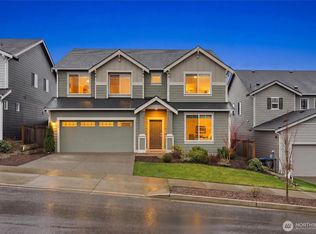
Similar homes
- $675,0005 bd3 ba3k sqft1175 Panoramic Loop, Bremerton, WA 98312Active
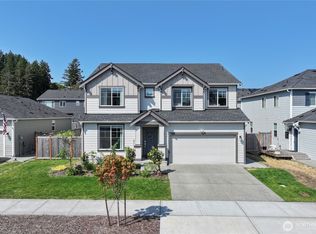 MLS ID #2574850, Robert Luecke. NWMLS as distributed by MLS GRID
- $599,9004 bd3 ba2.3k sqft1018 Timberline Avenue, Bremerton, WA 98312Active
 MLS ID #2561422, Carly McGraw. NWMLS as distributed by MLS GRID
- $659,0004 bd3 ba2.3k sqft1391 Baker Heights Loop, Bremerton, WA 98312Active
 MLS ID #2561419, Carly McGraw. NWMLS as distributed by MLS GRID
- $754,9955 bd3 ba3.4k sqft1407 Baker Heights Loop, Bremerton, WA 98312Active
 MLS ID #2568435, Johan Bester. NWMLS as distributed by MLS GRID
