Skip main navigation
Active
  • Listed by: Coldwell Banker Danforth • Lacie Nichole Horton
    Price cut: $10K (6/26)
    $655,000

    1226 Baker Heights Loop, Bremerton, WA 98312

    5beds
    3,081sqft
    : 
    Loading
    Get pre-qualified
    Single Family Residence
    Built in 2022
    6,141 Square Feet Lot
    $654,300 Zestimate®
    $213/sqft
    $58/mo HOA

    What's special

    Fully covered back patioDesirable main-floor bedroomPrivate backyardEngineered hardwood flooringExpansive primary suiteLarge soaking tubMassive walk-in closet
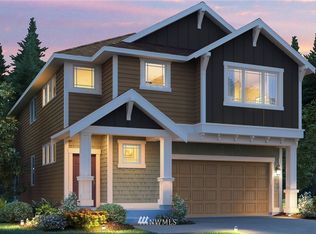
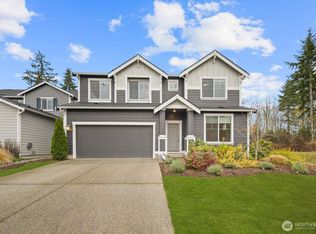
    HUGE Price Reduction! Welcome to this like-new Lennar resale in the highly sought-after Soundview Estates community! Offering 3,081 sq ft of thoughtfully designed living space, this stunning 5-bedroom, 3-bath home blends comfort, functionality and modern style. A desirable main-floor bedroom provides the perfect setup for guests, multi-generational living, or a private home office. The heart of the home is the impressive chef’s kitchen, featuring a gas range, stainless steel appliances, slab granite countertops, an oversized island with plenty of seating and a spacious walk-in pantry. The open-concept layout flows seamlessly into the dining and living areas, highlighted by engineered hardwood flooring and soaring vaulted ceilings that create a bright, airy feel. Upstairs, retreat to the expansive primary suite complete with a massive walk-in closet and a luxurious 5-piece ensuite bath, including a large soaking tub. Additional bedrooms are generously sized and the large bonus room offers incredible flexibility for a media room, playroom, or additional living space. This home is loaded with storage throughout, including extra space in the garage, ensuring everything has its place. Step outside to enjoy the fully covered back patio, perfect for year-round entertaining that overlooks a private backyard that backs to peaceful wooded surroundings for added tranquility and privacy. Ideally located near Navy bases, freeway, ferries, amenities and parks, this home truly has it all!
    111 days
    |
    359
    |
    15
    |

    Zillow last checked:

    Listing updated:

    Listed by:

    Lacie Nichole Horton,

    Coldwell Banker Danforth

    Source: NWMLS as distributed by MLS GRID,MLS#: 2482129MLS Logo

    Loading...

      Facts & features

      Interior

      Bedrooms & bathrooms
      • Bedrooms: 5
      • Bathrooms: 3
      • Full bathrooms: 2
      • 3/4 bathrooms: 1
      • Main level bathrooms: 1
      • Main level bedrooms: 1
      Primary bedroom
      • Level: Second
      Bedroom
      • Level: Main
      Bedroom
      • Level: Second
      Bedroom
      • Level: Second
      Bedroom
      • Level: Second
      Bathroom three quarter
      • Level: Main
      Bathroom full
      • Level: Second
      Bathroom full
      • Level: Second
      Dining room
      • Level: Main
      Entry hall
      • Level: Main
      Family room
      • Level: Second
      Kitchen with eating space
      • Level: Main
      Living room
      • Level: Main
      Utility room
      • Level: Second
      Heating
      • Fireplace, 90%+ High Efficiency, Heat Pump, Electric, Natural Gas
      Cooling
      • 90%+ High Efficiency, Heat Pump
      Appliances
      • Included: Dishwasher, Disposal, Dryer, Microwave, Refrigerator, Stove(s)/Range(s), Washer, Dishwasher(s), Dryer(s), Garbage Disposal, Microwave(s), Refrigerator(s), Washer(s), Water Heater: Heat pump, Water Heater Location: Garage
      Features
      • Bath Off Primary, Ceiling Fan(s), Dining Room, Pantry
      • Flooring: Ceramic Tile, Engineered Hardwood, Vinyl, Carpet
      • Windows: Dbl Pane/Storm Window
      • Basement: None
      • Number of fireplaces: 1
      • Fireplace features: Gas, Main Level: 1, Fireplace
      Interior area
      • Total interior livable area: 3,081 sqft

      Property

      Parking
      • Total spaces: 6
      • Parking features: Driveway, Attached Garage
      • Has attached garage: Yes
      • Covered spaces: 2
      • Uncovered spaces: 4
      Features
      • Levels: Two
      • Stories: 2
      • Entry location: Main
      • Patio & porch: Bath Off Primary, Ceiling Fan(s), Dbl Pane/Storm Window, Dining Room, Fireplace, Pantry, SMART Wired, Sprinkler System, Vaulted Ceiling(s), Walk-In Closet(s), Water Heater
      • Has view: Yes
      • View description: Mountain(s), Territorial
      Lot
      • Size: 6,141 Square Feet
      • Features: Adjacent to Public Land, Curbs, Paved, Sidewalk, Electric Car Charging, Fenced-Fully, Gas Available, High Speed Internet, Patio
      • Topography: Level,Partial Slope,Terraces
      Details
      • Parcel number: 20240141112001
      • Zoning description: Jurisdiction: City
      • Special conditions: Standard

      Construction

      Type & style
      • Home type: SingleFamily
      • Architectural style: Contemporary,2 Story
      • Property subtype: Single Family Residence
      Materials
      • Cement Planked, Wood Siding, Cement Plank
      • Foundation: Poured Concrete
      • Roof: Composition
      Condition
      • Good
      • Year built: 2022
      • Major remodel year: 2022
      Details
      • Builder name: Lennar

      Utilities & green energy

      • Electric: Company: PSE
      • Sewer: Sewer Connected, Company: City of Bremerton
      • Water: Public, Company: City of Bremerton
      • Utilities for property: Advanced Broadband

      Community & HOA

      Community
      • Features: CCRs, Playground, Trail(s)
      • Subdivision: West Bremerton
      HOA
      • Services included: Common Area Maintenance
      • HOA fee: $58 monthly
      • HOA phone: 253-848-1947
      Location
      • Region: Bremerton

      Financial & listing details

      • Price per square foot: $213/sqft
      • Tax assessed value: $612,360
      • Annual tax amount: $5,401
      • Date on market: 3/18/2026
      • Cumulative days on market: 113 days
      • Listing terms: Conventional,FHA,VA Loan
      • Inclusions: Dishwasher(s), Dryer(s), Garbage Disposal, Microwave(s), Refrigerator(s), Stove(s)/Range(s), Washer(s)

        Estimated market value

        $654,300

        $622,000 - $687,000

        $3,620/mo

        Price history

        DateEventPrice
        6/26/2026Price change$655,000-1.5%$213/sqft
        Source: NWMLS as distributed by MLS GRID #2482129 Report a problem
        6/2/2026Price change$665,000-2.2%$216/sqft
        Source: NWMLS as distributed by MLS GRID #2482129 Report a problem
        5/22/2026Price change$680,000-1.4%$221/sqft
        Source: NWMLS as distributed by MLS GRID #2482129 Report a problem
        3/19/2026Listed for sale$690,000+7.8%$224/sqft
        Source: NWMLS as distributed by MLS GRID #2482129 Report a problem
        11/8/2022Sold$639,950$208/sqft
        Source: Public Record Report a problem

        Public tax history

        YearProperty taxesTax assessment
        2024$5,399 +3.6%$612,360
        2023$5,210 +164.9%$612,360 +173.8%
        2022$1,967 +502.9%$223,670 +570.7%
        2021$326 +21.3%$33,350 +32.6%
        2020$269 +746%$25,160 +716.9%
        2019$32 $3,080

        Find assessor info on the county website

        Monthly payment

        Est. payment

        Payment breakdown

        Explore the cost of this home by adjusting the details. Changes won't be saved.
        All calculations are estimates and provided by Zillow, Inc. for informational purposes only. Actual amounts may vary.
        HOA fees may include property taxes on listings classified as Co-Ops. Contact the listing agent and/or owner for fee details.
        Mortgage interest rates are dependent on a number of factors, including credit score, down payment, and repayment length. Interest rate data provided by Zillow Group Marketplace, Inc. as of 1/1/1970 from various mortgage lenders with which we have lead or other similar arrangements; the Estimated Payment is an average of those rates.
        See how much you could borrow to make a competitive offer.

        Climate risks

        Neighborhood: 98312

        Getting around

        2 / 100
        Car-Dependent
        10 / 100
        Minimal Transit
        2 / 100
        Somewhat Bikeable

        Nearby schools

        GreatSchools rating
        Schools provided by the listing agent
        • Elementary: Kitsap Lake Elem
        • Middle: Mtn View Mid
        • High: Bremerton High

        Source: NWMLS as distributed by MLS GRID. This data may not be complete. We recommend contacting the local school district to confirm school assignments for this home.

        A local agent can set up tours, give advice and negotiate with sellers.

        Browse local experts

        Similar homes

        Skip to the end of the carouselSkip to the beginning of the carousel