Undoubtedly one of the very best views from any home in Bremerton's Soundview Estates! This exceptional Craftsmen-style, newer construction gem is just waiting for you to call it home. With 180 degree views of the Seattle skyline, stunning Puget Sound and the magnificent Mt Rainier, this property won't disappoint! Come live large in one of Kitsap County's newer and most sought after neighborhoods - 3417 square feet of pure comfort awaits! 9' ceilings, chef kitchen with island & custom cabinetry, solid quartz countertops. Open plan living with ample space to comfortably entertain including a walkout patio and level backyard. Year-round comfort with smart home features, heat pump and A/C. The downstairs office can easily function as a 5th bedroom or den. The large upstairs landing offers further utility and hang-out space. 3 spacious bedrooms and the ultimate primary bedroom plus ensuite experience! And last but not least, perfectly located just minutes from HWY 3 for an easy commute anywhere! Hurry on over!
Active
Listed by: Paramount Real Estate Group • Johan Bester
Price cut: $10K (9/28)
$754,995
1407 Baker Heights Loop, Bremerton, WA 98312
5beds
3,417sqft
Single Family Residence
Built in 2021
5,662 Square Feet Lot
$753,500 Zestimate®
$221/sqft
$60/mo HOA
What's special
Walkout patioLevel backyardSolid quartz countertops
- --
- on Zillow
- 181
- views
- 7
- saves
Zillow last checked:
Listing updated:
Listed by:
Johan Bester,
Paramount Real Estate Group
Source: NWMLS as distributed by MLS GRID,MLS#: 2568435
Facts & features
Interior
Bedrooms & bathrooms
- Bedrooms: 5
- Bathrooms: 3
- Full bathrooms: 2
- 3/4 bathrooms: 1
Primary bedroom
- Level: Second
Bedroom
- Level: Second
Bedroom
- Level: Second
Bedroom
- Level: Second
Bedroom
- Level: Lower
Bathroom full
- Level: Second
Bathroom full
- Level: Second
Bathroom three quarter
- Level: Lower
Entry hall
- Level: Lower
Great room
- Level: Lower
Kitchen with eating space
- Level: Lower
Utility room
- Level: Second
Heating
- Fireplace, Forced Air, Heat Pump, Electric, Natural Gas
Cooling
- Forced Air, Heat Pump
Appliances
- Included: Dishwasher, Double Oven, Microwave, Refrigerator, Stove(s)/Range(s), Dishwasher(s), Microwave(s), Refrigerator(s), Water Heater: Gas, Water Heater Location: Garage
Features
- Bath Off Primary, High Tech Cabling, Pantry
- Flooring: Ceramic Tile, Vinyl, Vinyl Plank, Carpet
- Windows: Dbl Pane/Storm Window
- Basement: None
- Number of fireplaces: 1
- Fireplace features: Gas, Lower Level: 1, Fireplace
Interior area
- Total structure area: 3,417
- Total interior livable area: 3,417 sqft
Video & virtual tour
Property
Parking
- Total spaces: 2
- Parking features: Driveway, Attached Garage
- Has attached garage: Yes
- Covered spaces: 2
Features
- Levels: Two
- Stories: 2
- Entry location: Lower
- Patio & porch: Bath Off Primary, Dbl Pane/Storm Window, Fireplace, High Tech Cabling, Pantry, SMART Wired, Walk-In Closet(s), Water Heater
- Has view: Yes
- View description: Bay, Mountain(s), Sound, Territorial
- Has water view: Yes
- Water view: Bay,Sound
Lot
- Size: 5,662 Square Feet
- Features: Paved, Sidewalk, Deck, Fenced-Partially, Patio
- Topography: Level
Details
- Parcel number: 20240140862002
- Zoning: IC
- Zoning description: Jurisdiction: City
- Special conditions: Standard
Construction
Type & style
- Home type: SingleFamily
- Architectural style: 2 Story
- Property subtype: Single Family Residence
Materials
- Cement/Concrete, Cement Planked, Wood Siding, Cement Plank
- Foundation: Poured Concrete, Slab
- Roof: Composition
Condition
- Very Good
- Year built: 2021
Utilities & green energy
- Electric: Company: PSE
- Sewer: Sewer Connected, Company: City of Bremerton
- Water: Public, Company: City of Bremerton
Community & HOA
Community
- Features: CCRs, Playground
- Subdivision: West Bremerton
HOA
- Services included: Common Area Maintenance
- HOA fee: $60 monthly
- HOA phone: 253-985-3812
Location
- Region: Bremerton
Financial & listing details
- Price per square foot: $221/sqft
- Tax assessed value: $637,840
- Annual tax amount: $5,740
- Date on market: 8/14/2026
- Listing terms: Conventional,FHA,VA Loan
- Inclusions: Dishwasher(s), Double Oven, Microwave(s), Refrigerator(s), Stove(s)/Range(s)
Estimated market value
$753,500
$716,000 - $791,000
$3,663/mo
Price history
| Date | Event | Price |
|---|---|---|
| 9/28/2026 | Price change | $754,995-1.3%$221/sqft |
Source:  NWMLS as distributed by MLS GRID #2568435 Report a problem NWMLS as distributed by MLS GRID #2568435 Report a problem | ||
| 8/14/2026 | Listed for sale | $764,995+1.5%$224/sqft |
Source: NWMLS as distributed by MLS GRID #2568435 Report a problem | ||
| 5/17/2024 | Listing removed | -- |
Source: Zillow Rentals Report a problem | ||
| 5/7/2024 | Listed for rent | $3,400+3%$1/sqft |
Source: Zillow Rentals Report a problem | ||
| 10/23/2022 | Price change | $3,300-13.2%$1/sqft |
Source: Zillow Rental Network Premium Report a problem | ||
| 10/18/2022 | Price change | $3,800-5%$1/sqft |
Source: Zillow Rental Network Premium Report a problem | ||
| 9/23/2022 | Listed for rent | $4,000$1/sqft |
Source: Zillow Rental Network Premium Report a problem | ||
| 9/8/2021 | Sold | $753,950$221/sqft |
Source: Public Record Report a problem | ||
Public tax history
| Year | Property taxes | Tax assessment |
|---|---|---|
| 2025 | $5,652 -1.5% | $637,840 -2% |
| 2024 | $5,738 +3.6% | $650,850 |
| 2023 | $5,537 -3.3% | $650,850 |
| 2022 | $5,723 +8.9% | $650,850 +21.2% |
| 2021 | $5,254 +1874.7% | $537,140 +2057.2% |
| 2020 | $266 +801.9% | $24,900 +770.6% |
| 2019 | $30 | $2,860 |
Find assessor info on the county website
Monthly payment
Est. payment
Payment breakdown
Explore the cost of this home by adjusting the details. Changes won't be saved.Climate risks
Neighborhood: 98312
- $767,2005 bd3 ba3.4k sqft1407 Baker Heights Homesite 76 Loop, Bremerton, WA 98312Off Market

- $769,5005 bd3 ba3.4k sqft1411 Baker Heights Homesite 75 Loop, Bremerton, WA 98312Off Market
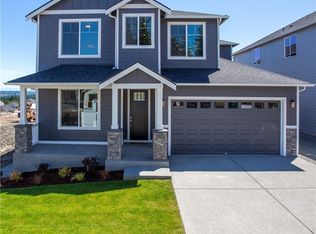
- $760,4005 bd3 ba3.4k sqft1403 Baker Heights Homesite 77 Loop, Bremerton, WA 98312Off Market
- $764,2005 bd3 ba3.4k sqft1415 Baker Heights Homesite 74 Loop, Bremerton, WA 98312Off Market
Similar homes
- $690,0005 bd3 ba3k sqft1170 Baker Heights Loop, Bremerton, WA 98312Active
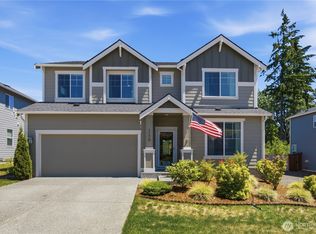 MLS ID #2537369, Cynthia Lint. NWMLS as distributed by MLS GRID
 - $725,0004 bd3 ba2.5k sqftSoundview Estates, Bremerton, WA 98312Active
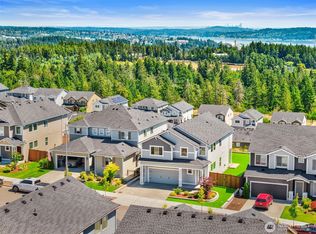 MLS ID #2550432, Wendy Crenshaw. NWMLS as distributed by MLS GRID
 - $675,0005 bd3 ba3k sqft1175 Panoramic Loop, Bremerton, WA 98312Active
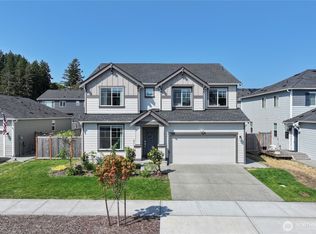 MLS ID #2574850, Robert Luecke. NWMLS as distributed by MLS GRID
 - $659,0004 bd3 ba2.3k sqft1391 Baker Heights Loop, Bremerton, WA 98312Active
 MLS ID #2561419, Carly McGraw. NWMLS as distributed by MLS GRID
